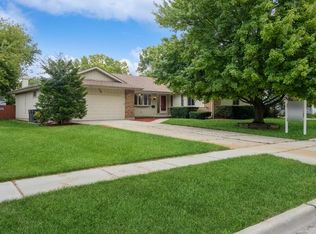
SPACIOUS 4-BEDROOM RANCH IN MOST DESIREABLE EAGLE HEIGHTS ~ IDEAL OPEN AND FUNCTIONAL FLOOR PLAN ~ CHARMING BRICK PAVER FRONT COURTYARD CREATES A WARM WELCOME AND EXCEPTIONAL CURB APPEAL ~ BRIGHT AND INVITING 4 SEASON ROOM FEATURING A COZY FIREPLACE FOR YEAR ROUND ENJOYMENT ~ SPACIOUS LIVING ROOM WITH A BEAUTIFUL FIREPLACE, CREATING THE PERFECT GATHERING SPACE ~ HUGE KITCHEN WITH ABUNDANT CABINETRY, GENEROUS COUNTER SPACE, AND ROOM TO GATHER ~ FINISHED BASEMENT OFFERING ADDITIONAL LIVING, RECREATION, OR ENTERTAINING SPACE ~ BEAUTIFUL HARDWOOD FLOORING THROUGHOUT THE MAIN LIVING AREAS ~ BRAND NEW CARPET FOR A FRESH, MOVE IN READY FEEL ~ PRIVATE FENCED BACKYARD PERFECT FOR PETS, PLAY, AND OUTDOOR ENTERTAINING ~ LOVELY DECK LESS THAN A YEAR OLD OVERLOOKING A PROFESSIONALLY LANDSCAPED YARD & BRICK PAVER PATIO ~ ATTACHED 2 CAR GARAGE WITH A CONVENIENT SERVICE DOOR PROVIDING DIRECT ACCESS TO THE BACKYARD ~ SPACIOUS BEDROOMS WITH AMPLE CLOSET SPACE ~ THOUGHTFULLY DESIGNED RANCH FLOOR PLAN OFFERING COMFORTABLE ONE LEVEL LIVING ~ BEAUTIFUL CURB APPEAL WITH MATURE LANDSCAPING AND INVITING OUTDOOR SPACES ~ METICULOUSLY MAINTAINED AND MOVE IN READY.
Contingent
$395,000
736 Deborah Ave, Elgin, IL 60123
4beds
1,813sqft
Single Family Residence
Built in 1969
-- sqft lot
$-- Zestimate®
$218/sqft
$-- HOA
What's special
Generous counter spaceBrick paver patio
- --
- on Zillow |
- 1,151
- views |
- 91
- saves |
Zillow last checked:
Listing updated:
Listed by:
Lora Mahnke 847-669-9555,
CENTURY 21 New Heritage
Source: MRED as distributed by MLS GRID,MLS#: 12712698

Facts & features
Interior
Bedrooms & bathrooms
- Bedrooms: 4
- Bathrooms: 3
- Full bathrooms: 3
Rooms
- Room types: Workshop, Sun Room
Primary bedroom
- Features: Flooring (Carpet), Bathroom (Full)
- Level: Main
- Area: 168 Square Feet
- Dimensions: 14X12
Bedroom 2
- Features: Flooring (Carpet)
- Level: Main
- Area: 130 Square Feet
- Dimensions: 13X10
Bedroom 3
- Features: Flooring (Carpet)
- Level: Main
- Area: 120 Square Feet
- Dimensions: 12X10
Bedroom 4
- Features: Flooring (Vinyl)
- Level: Basement
- Area: 140 Square Feet
- Dimensions: 14X10
Bar entertainment
- Features: Flooring (Laminate)
- Level: Basement
- Area: 90 Square Feet
- Dimensions: 10X9
Dining room
- Features: Flooring (Hardwood)
- Level: Main
- Area: 110 Square Feet
- Dimensions: 11X10
Family room
- Level: Basement
- Area: 320 Square Feet
- Dimensions: 20X16
Kitchen
- Features: Kitchen (Eating Area-Table Space, Custom Cabinetry, Granite Counters, Updated Kitchen), Flooring (Ceramic Tile)
- Level: Main
- Area: 252 Square Feet
- Dimensions: 21X12
Laundry
- Level: Basement
- Area: 250 Square Feet
- Dimensions: 25X10
Living room
- Features: Flooring (Hardwood)
- Level: Main
- Area: 252 Square Feet
- Dimensions: 18X14
Sun room
- Features: Flooring (Wood Laminate)
- Level: Main
- Area: 144 Square Feet
- Dimensions: 12X12
Other
- Level: Basement
- Area: 110 Square Feet
- Dimensions: 11X10
Heating
- Natural Gas, Forced Air
Cooling
- Central Air
Appliances
- Included: Range, Microwave, Dishwasher, Refrigerator, Washer, Dryer, Disposal, Humidifier
Features
- 1st Floor Bedroom, 1st Floor Full Bath, Coffered Ceiling(s), Open Floorplan
- Flooring: Hardwood
- Basement: Finished,Full
- Number of fireplaces: 2
- Fireplace features: Wood Burning, Gas Log, Gas Starter, Living Room, Den/Library
Interior area
- Total structure area: 0
- Total interior livable area: 1,813 sqft
Property
Parking
- Total spaces: 2
- Parking features: Asphalt, Garage Door Opener, Yes, Other, Attached, Garage
- Attached garage spaces: 2
- Has uncovered spaces: Yes
Accessibility
- Accessibility features: No Disability Access
Features
- Stories: 1
- Patio & porch: Deck, Patio
- Fencing: Fenced
Lot
- Dimensions: 95X126X105X131
Details
- Parcel number: 0610301011
- Special conditions: None
- Other equipment: TV-Cable
Construction
Type & style
- Home type: SingleFamily
- Architectural style: Ranch
- Property subtype: Single Family Residence
Materials
- Cedar
- Foundation: Concrete Perimeter
- Roof: Asphalt
Condition
- New construction: No
- Year built: 1969
Details
- Builder model: Ranch
Utilities & green energy
- Electric: Circuit Breakers, 100 Amp Service
- Sewer: Public Sewer
- Water: Public
Community & HOA
Community
- Features: Park, Curbs, Sidewalks, Street Lights, Street Paved
- Subdivision: Eagle Heights
HOA
- Services included: None
Location
- Region: Elgin
Financial & listing details
- Price per square foot: $218/sqft
- Tax assessed value: $331,434
- Annual tax amount: $7,208
- Date on market: 7/23/2026
- Ownership: Fee Simple
Estimated market value
Zestimate®
Not available
Estimated sales range
Not available
Rent Zestimate®
Not available
Price history
Price history is unavailable.
Public tax history
| Year | Property taxes | Tax assessment |
|---|---|---|
| 2025 | $7,208 +5% | $110,478 +8.6% |
| 2024 | $6,863 +6% | $101,758 +10.7% |
| 2023 | $6,473 +2.5% | $91,931 +9.7% |
| 2022 | $6,315 +5.1% | $83,825 +7% |
| 2021 | $6,011 +3.3% | $78,370 +4.8% |
| 2020 | $5,820 -4.5% | $74,816 +5% |
| 2019 | $6,096 +0.8% | $71,267 +6.2% |
| 2018 | $6,044 +2.3% | $67,138 +5.8% |
| 2017 | $5,911 -5.9% | $63,470 +7.8% |
| 2016 | $6,280 | $58,883 +9.1% |
| 2015 | -- | $53,972 +1.2% |
| 2014 | -- | $53,306 -2.6% |
| 2013 | -- | $54,712 -7.4% |
| 2012 | -- | $59,097 -10.7% |
| 2011 | -- | $66,156 -15.7% |
| 2010 | -- | $78,493 -6.7% |
| 2009 | -- | $84,148 -8.5% |
| 2008 | -- | $92,006 +3.3% |
| 2007 | -- | $89,050 +4.2% |
| 2006 | -- | $85,469 +6.5% |
| 2005 | -- | $80,260 +6.8% |
| 2004 | -- | $75,178 +7.8% |
| 2003 | -- | $69,745 +8% |
| 2002 | -- | $64,578 -3.8% |
| 2001 | -- | $67,138 +5.1% |
| 2000 | -- | $63,892 |
Find assessor info on the county website
Monthly payment
Est. payment
Payment breakdown
Explore the cost of this home by adjusting the details. Changes won't be saved.Climate risks
Neighborhood: Eagle Heights
Nearby schools
GreatSchools rating
- 6/10Creekside Elementary SchoolGrades: PK-6Distance: 0.2 mi
- 3/10Kimball Middle SchoolGrades: 7-8Distance: 0.7 mi
- 3/10Larkin High SchoolGrades: PK,9-12Distance: 1.3 mi
Schools provided by the listing agent
- High: Larkin High School
- District: 46
Source: MRED as distributed by MLS GRID. This data may not be complete. We recommend contacting the local school district to confirm school assignments for this home.
- $369,1003 bd2 ba1.6k sqft748 Deborah Ave, Elgin, IL 60123Off Market
Save - $392,4003 bd3 ba1.7k sqft724 Deborah Ave, Elgin, IL 60123Off Market
Save - $498,6003 bd3 ba2.7k sqft749 Ruth Dr, Elgin, IL 60123Off Market
Save - $350,0005 bd4 ba2.4k sqft755 Ruth Dr, Elgin, IL 60123Sold
Save 
- $345,500-- bd-- ba2.2k sqft760 Deborah Ave, Elgin, IL 60123Off Market
Save - $420,5004 bd3 ba2.7k sqft737 Deborah Ave, Elgin, IL 60123Off Market
Save - $334,6003 bd2 ba1.2k sqft749 Deborah Ave, Elgin, IL 60123Off Market
Save - $415,4004 bd2 ba1.5k sqft765 Ruth Dr, Elgin, IL 60123Off Market
Save
A local agent can set up tours, give advice and negotiate with sellers.
A local lender can help you make sure your offer is ready when you are.