Skip main navigation
Sold for $320,000
  • $320,000

    736 Dickson Pkwy, Mansfield, OH 44907

    2beds
    2,440sqft
    Single Family Residence
    Built in 1957
    -- sqft lot
    $341,800 Zestimate®
    $131/sqft
    $2,125 Estimated rent

    Home value

    $341,800

    $321,000 - $359,000

    $2,125/mo

    Zestimate® history
    Loading
    Loading...

    Owner options

    List your home for rent

    $2,125/mo

    Rent Zestimate®

    Find your next renter with Zillow Rental Manager. Plus, with online applications, you can quickly screen prospective tenants – for free.

    Learn more

    $2,125/mo

    Rent Zestimate®

    Refinance and save

    $2,040/mo

    Est. payment

    Refinancing to a lower rate could help reduce your monthly payments and save thousands over the life of the loan.

    See today's rates

    $2,040/mo

    Est. payment

    Explore your selling options

    Work with a Zillow partner agent

    Leverage their expertise and Zillow's premium Showcase listings to get your home seen by more buyers.

    Get started

    List with your own agent

    Get your home in front of millions of buyers by listing it on Zillow.

    Learn how to do it

    Sell it yourself

    Take full control of how buyers see your home on Zillow by listing For Sale by Owner (FSBO).

    List your home

    What's special

    Gas fireplaceQuartz countertopsHeated sunroomNew paintVaulted ceilingsNew remodeled open kitchenLaundry room
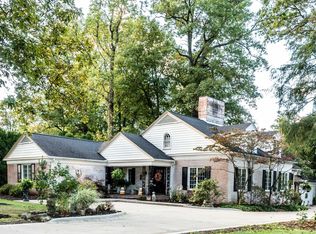
    As soon as you step inside this stunning Woodland ranch you will never want to leave. The new remodeled open kitchen equipped with top of the line appliances and quartz countertops overlooks the manicured backyard and heated sunroom. Plenty of space to entertain in the living room furnished with a gas fireplace. Follow the hallway to the first bedroom, walk up storage attic and updated full bath. The hallway ends with the primary bedroom suite, behind the pocket doors lies a possible third bedroom or study. Step into the great room with vaulted ceilings and second gas fireplace. In this room you will also find a full bath and laundry room with plenty of storage. Home has many updates including a whole house generator, new paint and new matching windows in the sunroom. The exterior of the home is pristine and landscaped beautifully, the backyard boasts a secluded pergola that will be your very own oasis. One floor living at its finest, this MOVE IN READY woodland gem will not last long!

    Zillow last checked:

    Listing updated:

    Listed by:

    Peter Kenyon,

    The Holden Agency

    Bought with:

    Susan Tavenor, 2015001512

    Howard Hanna Real Estate Service Mt. Vernon

    Source: MAR,MLS#: 9057043MLS Logo

    Facts & features

    Interior

    Bedrooms & bathrooms
    • Bedrooms: 2
    • Bathrooms: 3
    • Full bathrooms: 3
    • Main level bedrooms: 2
    Rooms
    • Room types: Den, Dining Room, Family Room, Great Room, Other
    Primary bedroom
    • Level: Main
    • Area: 180
    • Dimensions: 15 x 12
    Bedroom 2
    • Level: Main
    • Area: 154
    • Dimensions: 14 x 11
    Dining room
    • Level: Main
    • Area: 144
    • Dimensions: 12 x 12
    Kitchen
    • Level: Main
    • Area: 264
    • Dimensions: 22 x 12
    Living room
    • Level: Main
    • Area: 294
    • Dimensions: 21 x 14
    Heating
    • Forced Air, Natural Gas
    Cooling
    • Central Air
    Appliances
    • Included: Dishwasher, Dryer, Oven, Refrigerator, Washer, Other
    Features
    • Cathedral Ceiling(s), Entrance Foyer, Sunroom Heated, Primary Bedroom with Bath
    • Flooring: Hardwood, Carpet
    • Windows: Double Pane Windows, Vinyl
    • Basement: Full
    • Number of fireplaces: 2
    • Fireplace features: Gas Log, Living Room
    Interior area
    • Total structure area: 2,440
    • Total interior livable area: 2,440 sqft
    • Finished area above ground: 2,440

    Property

    Parking
    • Parking features: Garage Door Opener, Concrete, Paved Driveway
    • Has garage: Yes
    • Has uncovered spaces: Yes
    Features
    • Entry location: Main Level
    • Exterior features: Other
    Lot
    • Features: Lawn, Other, Corner Lot, Curbs, Few Trees
    Details
    • Additional structures: Gazebo
    • Parcel number: 0270712906000
    • Special conditions: Sold As Is

    Construction

    Type & style
    • Home type: SingleFamily
    • Architectural style: Other
    • Property subtype: Single Family Residence
    Materials
    • Wood Siding
    • Roof: Composition
    Condition
    • Year built: 1957

    Utilities & green energy

    • Sewer: Public Sewer
    • Water: Public

    Community & HOA

    Community
    • Security: Security System, Smoke Detector(s)
    Location
    • Region: Mansfield

    Financial & listing details

    • Price per square foot: $131/sqft
    • Tax assessed value: $219,310
    • Annual tax amount: $1,592
    • Date on market: 7/5/2023
    • Listing terms: Cash,Conventional,FHA,VA Loan

    Price history

    DateEventPrice
    8/23/2023Sold$320,000+6.9%$131/sqft
    Source: Public Record Report a problem
    7/10/2023Pending sale$299,450$123/sqft
    Source: MAR #9057043 Report a problem
    7/5/2023Listed for sale$299,450+24.8%$123/sqft
    Source: MAR #9057043 Report a problem
    5/14/2020Sold$239,900+4.3%$98/sqft
    Source: MLS Now #4177526 Report a problem
    3/30/2020Pending sale$229,900$94/sqft
    Source: Ohio Property Group, LLC #4177526 Report a problem
    3/20/2020Listed for sale$229,900-8%$94/sqft
    Source: Owner Report a problem
    8/4/2017Listing removed$249,900$102/sqft
    Source: Owner Report a problem
    7/28/2017Listed for sale$249,900+99.9%$102/sqft
    Source: Owner Report a problem
    7/25/2012Sold$125,000+66.7%$51/sqft
    Source: Public Record Report a problem
    11/22/2011Sold$75,000$31/sqft
    Source: Public Record Report a problem

    Public tax history

    YearProperty taxesTax assessment
    2025$3,514 -2.2%$76,760
    2024$3,594 +0.3%$76,760
    2023$3,585 +13.4%$76,760 +35.6%
    2022$3,162 -0.7%$56,600
    2021$3,184 -2.2%$56,600
    2020$3,256 +18.3%$56,600 +31.1%
    2019$2,752 +1.4%$43,160
    2018$2,714 +2.8%$43,160
    2017$2,641 +59.1%$43,160 +64.1%
    2016$1,660 +4.7%$26,300
    2015$1,585 +1.3%$26,300
    2014$1,565 +162.5%$26,300
    2012$596 $26,300
    2011-- $26,300 -61.4%
    2010$3,482 +2.2%$68,200
    2009$3,408 +0.7%$68,200
    2008$3,386 +19.5%$68,200 0%
    2006$2,834 $68,202
    Find assessor info on the county website

    Neighborhood: 44907

    Nearby schools

    GreatSchools rating
    Schools provided by the listing agent
    • District: Mansfield City School District

    Source: MAR. This data may not be complete. We recommend contacting the local school district to confirm school assignments for this home.

    Get pre-qualified for a loan
    At Zillow Home Loans, we can pre-qualify you in as little as 5 minutes with no impact to your credit score.

    An equal housing lender. NMLS #10287.

    Sell for more on Zillow
    Get a Zillow Showcase℠ listing at no additional cost and you could sell for .
    $341,800
    2% more
    +$6,836
    With Zillow Showcase(estimated)
    $348,636