Stunning Model-Perfect Home in The Estates at West Shore Welcome to a home that truly shows like a model, seamlessly blending modern luxury with timeless elegance. Every detail has been carefully curated to offer both beauty and function, making this an exceptional opportunity for discerning buyers who appreciate quality craftsmanship and sophisticated design. From the moment you step inside, you’ll be captivated by the inviting ambiance created by neutral paint colors, crown molding, and solid hardwood floors that flow throughout the main and second levels. The gourmet kitchen is a chef’s dream, featuring top-tier GE Café APPLIANCES, custom white SOFT CLOSE shaker cabinets, and a rich cherry wood island with FULL EXTENSION pull-outs. The LUXURY QUARTZ countertops, with soft steel gray and beige veining, are perfectly complemented by a classic neutral backsplash, creating a timeless yet modern aesthetic. Storage is abundant throughout this home, with thoughtfully designed built-ins, including a convenient MUDROOM. The spacious primary suite offers a stunning ACCENT WALL, and a spa-like bathroom designed for ultimate relaxation. Here, a FREESTANDING SOAK-IN TUB, a glass-enclosed shower with DUAL SHOWERHEADS, A SHOWER BENCH, and HEATED FLOORS transform daily routines into a luxurious experience. The secondary bathroom is equally stylish, featuring dual sinks and a sleek glass-enclosed tub and shower combination. Entertainment is effortless with multiple spaces designed for comfort and enjoyment. Cozy up by the gas fireplace in the family room on cool evenings or retreat to the built-in media unit, complete with a 50” TV, in the man cave or lady’s den. A separate kids’ zone and game area, complete with a FULL BATH & WALK OUT to the backyard, provides the perfect retreat for play and relaxation. Outside, the beauty of this home extends to an expansive 20’ x 20’ Pennsylvania slate patio, with walkways and slate retaining walls that create a striking yet functional outdoor space. Mature trees provide year-round color and interest, while the IRRIGATION SYSTEM ensures the front, back, and side lawns remain lush and vibrant. Low-maintenance River rock replaces traditional mulch, offering both beauty and convenience. The backyard is fully enclosed by a six-foot white vinyl fence, providing privacy and security, with a discreetly placed fenced area for trash and recycling bins. For year-round comfort and efficiency, the home features TWO HVAC SYSTEMS (installed in 2019), with whole-house humidifiers, a new water heater, upgraded insulated garage doors, and a WHOLE HOUSE GENERATOR, ensuring peace of mind during inclement weather. Nestled in the highly desirable Estates at West Shore, this Anderson Homes community offers the perfect balance of convenience and tranquility. Enjoy the ability to walk to shopping areas, restaurants, the post office, churches, a library, a swim club, medical facilities, and Lake Como, and metro and major cities in around 1.5 hours away. This home is a rare gem, offering impeccable taste, thoughtful upgrades, and a prime location, with the owners investing over $80K in upgrades and improvements, most of which were done recently. Don’t miss your chance to make it yours—schedule your private tour today! *Photos showing all seasons are available.
Sold for $580,000
Street View
$580,000
736 Dorchester Ct, Smyrna, DE 19977
4beds
4,264sqft
Single Family Residence
Built in 2003
0.41 Acres Lot
$601,100 Zestimate®
$136/sqft
$3,435 Estimated rent
Home value
$601,100
$553,000 - $649,000
$3,435/mo
Zestimate® history
Owner options
List your home for rent
$3,435/mo
Rent Zestimate®
Find your next renter with Zillow Rental Manager. Plus, with online applications, you can quickly screen prospective tenants – for free.
$3,435/mo
Rent Zestimate®
Refinance and save
$3,696/mo
Est. payment
Refinancing to a lower rate could help reduce your monthly payments and save thousands over the life of the loan.
$3,696/mo
Est. payment
Explore your selling options
Work with a Zillow partner agent
Leverage their expertise and Zillow's premium Showcase listings to get your home seen by more buyers.
Get startedList with your own agent
Get your home in front of millions of buyers by listing it on Zillow.
Learn how to do itSell it yourself
Take full control of how buyers see your home on Zillow by listing For Sale by Owner (FSBO).
List your homeWhat's special
Gas fireplaceSix-foot white vinyl fenceLuxury quartz countertopsMature treesLow-maintenance river rockSolid hardwood floorsCrown molding
Zillow last checked:
Listing updated:
Listed by:
DJ Watson 302-373-7905,
Coldwell Banker Realty
Bought with:
Shakima Thimba, RS0025976
Patterson-Schwartz-Middletown
Source: Bright MLS,MLS#: DEKT2034660
Facts & features
Interior
Bedrooms & bathrooms
- Bedrooms: 4
- Bathrooms: 4
- Full bathrooms: 3
- 1/2 bathrooms: 1
- Main level bathrooms: 1
Rooms
- Room types: Living Room, Dining Room, Primary Bedroom, Bedroom 2, Bedroom 3, Bedroom 4, Family Room, Den, Office, Recreation Room
Primary bedroom
- Features: Attached Bathroom, Soaking Tub, Bathroom - Walk-In Shower
- Level: Upper
- Area: 340 Square Feet
- Dimensions: 17 x 20
Bedroom 2
- Level: Upper
- Area: 156 Square Feet
- Dimensions: 12 x 13
Bedroom 3
- Level: Upper
- Area: 144 Square Feet
- Dimensions: 12 x 12
Bedroom 4
- Level: Upper
- Area: 120 Square Feet
- Dimensions: 12 x 10
Den
- Level: Lower
- Area: 240 Square Feet
- Dimensions: 15 x 16
Dining room
- Level: Main
- Area: 180 Square Feet
- Dimensions: 12 x 15
Family room
- Features: Fireplace - Gas
- Level: Main
- Area: 270 Square Feet
- Dimensions: 18 x 15
Living room
- Level: Main
- Area: 204 Square Feet
- Dimensions: 12 x 17
Office
- Level: Main
- Area: 120 Square Feet
- Dimensions: 12 x 10
Recreation room
- Level: Lower
- Area: 448 Square Feet
- Dimensions: 32 x 14
Heating
- Forced Air, Natural Gas
Cooling
- Central Air, Electric
Appliances
- Included: ENERGY STAR Qualified Refrigerator, ENERGY STAR Qualified Dishwasher, Energy Efficient Appliances, Extra Refrigerator/Freezer, Humidifier, Microwave, Self Cleaning Oven, Oven/Range - Gas, Stainless Steel Appliance(s), Water Heater, Gas Water Heater
- Laundry: In Basement
Features
- Attic, Ceiling Fan(s), Combination Dining/Living, Crown Molding, Dining Area, Kitchen Island, Pantry, Walk-In Closet(s), Recessed Lighting, Soaking Tub, Bathroom - Walk-In Shower, Breakfast Area, Built-in Features, Family Room Off Kitchen, Open Floorplan, Eat-in Kitchen, Kitchen - Gourmet, Primary Bath(s), Upgraded Countertops
- Flooring: Carpet, Wood
- Windows: Energy Efficient, Window Treatments
- Basement: Finished
- Number of fireplaces: 1
- Fireplace features: Gas/Propane
Interior area
- Total structure area: 4,392
- Total interior livable area: 4,264 sqft
- Finished area above ground: 2,892
- Finished area below ground: 1,372
Property
Parking
- Total spaces: 2
- Parking features: Garage Faces Front, Garage Door Opener, Asphalt, Attached
- Attached garage spaces: 2
- Has uncovered spaces: Yes
- Details: Garage Sqft: 420
Accessibility
- Accessibility features: None
Features
- Levels: Two
- Stories: 2
- Exterior features: Street Lights, Sidewalks, Lighting, Underground Lawn Sprinkler
- Pool features: None
- Fencing: Back Yard,Vinyl,Privacy
Lot
- Size: 0.41 Acres
- Dimensions: 77.54 x 153.85
- Features: Rear Yard
Details
- Additional structures: Above Grade, Below Grade
- Parcel number: DC1701909022000000
- Zoning: R1
- Special conditions: Standard
Construction
Type & style
- Home type: SingleFamily
- Architectural style: Contemporary
- Property subtype: Single Family Residence
Materials
- Vinyl Siding, Brick
- Foundation: Concrete Perimeter
- Roof: Architectural Shingle
Condition
- Excellent
- New construction: No
- Year built: 2003
Details
- Builder name: Anderson Homes
Utilities & green energy
- Electric: 200+ Amp Service, Generator, Circuit Breakers
- Sewer: No Septic System
- Water: Public
Community & HOA
Community
- Security: Exterior Cameras, Security System, Smoke Detector(s), Motion Detectors
- Subdivision: West Shore
HOA
- Has HOA: Yes
- HOA fee: $300 annually
- HOA name: ESTATES OF WEST SHORE MAINTENANCE
Location
- Region: Smyrna
Financial & listing details
- Price per square foot: $136/sqft
- Tax assessed value: $484,000
- Annual tax amount: $2,041
- Date on market: 2/7/2025
- Listing agreement: Exclusive Agency
- Listing terms: Cash,Conventional,FHA,VA Loan,USDA Loan
- Inclusions: All Kitchen Appliances, Basement Refrigerator, Ceiling Fans, Window Treatments
- Exclusions: Washer / Dryer / Personal Property
- Ownership: Fee Simple
Price history
| Date | Event | Price |
|---|---|---|
| 4/4/2025 | Sold | $580,000-1.7%$136/sqft |
Source:  Bright MLS #DEKT2034660 Report a problem Bright MLS #DEKT2034660 Report a problem | ||
| 3/12/2025 | Pending sale | $589,900$138/sqft |
Source: Bright MLS #DEKT2034660 Report a problem | ||
| 2/27/2025 | Price change | $589,900-2.5%$138/sqft |
Source: Bright MLS #DEKT2034660 Report a problem | ||
| 2/7/2025 | Listed for sale | $604,900$142/sqft |
Source: Bright MLS #DEKT2034660 Report a problem | ||
Public tax history
| Year | Property taxes | Tax assessment |
|---|---|---|
| 2025 | $2,079 | $484,000 |
| 2024 | -- | $484,000 +419.9% |
| 2023 | $2,502 +4.8% | $93,100 |
| 2022 | $2,387 +2% | $93,100 |
| 2021 | $2,340 +12.7% | $93,100 |
| 2020 | $2,076 +1.8% | $93,100 |
| 2019 | $2,039 0% | $93,100 |
| 2018 | $2,040 | $93,100 -0.2% |
| 2017 | $2,040 -1.3% | $93,300 |
| 2016 | $2,067 -0.4% | $93,300 |
| 2015 | $2,076 +6.9% | $93,300 |
| 2014 | $1,941 | $93,300 |
| 2012 | -- | $93,300 |
| 2011 | -- | $93,300 |
| 2010 | -- | $93,300 |
| 2009 | -- | $93,300 |
| 2008 | -- | $93,300 |
| 2007 | -- | $93,300 +20.2% |
| 2005 | -- | $77,600 +921.1% |
| 2004 | -- | $7,600 |
Find assessor info on the county website
Neighborhood: 19977
Nearby homes
- $443,6004 bd2 ba2.5k sqft732 Dorchester Ct, Smyrna, DE 19977Off Market
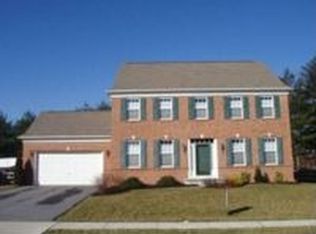
- $497,7004 bd2 ba3.4k sqft740 Dorchester Ct, Smyrna, DE 19977Off Market
- $502,6004 bd4 ba3.8k sqft728 Dorchester Ct, Smyrna, DE 19977Off Market
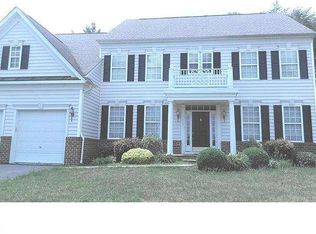
- $452,6004 bd2 ba2.6k sqft744 Dorchester Ct, Smyrna, DE 19977Off Market
- $394,5003 bd2 ba1.8k sqft943 Boxwood Dr, Smyrna, DE 19977Off Market
- $555,0004 bd3 ba3.1k sqft735 Dorchester Ct, Smyrna, DE 19977Sold
- $520,7004 bd3 ba3.3k sqft743 Dorchester Ct, Smyrna, DE 19977Off Market
- $--3 bd2 ba2k sqft945 Boxwood Dr #2, Smyrna, DE 19977Off Market
Nearby schools
GreatSchools rating
- 7/10Smyrna Elementary SchoolGrades: K-3Distance: 0.5 mi
- 5/10Smyrna Middle SchoolGrades: 7-8Distance: 1.1 mi
- 7/10Smyrna High SchoolGrades: 9-12Distance: 1.1 mi
Schools provided by the listing agent
- High: Smyrna
- District: Smyrna
Source: Bright MLS. This data may not be complete. We recommend contacting the local school district to confirm school assignments for this home.
Get a cash offer in 3 minutes
Find out how much your home could sell for in as little as 3 minutes with a no-obligation cash offer.
Estimated market value
$601,100
Get a cash offer in 3 minutes
Find out how much your home could sell for in as little as 3 minutes with a no-obligation cash offer.
Estimated market value
$601,100
- Delaware
- Kent County
- Smyrna
- 19977
- 736 Dorchester Ct
Nearby cities
Nearby neighborhoods
Nearby zip codes
Other Smyrna Topics
