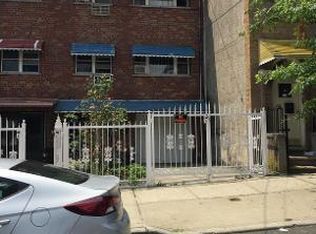
Fantastic opportunity to own a well-maintained three-family home with excellent income potential. This property offers spacious living, a finished basement, a detached two-car garage, and a private driveway. Conveniently located near schools, shopping, public transportation, parks, and major highways.
For sale
$975,000
736 E 221st Street, Bronx, NY 10467
5beds
2,600sqft
Manufactured Home, Residential
Built in 1920
2,856 Square Feet Lot
$-- Zestimate®
$375/sqft
$-- HOA
What's special
Finished basementDetached two-car garagePrivate drivewaySpacious living
- 71 days
- 62
- 0
Zillow last checked:
Listing updated:
Listed by:
YourHomeSold Guaranteed Realty 718-324-6060,
Bakary Camara 917-568-5763
Source: OneKey® MLS as distributed by MLS GRID,MLS#: 1020337
Facts & features
Interior
Bedrooms & bathrooms
- Bedrooms: 5
- Bathrooms: 4
- Full bathrooms: 4
Heating
- Other
Cooling
- Electric
Appliances
- Included: Other
Features
- Other
- Basement: Full
- Attic: None
Interior area
- Total structure area: 2,600
- Total interior livable area: 2,600 sqft
Property
Parking
- Parking features: Garage
Lot
- Size: 2,856 Square Feet
Details
- Parcel number: 046680076
- Special conditions: None
Construction
Type & style
- Home type: MobileManufactured
- Architectural style: Other
- Property subtype: Manufactured Home, Residential
Materials
- Brick
Condition
- Year built: 1920
Utilities & green energy
- Sewer: Other
- Water: Public
- Utilities for property: Electricity Connected
Community & HOA
HOA
- Has HOA: No
Location
- Region: Bronx
Financial & listing details
- Price per square foot: $375/sqft
- Tax assessed value: $50,820
- Annual tax amount: $8,607
- Date on market: 6/30/2026
- Cumulative days on market: 72 days
- Listing agreement: Exclusive Right To Sell
- Electric utility on property: Yes
- Body type: Other
Estimated market value
Not available
Estimated sales range
Not available
Not available
Price history
| Date | Event | Price |
|---|---|---|
| 6/30/2026 | Listed for sale | $975,000+36.4%$375/sqft |
Source:  OneKey® MLS as distributed by MLS GRID #1020337 Report a problem OneKey® MLS as distributed by MLS GRID #1020337 Report a problem | ||
| 12/26/2019 | Sold | $715,000-2.7%$275/sqft |
Source: OneKey® MLS as distributed by MLS GRID #H4922004 Report a problem | ||
| 8/20/2019 | Price change | $735,000-0.5%$283/sqft |
Source: Global Dream Homes Realty Inc. #4922004 Report a problem | ||
| 4/30/2019 | Listed for sale | $739,000+7.9%$284/sqft |
Source: Global Dream Homes Realty Inc. #4922004 Report a problem | ||
| 8/14/2017 | Listing removed | $685,000$263/sqft |
Source: Halstead Property #16885507 Report a problem | ||
| 7/10/2017 | Price change | $685,000-2%$263/sqft |
Source: Halstead Property #16885507 Report a problem | ||
| 7/5/2017 | Price change | $699,000-6.8%$269/sqft |
Source: Halstead Property #16885507 Report a problem | ||
| 6/15/2017 | Listed for sale | $750,000+228.9%$288/sqft |
Source: Halstead Property #16885507 Report a problem | ||
| 2/28/1996 | Sold | $228,000$88/sqft |
Source: Public Record Report a problem | ||
Public tax history
| Year | Property taxes | Tax assessment |
|---|---|---|
| 2025 | $8,607 +4.2% | $50,820 +8.6% |
| 2024 | $8,264 +4.8% | $46,800 -12% |
| 2023 | $7,883 | $53,160 +11.4% |
| 2022 | -- | $47,700 +1.4% |
| 2021 | -- | $47,040 -0.4% |
| 2020 | $7,559 +4.2% | $47,220 -3% |
| 2019 | $7,258 +7.3% | $48,660 +50.4% |
| 2018 | $6,767 +7% | $32,347 +4.3% |
| 2017 | $6,323 +2% | $31,020 |
| 2016 | $6,201 | $31,020 +4.2% |
| 2015 | $6,201 +87.4% | $29,760 +4.2% |
| 2014 | $3,310 | $28,573 +6% |
| 2013 | -- | $26,956 +4.3% |
| 2012 | -- | $25,850 |
| 2011 | -- | $25,850 +2.4% |
| 2010 | -- | $25,239 +6% |
| 2009 | -- | $23,811 +6% |
| 2008 | -- | $22,464 +4.3% |
| 2007 | -- | $21,542 |
| 2006 | -- | $21,542 +2.4% |
| 2005 | -- | $21,033 +6% |
| 2004 | -- | $19,843 +6% |
| 2003 | -- | $18,720 +4.3% |
| 2002 | -- | $17,952 |
| 2001 | -- | $17,952 +2.4% |
| 2000 | -- | $17,528 |
Find assessor info on the county website
Monthly payment
Climate risks
Neighborhood: Williamsbridge
Nearby schools
Schools provided by the listing agent
- Elementary: Baychester Academy
- Middle: Astor Collegiate Academy
- High: Acad-Scholarship & Entrepreneurship
Source: OneKey® MLS as distributed by MLS GRID. This data may not be complete. We recommend contacting the local school district to confirm school assignments for this home.
Similar homes
- $--4 bd2 ba2.1k sqft800 Elsmere Pl, Bronx, NY 10460Auction
 Auction.com 2
 - $1,150,0006 bd4 ba2.9k sqft859 E 220th Street E, Bronx, NY 10467For Sale

 MLS ID #986901, Dean Colomban, Listing by: Skyler Realty LLC. OneKey® MLS as distributed by MLS GRID
 - $1,150,0007 bd4 ba2.9k sqft859 E 220th St #E, Bronx, NY 10467Active
 MLS ID #S1828734, Daniel Colomban, Listing by: Skyler Realty LLC. StreetEasy
 - $959,0004 bd3 ba2.7k sqft4133 Digney Ave, Bronx, NY 10466Active
 MLS ID #S1833153, Terry Sciubba, Listing by: Signature Premier Properties. StreetEasy
 - $999,9007 bd4 ba2.4k sqft1321 Lafayette Avenue #4, Bronx, NY 10474For SaleMLS ID #1047405, Victor Germano, Listing by: Motivated Access Realty Corp.. OneKey® MLS as distributed by MLS GRID
- $959,9995 bd2 ba2.1k sqft3924 Duryea Avenue, Bronx, NY 10466For SaleMLS ID #864863, Ephraim Obiamaukwu, Listing by: YourHomeSold Guaranteed Realty. OneKey® MLS as distributed by MLS GRID
- $990,0005 bd2 ba3.1k sqft1839 Matthews Avenue, Bronx, NY 10462For SaleMLS ID #964722, Doneta Mustafa, Listing by: eXp Realty. OneKey® MLS as distributed by MLS GRID
- $999,9998 bd-- ba2.2k sqft1443 Zerega Avenue, Bronx, NY 10462For SaleMLS ID #1021396, Minhaj U. Sharif, Listing by: Progress Realty Inc.. OneKey® MLS as distributed by MLS GRID
- $950,0004 bd2 ba2.1k sqft67 Crescent Place, Yonkers, NY 10704For SaleMLS ID #1037773, Meliza Pena, Listing by: eXp Realty. OneKey® MLS as distributed by MLS GRID
- $950,0007 bd4 ba2.7k sqft1802 Palisade Place, Bronx, NY 10453For SaleMLS ID #904764, Harold Baez, Listing by: Charles Rutenberg Realty, Inc.. OneKey® MLS as distributed by MLS GRID
- $1,089,0007 bd2 ba2.1k sqft1557 Glover Street, Bronx, NY 10462For SaleMLS ID #1045181, Mir S. Ali, Listing by: Progress Realty Inc.. OneKey® MLS as distributed by MLS GRID
- $849,0006 bd2 ba2k sqft1738 Melville Street, Bronx, NY 10460For SaleMLS ID #1031366, Segundo F. Agudo CBR E-PRO, Listing by: City Homes Realty Group LLC. OneKey® MLS as distributed by MLS GRID
- $999,0004 bd2 ba1.3k sqft1214 Manor Avenue, Bronx, NY 10472For SaleMLS ID #1001774, Neriya Borukhov, Listing by: Winzone Realty Inc. OneKey® MLS as distributed by MLS GRID
- $1,450,0006 bd3 ba3.4k sqft719 E 242nd Street, Bronx, NY 10470For SaleMLS ID #1047740, Michael A. Brown, Listing by: Keller Williams Realty Group. OneKey® MLS as distributed by MLS GRID
- $795,0007 bd4 ba3.5k sqft2962 Wickham Avenue, Bronx, NY 10469AuctionMLS ID #000162, Neven Spralja, REALHome Services & Solutions. OneKey® MLS as distributed by MLS GRID
- $625,0005 bd2 ba1.9k sqft4346 Edson Avenue, Bronx, NY 10466For SaleMLS ID #1034430, Jampa Nyandak, Listing by: Keller Williams Realty Group. OneKey® MLS as distributed by MLS GRID
- $975,0005 bd3 ba1.8k sqft168 Warwick Street, Brooklyn, NY 11207For SaleMLS ID #835984, Gordon A. Joseph, Listing by: Charles Rutenberg Realty Inc. OneKey® MLS as distributed by MLS GRID
