Lovely 4-bedroom bungalow in Hazel Park loaded with classic character, featuring an enclosed front porch, hardwood floors, elegant arched passageways, a finished basement, and a fenced backyard with a detached two-car garage. A glass-enclosed front porch with a beadboard ceiling and ceiling fan makes for a welcoming entry — perfect for relaxing on warm evenings or as a cozy mudroom. Step inside to a bright and spacious living room with beautiful hardwood floors and classic coved ceilings. An elegant arched passageway connects to the dining room. Large kitchen offers plenty of oak cabinetry, stainless steel appliances including a refrigerator and dishwasher, a dark tile backsplash, and a walk-in pantry for all your storage needs. A comfortable entry-level bedroom with hardwood floors and a closet sits just down the hall, along with a full bath featuring a stylish vessel sink vanity and tub/shower combo. An enclosed back porch provides a handy bonus space with backyard access. Head upstairs to find three additional bedrooms, each with the cozy charm of sloped dormer ceilings, sharing a full bath. The finished basement is a fantastic bonus with tile floors, a wet bar area, laundry, and a third full bath. Out back, the fenced yard features a brick paver patio, garden beds, a fire pit area, and a detached two-car garage, making it a wonderful outdoor retreat. Welcome Home!
Sold for $176,000
$176,000
736 E Meyers Ave, Hazel Park, MI 48030
4beds
2,107sqft
Single Family Residence
Built in 1923
5,662 Square Feet Lot
$176,700 Zestimate®
$84/sqft
$2,381 Estimated rent
Home value
$176,700
$168,000 - $186,000
$2,381/mo
Zestimate® history
Owner options
List your home for rent
$2,381/mo
Rent Zestimate®
Find your next renter with Zillow Rental Manager. Plus, with online applications, you can quickly screen prospective tenants – for free.
$2,381/mo
Rent Zestimate®
Refinance and save
$1,229/mo
Est. payment
Refinancing to a lower rate could help reduce your monthly payments and save thousands over the life of the loan.
$1,229/mo
Est. payment
Explore your selling options
Work with a Zillow partner agent
Leverage their expertise and Zillow's premium Showcase listings to get your home seen by more buyers.
Get startedList with your own agent
Get your home in front of millions of buyers by listing it on Zillow.
Learn how to do itSell it yourself
Take full control of how buyers see your home on Zillow by listing For Sale by Owner (FSBO).
List your homeWhat's special
Zillow last checked:
Listing updated:
Listed by:
Jim Shaffer 248-834-3030,
Good Company
Bought with:
Amarria DeLoach, 6501464610
Golden Key Realty Group LLC
Source: Realcomp II,MLS#: 20261017527
Facts & features
Interior
Bedrooms & bathrooms
- Bedrooms: 4
- Bathrooms: 3
- Full bathrooms: 3
Primary bedroom
- Level: Second
- Area: 154
- Dimensions: 14 X 11
Bedroom
- Level: Entry
- Area: 90
- Dimensions: 10 X 9
Bedroom
- Level: Second
- Area: 120
- Dimensions: 12 X 10
Bedroom
- Level: Second
- Area: 96
- Dimensions: 12 X 8
Other
- Level: Entry
- Area: 42
- Dimensions: 7 X 6
Other
- Level: Second
- Area: 42
- Dimensions: 7 X 6
Other
- Level: Basement
- Area: 40
- Dimensions: 8 X 5
Dining room
- Level: Entry
- Area: 168
- Dimensions: 14 X 12
Kitchen
- Level: Entry
- Area: 168
- Dimensions: 14 X 12
Laundry
- Level: Basement
- Area: 30
- Dimensions: 6 X 5
Living room
- Level: Entry
- Area: 198
- Dimensions: 18 X 11
Heating
- Forced Air, Natural Gas
Appliances
- Included: Dishwasher, Disposal, Dryer, Free Standing Refrigerator, Washer
Features
- Basement: Finished
- Has fireplace: No
Interior area
- Total interior livable area: 2,107 sqft
- Finished area above ground: 1,250
- Finished area below ground: 857
Property
Parking
- Total spaces: 1.5
- Parking features: Oneand Half Car Garage, Detached
- Garage spaces: 1.5
Features
- Levels: Two
- Stories: 2
- Entry location: GroundLevelwSteps
- Patio & porch: Enclosed, Patio, Porch
- Exterior features: Lighting
- Pool features: None
- Fencing: Fenced
Lot
- Size: 5,662 Square Feet
- Dimensions: 40 x 144.65
Details
- Parcel number: 2536186005
- Special conditions: Short Sale No,Standard
Construction
Type & style
- Home type: SingleFamily
- Architectural style: Bungalow
- Property subtype: Single Family Residence
Materials
- Vinyl Siding
- Foundation: Basement, Block
Condition
- New construction: No
- Year built: 1923
Utilities & green energy
- Sewer: Public Sewer
- Water: Public
Community & HOA
Community
- Subdivision: FAIR OAKS
HOA
- Has HOA: No
Location
- Region: Hazel Park
Financial & listing details
- Price per square foot: $84/sqft
- Tax assessed value: $34,460
- Annual tax amount: $2,601
- Date on market: 3/27/2026
- Cumulative days on market: 11 days
- Listing agreement: Exclusive Right To Sell
- Listing terms: Cash,Conventional,FHA,Va Loan
Price history
| Date | Event | Price |
|---|---|---|
| 6/5/2026 | Sold | $176,000+3.5%$84/sqft |
Source:  Realcomp II #20261017527 Report a problem Realcomp II #20261017527 Report a problem | ||
| 3/27/2026 | Listed for sale | $170,000+103.8%$81/sqft |
Source: Realcomp II #20261017527 Report a problem | ||
| 9/22/2016 | Listing removed | $83,399$40/sqft |
Source: Apple Realty, Inc #216006775 Report a problem | ||
| 3/25/2016 | Price change | $83,399-0.1%$40/sqft |
Source: Apple Realty, Inc #216006775 Report a problem | ||
| 3/1/2016 | Price change | $83,499-0.5%$40/sqft |
Source: Apple Realty, Inc #216006775 Report a problem | ||
| 2/26/2016 | Price change | $83,900-0.1%$40/sqft |
Source: Apple Realty, Inc #216006775 Report a problem | ||
| 2/2/2016 | Price change | $84,000-1.2%$40/sqft |
Source: Apple Realty, Inc #216006775 Report a problem | ||
| 1/22/2016 | Listed for sale | $85,000+198.2%$40/sqft |
Source: Apple Realty, Inc #216006775 Report a problem | ||
| 9/12/2013 | Sold | $28,500-9.5%$14/sqft |
Source: Public Record Report a problem | ||
| 4/28/1998 | Sold | $31,500$15/sqft |
Source: Public Record Report a problem | ||
Public tax history
| Year | Property taxes | Tax assessment |
|---|---|---|
| 2025 | $2,555 -1.7% | $69,040 +12.6% |
| 2024 | $2,600 +4.8% | $61,310 +14.3% |
| 2023 | $2,482 +1.7% | $53,640 +15.7% |
| 2022 | $2,441 +0.1% | $46,360 +14.1% |
| 2021 | $2,438 | $40,630 +13.1% |
| 2020 | -- | $35,920 +11.4% |
| 2019 | $4,839 +109.3% | $32,230 +10.2% |
| 2018 | $2,312 +10.3% | $29,240 +7.5% |
| 2017 | $2,097 | $27,200 +14.5% |
| 2016 | $2,097 | $23,750 +14.1% |
| 2015 | -- | $20,810 +8.2% |
| 2014 | -- | $19,230 -31.6% |
| 2011 | -- | $28,100 -24.6% |
| 2010 | $1,859 -17.4% | $37,250 -18.5% |
| 2009 | $2,252 +30.2% | $45,690 -54% |
| 2005 | $1,729 | $99,280 +81.9% |
| 2003 | -- | $54,590 +20.1% |
| 2002 | -- | $45,460 +21.3% |
| 2001 | $1,580 +5.2% | $37,490 +3.2% |
| 2000 | $1,503 | $36,330 |
Find assessor info on the county website
Neighborhood: 48030
Nearby homes

- $358,0003 bd3 ba2.2k sqft728 E Meyers Ave, Hazel Park, MI 48030Sold
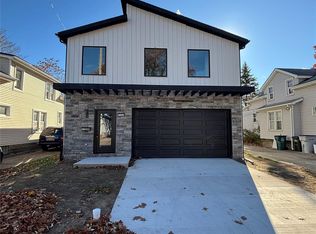
- $359,0003 bd3 ba2.2k sqft744 E Meyers Ave, Hazel Park, MI 48030Sold
- $208,6004 bd2 ba1.6k sqft720 E Meyers Ave, Hazel Park, MI 48030Off Market
- $143,700-- bd2 ba1.2k sqft752 E Meyers Ave, Hazel Park, MI 48030Off Market
- $148,0003 bd2 ba908 sqft743 E Madge Ave, Hazel Park, MI 48030Off Market
- $175,0003 bd2 ba1.3k sqft804 E Meyers Ave, Hazel Park, MI 48030Off Market
- $140,3003 bd1 ba995 sqft727 E Madge Ave, Hazel Park, MI 48030Off Market
- $165,8003 bd1 ba888 sqft717 E Madge Ave, Hazel Park, MI 48030Off Market
Nearby schools
GreatSchools rating
- 4/10United Oaks Elementary SchoolGrades: K-5Distance: 0.2 mi
- 3/10Hazel Park Junior High SchoolGrades: 6-8Distance: 0.4 mi
- 4/10Hazel Park High SchoolGrades: 9-12Distance: 0.9 mi
Get a cash offer in 3 minutes
Find out how much your home could sell for in as little as 3 minutes with a no-obligation cash offer.
Estimated market value
$176,700
Get a cash offer in 3 minutes
Find out how much your home could sell for in as little as 3 minutes with a no-obligation cash offer.
Estimated market value
$176,700
- Michigan
- Oakland County
- Hazel Park
- 48030
- 736 E Meyers Ave
Nearby cities
Nearby zip codes
Other Hazel Park Topics
