Just REDUCED!! Immaculate, designer-influenced custom home is the epitome of perfection! Highly Sought-After Gated Neighborhood; a very private community known as the Villas of Stone Glen, located just off Bourland Rd & Keller Parkway. This stunning lock-and-leave Condo features Two gorgeous bedrooms both with ensuite baths! Quality throughout with hardwoods & plantation shutters! Very open floor plan as the kitchen flows into the living room & breakfast areas. Entertainers Dream! Oversized granite island, beautiful White Cabinets & stainless appliances. Large laundry room w built ins for convenient storage. Private backyard has a charming patio plus a built in fire pit that's perfect for enjoying a glass of wine w friends or neighbors! Spacious yard for you and your pet friends! All landscape is maintained by the COA! Energy efficient foam encapsulated! Clubhouse features ongoing activities, gym, pool & BBQ area. Will Not last long- these sell VERY quickly! Buyer pays for New survey.
Sold
Price Unknown
736 Elysee Ln #104, Keller, TX 76248
2beds
1,605sqft
Condominium, Single Family Residence
Built in 2015
-- sqft lot
$481,300 Zestimate®
$--/sqft
$2,517 Estimated rent
Home value
$481,300
$448,000 - $515,000
$2,517/mo
Zestimate® history
Owner options
List your home for rent
$2,517/mo
Rent Zestimate®
Find your next renter with Zillow Rental Manager. Plus, with online applications, you can quickly screen prospective tenants – for free.
$2,517/mo
Rent Zestimate®
Refinance and save
$1,380/mo
Est. payment
Refinancing to a lower rate could help reduce your monthly payments and save thousands over the life of the loan.
$1,380/mo
Est. payment
Explore your selling options
Work with a Zillow partner agent
Leverage their expertise and Zillow's premium Showcase listings to get your home seen by more buyers.
Get startedList with your own agent
Get your home in front of millions of buyers by listing it on Zillow.
Learn how to do itSell it yourself
Take full control of how buyers see your home on Zillow by listing For Sale by Owner (FSBO).
List your homeWhat's special
Private backyardCharming patioBbq areaSpacious yardOpen floor planBeautiful white cabinetsPlantation shutters
Zillow last checked:
Listing updated:
Listed by:
Alisa Piedlau 0388150 817-888-5700,
Luxury Home, REALTORS 817-888-5700
Bought with:
Alisa Piedlau
Luxury Home, REALTORS
Source: NTREIS,MLS#: 20459403
Facts & features
Interior
Bedrooms & bathrooms
- Bedrooms: 2
- Bathrooms: 2
- Full bathrooms: 2
Primary bedroom
- Features: En Suite Bathroom, Linen Closet, Separate Shower, Walk-In Closet(s)
- Level: First
- Dimensions: 15 x 12
Bedroom
- Features: Built-in Features
- Level: First
- Dimensions: 14 x 11
Breakfast room nook
- Level: First
- Dimensions: 11 x 10
Other
- Level: First
- Dimensions: 14 x 5
Half bath
- Level: Seventh
- Dimensions: 7 x 4
Kitchen
- Features: Breakfast Bar, Built-in Features, Eat-in Kitchen, Kitchen Island, Stone Counters, Walk-In Pantry
- Level: First
- Dimensions: 16 x 12
Living room
- Level: First
- Dimensions: 13 x 12
Utility room
- Features: Built-in Features, Utility Room
- Level: First
- Dimensions: 11 x 7
Heating
- Central, Natural Gas
Cooling
- Central Air, Ceiling Fan(s), Electric
Appliances
- Included: Some Gas Appliances, Convection Oven, Dishwasher, Electric Oven, Gas Cooktop, Disposal, Gas Water Heater, Microwave, Plumbed For Gas, Refrigerator
Features
- Decorative/Designer Lighting Fixtures, High Speed Internet, Cable TV, Wired for Sound
- Flooring: Ceramic Tile, Wood
- Windows: Plantation Shutters, Window Coverings
- Has basement: No
- Has fireplace: No
Interior area
- Total interior livable area: 1,605 sqft
Property
Parking
- Total spaces: 2
- Parking features: Garage Faces Front, Garage, Garage Door Opener, Kitchen Level, Oversized, Private, Side By Side
- Attached garage spaces: 2
Features
- Levels: One
- Stories: 1
- Patio & porch: Patio, Covered
- Exterior features: Fire Pit, Lighting, Rain Gutters
- Pool features: None, Community
- Fencing: Stone,Wrought Iron
Lot
- Size: 3,179 Square Feet
- Features: Landscaped, Subdivision, Sprinkler System, Few Trees
Details
- Parcel number: 41735196
Construction
Type & style
- Home type: Condo
- Architectural style: Traditional,Detached
- Property subtype: Condominium, Single Family Residence
Materials
- Brick, Rock, Stone
- Foundation: Slab
- Roof: Composition
Condition
- Year built: 2015
Utilities & green energy
- Sewer: Public Sewer
- Water: Public
- Utilities for property: Natural Gas Available, Sewer Available, Separate Meters, Water Available, Cable Available
Community & HOA
Community
- Features: Clubhouse, Fenced Yard, Gated, Lake, Pool, Trails/Paths, Community Mailbox, Curbs, Sidewalks
- Security: Security System, Fire Sprinkler System
- Senior community: Yes
- Subdivision: Villas/Stone Glen Condos
HOA
- Has HOA: Yes
- Services included: All Facilities, Association Management, Maintenance Grounds, Maintenance Structure
- HOA fee: $1,380 quarterly
- HOA name: Neighborhood Management, Inc.
- HOA phone: 972-359-1548
Location
- Region: Keller
Financial & listing details
- Annual tax amount: $9,345
- Date on market: 11/5/2023
- Cumulative days on market: 61 days
- Listing terms: Cash,Conventional,FHA,VA Loan
- Exclusions: Refrigerator is negotiable and can be purchased separately. Washer and dryer are Not included and are not for sale.
Price history
| Date | Event | Price |
|---|---|---|
| 1/4/2024 | Sold | -- |
Source: NTREIS #20459403 Report a problem | ||
| 12/2/2023 | Contingent | $510,000$318/sqft |
Source: NTREIS #20459403 Report a problem | ||
| 11/15/2023 | Price change | $510,000-4.7%$318/sqft |
Source: NTREIS #20459403 Report a problem | ||
| 11/5/2023 | Listed for sale | $535,000+42.7%$333/sqft |
Source: NTREIS #20459403 Report a problem | ||
| 10/10/2020 | Listing removed | $375,000$234/sqft |
Source: JP and Associates Southlake #14438562 Report a problem | ||
| 10/8/2020 | Listed for sale | $375,000$234/sqft |
Source: JP and Associates Southlake #14438562 Report a problem | ||
Public tax history
Tax history is unavailable.
Neighborhood: 76248
Nearby homes
- $459,1002 bd2 ba1.6k sqft736 Elysee Ln, Keller, TX 76248Off Market

- $502,4002 bd2 ba1.8k sqft732 Elysee Ln, Keller, TX 76248Off Market
- $292,8003 bd2 ba1.9k sqft732 Eylsee, Keller, TX 76248Off Market
- $513,6002 bd2 ba1.8k sqft740 Elysee Ln, Keller, TX 76248Off Market
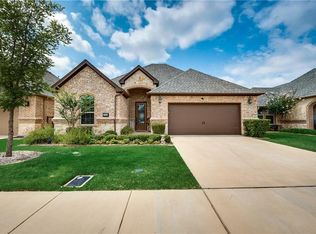
- $548,5002 bd2 ba1.8k sqft744 Elysee Ln, Keller, TX 76248Off Market
- $--2 bd2 ba1.8k sqft744 Elysee Ln #102, Keller, TX 76248Sold
- $527,3002 bd2 ba1.8k sqft728 Elysee Ln, Keller, TX 76248Off Market
- $563,1003 bd2 ba1.8k sqft737 Elysee Ln, Keller, TX 76248Off Market
Nearby schools
GreatSchools rating
- 10/10Bear Creek Intermediate SchoolGrades: 5-6Distance: 0.6 mi
- 8/10Keller Middle SchoolGrades: 7-8Distance: 0.6 mi
- 8/10Keller High SchoolGrades: 9-12Distance: 0.3 mi
Schools provided by the listing agent
- Elementary: Kellerharv
- Middle: Keller
- High: Keller
- District: Keller ISD
Source: NTREIS. This data may not be complete. We recommend contacting the local school district to confirm school assignments for this home.
Get a cash offer in 3 minutes
Find out how much your home could sell for in as little as 3 minutes with a no-obligation cash offer.
Estimated market value
$481,300
Get a cash offer in 3 minutes
Find out how much your home could sell for in as little as 3 minutes with a no-obligation cash offer.
Estimated market value
$481,300
- Texas
- Tarrant County
- Keller
- 76248
- 736 Elysee Ln Unit 104
Nearby cities
Nearby neighborhoods
Nearby zip codes
Other Keller Topics
