Skip main navigation
Off market
  • $412,900

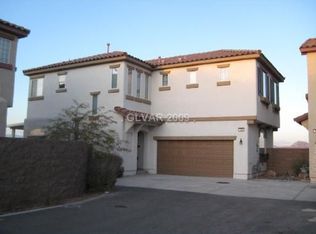
    736 Emerald Idol Pl, Henderson, NV 89011

    4beds
    1,733sqft
    SingleFamily
    Built in 2005
    3,484 Square Feet Lot
    $412,900 Zestimate®
    $238/sqft
    $1,957 Estimated rent

    Home value

    $412,900

    $392,000 - $434,000

    $1,957/mo

    Zestimate® history
    Loading
    Loading...

    Owner options

    List your home for rent

    $1,957/mo

    Rent Zestimate®

    Find your next renter with Zillow Rental Manager. Plus, with online applications, you can quickly screen prospective tenants – for free.

    Learn more

    $1,957/mo

    Rent Zestimate®

    Refinance and save

    $2,460/mo

    Est. payment

    Refinancing to a lower rate could help reduce your monthly payments and save thousands over the life of the loan.

    See today's rates

    $2,460/mo

    Est. payment

    Explore your selling options

    Work with a Zillow partner agent

    Leverage their expertise and Zillow's premium Showcase listings to get your home seen by more buyers.

    Get started

    List with your own agent

    Get your home in front of millions of buyers by listing it on Zillow.

    Learn how to do it

    Sell it yourself

    Take full control of how buyers see your home on Zillow by listing For Sale by Owner (FSBO).

    List your home

    What's special

    This 1733 square foot single family home has 4 bedrooms and 3.0 bathrooms. This home is located at 736 Emerald Idol Pl, Henderson, NV 89011.

    This property is off market, which means it's not currently listed for sale or rent on Zillow. This may be different from what's available on other websites or public sources.

    Facts & features

    Interior

    Bedrooms & bathrooms
    • Bedrooms: 4
    • Bathrooms: 3
    • Full bathrooms: 2
    • 1/2 bathrooms: 1
    Heating
    • Forced air, Gas
    Cooling
    • Central
    Appliances
    • Included: Dishwasher, Dryer, Garbage disposal, Microwave, Refrigerator, Washer
    Features
    • Flooring: Tile, Carpet
    • Basement: None
    • Has fireplace: No
    Interior area
    • Total interior livable area: 1,733 sqft

    Property

    Parking
    • Parking features: Garage - Attached
    Features
    • Exterior features: Stucco
    • Has view: Yes
    • View description: Mountain
    Lot
    • Size: 3,484 sqft
    Details
    • Parcel number: 17802510057

    Construction

    Type & style
    • Home type: SingleFamily
    Materials
    • Frame
    • Roof: Tile
    Condition
    • Year built: 2005

    Community & neighborhood

    Community
    • Community features: On Site Laundry Available
    Location
    • Region: Henderson

    HOA & financial

    HOA
    • Has HOA: Yes
    • HOA fee: $46 monthly

    Other

    Other facts
    • 4th Bedroom Description \ Downstairs
    • Applicant \ Per Adult
    • Applicant \ Per Applicant
    • Application Fee Y\N \ Yes
    • Assoc\Comm Features Desc \ Cc&R's Restrictions
    • Bath Down Description \ 1\2 Bath Downstairs
    • Bath Down Y\N \ Yes
    • Bedroom Downstairs? Y\N \ Yes
    • Building Description \ 2 Stories
    • CommentaryY\N \ Yes
    • Construction Description \ Frame & Stucco
    • Contact Person \ Manager
    • Deposit \ Pet Deposit
    • Deposit \ Security Depost
    • Elem 3-5 \ Treem Harriet*
    • Elem K-2 \ Thorpe Jim*
    • Family Room Description \ None
    • Fence Type \ Block Fence
    • Fence \ Backyard Full Fenced
    • Furnished Description \ No Furniture
    • Garage Desc \ Auto Door Opener(s)
    • Garage Desc \ Entry to House
    • Great Room Description \ Downstairs
    • Great Room Y\N \ Yes
    • Heating Description \ 2 or More Units
    • Interior Description \ Blinds
    • Kitchen Description \ Breakfast Bar\Counter
    • Kitchen Description \ Laminate Countertops
    • Kitchen Description \ Lighting Recessed
    • Land Use \ Res-Sngl Fam
    • Landscape Description \ Desert Landscaping
    • Lease Description \ 1 Year
    • Lease Description \ Lease Over 1 Yr
    • Living Room Description \ None
    • Lot Description \ Corner
    • Master Bath Description \ Double Sink
    • Master Bath Description \ Separate Shower
    • Other Appliance Description \ Water Conditioner-Owned
    • Oven Description \ Range\Oven Gas
    • Permitted Property Manager \ Yes
    • Pets Y\N \ Yes
    • Property Type \ Residential Rental
    • Realtor? Y\N \ Yes
    • Restrictions \ No Smoking
    • Restrictions \ Will Consider Pets
    • Roof Description \ Pitched
    • Security Refund \ Yes
    • Showing Description \ Keysafe-Anytime
    • State \ Nevada
    • Style \ Single Family
    • Tenant Pays \ Disposal Service
    • Tenant Pays \ Gas
    • Tenant Pays \ Landscaping
    • Tenant Pays \ Power
    • Tenant Pays \ Sewer
    • Tenant Pays \ Water
    • Type \ Detached
    • Unit Description \ 2 Level
    • Zoning \ Zone-Single Family

    Price history

    DateEventPrice
    5/20/2022Sold$415,000+257.8%$239/sqft
    Source: Public Record Report a problem
    5/23/2015Listing removed$1,200$1/sqft
    Source: BHHS Nevada Properties #1541176 Report a problem
    5/20/2015Listed for rent$1,200$1/sqft
    Source: BHHS Nevada Properties #1541176 Report a problem
    2/26/2010Sold$116,000+8.4%$67/sqft
    Source: Public Record Report a problem
    12/26/2009Listed for sale$107,000-26.1%$62/sqft
    Source: Coldwell Banker Premier Realty #1001391 Report a problem
    9/14/2009Sold$144,704-32.6%$83/sqft
    Source: Public Record Report a problem
    2/18/2005Sold$214,538$124/sqft
    Source: Public Record Report a problem

    Public tax history

    YearProperty taxesTax assessment
    2026$1,441 +3%$98,662 -0.9%
    2025$1,399 +3%$99,607 -1%
    2024$1,358 +3%$100,659 +14.8%
    2023$1,319 +3%$87,712 +6.8%
    2022$1,281 +3%$82,098 +2%
    2021$1,243 +3.1%$80,486 +5%
    2020$1,206 +3%$76,682 +13.6%
    2019$1,171 +5.7%$67,485
    2018$1,108 $67,485 +16.6%
    2017$1,108 $57,861 +5.3%
    2016$1,108 +0.1%$54,960 +22.8%
    2015$1,107 +3.2%$44,745 +0.1%
    2014$1,073 $44,710
    2013-- $44,710 +28.5%
    2012-- $34,782 -24.9%
    2011-- $46,293 -3.3%
    2010-- $47,851 -34%
    2009-- $72,521
    2008-- $72,521 -25.7%
    2007-- $97,586 +8%
    2006-- $90,362

    Find assessor info on the county website

    Neighborhood: Midway

    Nearby schools

    GreatSchools rating
    Schools provided by the listing agent
    • Elementary: Thorpe Jim*, Thorpe, Tim
    • Middle: White Thurman
    • High: Basic Tech Trade

    Source: The MLS. This data may not be complete. We recommend contacting the local school district to confirm school assignments for this home.

    Get a cash offer in 3 minutes
    Find out how much your home could sell for in as little as 3 minutes with a no-obligation cash offer.
    Estimated market value
    $412,900
    Get a cash offer in 3 minutes
    Find out how much your home could sell for in as little as 3 minutes with a no-obligation cash offer.
    Estimated market value
    $412,900