Skip main navigation
Closed
  • Listed by: Coldwell Banker Realty - Gundaker • Troy W Robertson • Contact: 314-249-8240
    Bought with: Compass Realty Group
    Price Unknown

    736 Evans Ave, Saint Louis, MO 63122

    4beds
    5,077sqft
    Single Family Residence
    Built in 2005
    0.34 Acres Lot
    $1,673,000 Zestimate®
    $--/sqft
    $6,232 Estimated rent

    Home value

    $1,673,000

    $1.56M - $1.79M

    $6,232/mo

    Zestimate® history
    Loading
    Loading...

    Owner options

    List your home for rent

    $6,232/mo

    Rent Zestimate®

    Find your next renter with Zillow Rental Manager. Plus, with online applications, you can quickly screen prospective tenants – for free.

    Learn more

    $6,232/mo

    Rent Zestimate®

    Refinance and save

    Refinancing to a lower rate could help reduce your monthly payments and save thousands over the life of the loan.

    See today's rates

    Explore your selling options

    Work with a Zillow partner agent

    Leverage their expertise and Zillow's premium Showcase listings to get your home seen by more buyers.

    Get started

    List with your own agent

    Get your home in front of millions of buyers by listing it on Zillow.

    Learn how to do it

    Sell it yourself

    Take full control of how buyers see your home on Zillow by listing For Sale by Owner (FSBO).

    List your home

    What's special

    Level flat backyardWelcoming front porchLower level saunaPlantation shuttersCustom light fixturesBrick paver driveway
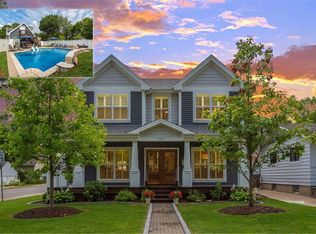
    Meticulously Maintained and Expertly Renovated Two Story in the Heart of Kirkwood! Turn Key Home with over 5,000 total sq ft of living space has been impeccably kept. Welcoming Front Porch and Stately wood front door with glass inlay. Warm, Refinished hardwood floors greet you upon walking in and run throughout main level. Separate dining room and living Room both with wainscoting flank entry foyer. Family Room with gas fireplace and built in shelves opens to spacious breakfast Room with bay window and new glass sliding door (2022). Recessed lighting and built in speakers add to high end feel. Chef’s Dream kitchen with large center island, Upgraded Stainless steel appliances including 6 burner gas stove and wine fridge. Custom cabinetry with glass paneled cabinets all with quartz counter tops. Walk in pantry and Custom light fixtures. Mudroom with built in lockers for the Fam. Upstairs Primary Bedroom w coffered ceiling and walk in closet. Primary bath completely remodeled (2025) with His/Her vanities and free standing tub. Custom steam shower with ceramic tile, full glass surround, and brushed gold fixtures. Spectacular! Three others beds for the Fam upstairs all with newer carpet. Plantation shutters as well! Double sink and tub/shower combo in bath 2. Custom laundry room with designer tile and built in desk space. Finished LL with new flooring throughout (2022), full bath, and basement built ins. Tons of extra space for friends and guests. Sleeping area could easily be converted to bedroom. Lower Level Sauna stays with home. Brick Paver driveway with 3 car side entry garage with new doors. New Fence (2023) leads to Level, flat backyard. Perfect for adding pool if desired. Stone patio with built-in bbq grill and outdoor fireplace. All of this within easy walking distance to desirable Keysor Elementary and all things Kirkwood! Truly rare opportunity to own a high end home with all the right updates!

    Zillow last checked:

    Listing updated:

    Listed by:

    Troy W Robertson 314-249-8240,

    Coldwell Banker Realty - Gundaker,

    Darby Seymour 314-412-6687,

    Coldwell Banker Realty - Gundaker

    Bought with:

    Megan Rowe, 1999093740

    Compass Realty Group

    Source: MARIS,MLS#: 26002974MLS LogoOriginating MLS: St. Charles County Association of REALTORS

    Facts & features

    Interior

    Bedrooms & bathrooms
    • Bedrooms: 4
    • Bathrooms: 5
    • Full bathrooms: 3
    • 1/2 bathrooms: 2
    • Main level bathrooms: 2
    Primary bedroom
    • Level: Upper
    • Area: 238
    • Dimensions: 14x17
    Bedroom 2
    • Level: Upper
    • Area: 132
    • Dimensions: 11x12
    Bedroom 3
    • Level: Upper
    • Area: 144
    • Dimensions: 12x12
    Bedroom 4
    • Level: Upper
    • Area: 169
    • Dimensions: 13x13
    Breakfast room
    • Level: Main
    • Area: 252
    • Dimensions: 12x21
    Dining room
    • Level: Main
    • Area: 196
    • Dimensions: 14x14
    Family room
    • Level: Main
    • Area: 336
    • Dimensions: 21x16
    Kitchen
    • Level: Main
    • Area: 200
    • Dimensions: 10x20
    Living room
    • Level: Main
    • Area: 165
    • Dimensions: 15x11
    Recreation room
    • Level: Lower
    • Area: 1394
    • Dimensions: 41x34
    Sitting room
    • Level: Lower
    • Area: 165
    • Dimensions: 11x15
    Heating
    • Forced Air
    Cooling
    • Central Air
    Features
    • Has basement: Yes
    • Number of fireplaces: 1
    Interior area
    • Total structure area: 5,077
    • Total interior livable area: 5,077 sqft
    • Finished area above ground: 3,384

    Property

    Parking
    • Total spaces: 3
    • Parking features: Garage - Attached
    • Attached garage spaces: 3
    Features
    • Levels: Two
    Lot
    • Size: 0.34 Acres
    • Features: Level
    Details
    • Parcel number: 23M430516
    • Special conditions: Standard

    Construction

    Type & style
    • Home type: SingleFamily
    • Architectural style: Traditional
    • Property subtype: Single Family Residence
    Materials
    • Other
    Condition
    • Year built: 2005

    Utilities & green energy

    • Electric: Ameren
    • Sewer: Public Sewer
    • Water: Public
    • Utilities for property: Electricity Connected

    Community & HOA

    Community
    • Subdivision: Avondale
    HOA
    • Has HOA: No
    Location
    • Region: Saint Louis

    Financial & listing details

    • Tax assessed value: $1,263,700
    • Annual tax amount: $12,334
    • Date on market: 2/3/2026
    • Cumulative days on market: 3 days
    • Listing terms: Cash,Conventional
    • Electric utility on property: Yes

    Price history

    DateEventPrice
    2/27/2026Sold--
    Source: MARIS #26002974 Report a problem
    2/7/2026Pending sale$1,450,000$286/sqft
    Source: MARIS #26002974 Report a problem
    2/3/2026Listed for sale$1,450,000+49.5%$286/sqft
    Source: MARIS #26002974 Report a problem
    5/14/2020Sold--
    Source: MARIS #20016326 Report a problem
    3/28/2020Pending sale$969,900$191/sqft
    Source: John Jackson Neighborhood RE #20016326 Report a problem
    3/17/2020Listed for sale$969,900$191/sqft
    Source: John Jackson Neighborhood RE #20016326 Report a problem
    4/12/2016Sold--
    Source: Public Record Report a problem
    9/18/2002Sold--
    Source: Public Record Report a problem
    12/28/1999Sold--
    Source: Public Record Report a problem

    Public tax history

    YearProperty taxesTax assessment
    2025$13,527 +9.7%$240,100 +21.8%
    2024$12,334 +1.6%$197,070
    2023$12,140 +5.9%$197,070 +13.5%
    2022$11,462 +1.3%$173,600
    2021$11,314 +3.2%$173,600 +7.3%
    2020$10,964 -0.7%$161,780
    2019$11,038 $161,780 +12.5%
    2018$11,038 $143,830
    2017$11,038 +0.1%$143,830 +35.5%
    2016$11,023 +36.4%$106,150
    2015$8,082 $106,150
    2014$8,082 -2%$106,150
    2013$8,250 $106,150 0%
    2012-- $106,160
    2011-- $106,160
    2010$7,817 +4.7%$106,160
    2009$7,463 -17.8%$106,160 -18.9%
    2008$9,076 +781.9%$130,900
    2007$1,029 $130,900 +765.2%
    2006$1,029 -46%$15,130 -48.3%
    2005$1,904 +53.9%$29,250 +32.4%
    2003$1,238 -3%$22,100 +22%
    2002$1,277 +4.4%$18,110
    2001$1,222 $18,110
    Find assessor info on the county website

    Neighborhood: 63122

    Nearby schools

    GreatSchools rating
    Schools provided by the listing agent
    • Elementary: W. W. Keysor Elem.
    • Middle: North Kirkwood Middle
    • High: Kirkwood Sr. High

    Source: MARIS. This data may not be complete. We recommend contacting the local school district to confirm school assignments for this home.

    Get a cash offer in 3 minutes
    Find out how much your home could sell for in as little as 3 minutes with a no-obligation cash offer.
    Estimated market value
    $1,673,000
    Get a cash offer in 3 minutes
    Find out how much your home could sell for in as little as 3 minutes with a no-obligation cash offer.
    Estimated market value
    $1,673,000