This beautifully renovated five bedroom colonial seamlessly blends today's modern amenities with the timeless charm and character of the original home. Ideally situated in the highly sought after Washington School district, this prime location offers close proximity to all schools, the vibrant Downtown shops and restaurants, Mindowaskin Park and NYC transportation. The inviting living room features a gorgeous custom built-in and a charming decorative wood burning fireplace, flowing effortlessly into the elegant formal dining room, perfect for everyday living and entertaining. The spacious family room opens to the stunning chef's eat-in kitchen, complete with custom white cabinetry, granite countertops, high end stainless appliances including a Thermador range, built-in breakfast nook and beautiful hardwood floors throughout. Upstairs, the primary suite offers a spacious walk-in closet and a beautifully renovated spa like bath featuring a glass enclosed shower, soaking tub, and dual vanity. Three additional bedrooms and a renovated full bath complete the second level. The third floor provides a private fifth bedroom or home office along with an additional full bath, offering flexible living space for guests or remote work. The finished lower level expands the home's living space with a large recreation room, laundry area, powder room, and abundant storage. Outside, the beautifully landscaped backyard offers a private patio, an ideal setting for relaxing or entertaining.
Under contract
$1,425,000
736 Fairacres Ave, Westfield Town, NJ 07090
5beds
--sqft
Single Family Residence
Built in 1922
7,405 Square Feet Lot
$-- Zestimate®
$--/sqft
$-- HOA
What's special
Beautifully landscaped backyardDual vanityElegant formal dining roomPowder roomSoaking tubAbundant storageGlass enclosed shower
- 56 days
- 205
- 2
Likely to sell faster than
Zillow last checked:
Listing updated:
Listed by:
Jean Marie Morgan 908-279-4441,
Coldwell Banker Realty
Source: GSMLS,MLS#: 4041737
Facts & features
Interior
Bedrooms & bathrooms
- Bedrooms: 5
- Bathrooms: 5
- Full bathrooms: 3
- 1/2 bathrooms: 2
Primary bedroom
- Description: Walk-In Closet
Bedroom 1
- Level: Second
- Area: 182
- Dimensions: 13 x 14
Bedroom 2
- Level: Second
- Area: 156
- Dimensions: 13 x 12
Bedroom 3
- Level: Second
- Area: 156
- Dimensions: 13 x 12
Bedroom 4
- Level: Second
- Area: 108
- Dimensions: 9 x 12
Primary bathroom
- Features: Soaking Tub, Stall Shower
Dining room
- Features: Formal Dining Room
- Level: First
- Area: 204
- Dimensions: 17 x 12
Family room
- Level: First
- Area: 182
- Dimensions: 14 x 13
Kitchen
- Features: Kitchen Island, Eat-in Kitchen, Separate Dining Area
- Level: First
- Area: 140
- Dimensions: 10 x 14
Living room
- Level: First
- Area: 520
- Dimensions: 26 x 20
Basement
- Features: Laundry Room, Powder Room, Rec Room, Utility Room
Heating
- Forced Air, Natural Gas
Cooling
- 2 Units, Central Air
Appliances
- Included: Carbon Monoxide Detector, Dishwasher, Dryer, Microwave, Range/Oven-Gas, Refrigerator, Washer, Gas Water Heater
- Laundry: In Basement
Features
- Bedroom, Breakfast, Rec Room, Utility Room
- Flooring: Carpet, Tile, Wood
- Windows: Thermal Windows/Doors, Blinds
- Basement: Yes,Finished,Sump Pump
- Number of fireplaces: 1
- Fireplace features: Living Room, Wood Burning
Video & virtual tour
Property
Parking
- Total spaces: 2
- Parking features: 1 Car Width, 2 Car Width, Asphalt, Detached Garage
- Garage spaces: 2
Features
- Patio & porch: Deck, Open Porch(es), Patio
- Exterior features: Sidewalk
- Fencing: Privacy
Lot
- Size: 7,405 Square Feet
- Dimensions: 50 x 150
- Features: Level
Details
- Parcel number: 2920035060000000070000
Construction
Type & style
- Home type: SingleFamily
- Architectural style: Colonial
- Property subtype: Single Family Residence
Materials
- Composition Siding
- Roof: Asphalt Shingle
Condition
- Year built: 1922
Utilities & green energy
- Gas: Gas-Natural
- Sewer: Public Sewer
- Water: Public
- Utilities for property: Electricity Connected, Natural Gas Connected, Cable Available, Garbage Extra Charge
Community & HOA
Community
- Security: Carbon Monoxide Detector
Location
- Region: Westfield
Financial & listing details
- Tax assessed value: $819,500
- Annual tax amount: $18,782
- Date on market: 7/20/2026
- Ownership type: Fee Simple
- Electric utility on property: Yes
Estimated market value
Not available
Estimated sales range
Not available
$6,846/mo
Price history
| Date | Event | Price |
|---|---|---|
| 7/31/2026 | Pending sale | $1,425,000 |
Source:  GSMLS #4041737 Report a problem GSMLS #4041737 Report a problem | ||
| 7/20/2026 | Listed for sale | $1,425,000+73.9% |
Source: GSMLS #4041737 Report a problem | ||
| 4/15/2019 | Sold | $819,500-6.3% |
Source: GSMLS #3523294 Report a problem | ||
| 3/16/2019 | Listed for sale | $875,000 |
Source: COLDWELL BANKER REALTORS - EAST #3523294 Report a problem | ||
| 3/16/2019 | Pending sale | $875,000 |
Source: COLDWELL BANKER REALTORS - EAST #3523294 Report a problem | ||
| 2/6/2019 | Price change | $875,000-2.7% |
Source: Coldwell Banker Residential Brokerage - Westfield East Office #3523294 Report a problem | ||
| 1/4/2019 | Listed for sale | $899,000-5.4% |
Source: Coldwell Banker Residential Brokerage - Westfield East Office #3523294 Report a problem | ||
| 9/19/2014 | Sold | $950,000-3.9% |
Source: Public Record Report a problem | ||
| 4/10/2014 | Listing removed | $989,000 |
Source: Owner Report a problem | ||
| 3/3/2014 | Listed for sale | $989,000+49.3% |
Source: Owner Report a problem | ||
| 1/23/2006 | Sold | $662,500+44.8% |
Source: Public Record Report a problem | ||
| 2/5/2003 | Sold | $457,400 |
Source: Public Record Report a problem | ||
Public tax history
| Year | Property taxes | Tax assessment |
|---|---|---|
| 2025 | $18,455 | $819,500 |
| 2024 | $18,455 +2.1% | $819,500 |
| 2023 | $18,078 +2.1% | $819,500 |
| 2022 | $17,701 -0.1% | $819,500 |
| 2021 | $17,726 -4.1% | $819,500 -4.7% |
| 2020 | $18,486 +10.4% | $859,800 |
| 2019 | $16,744 | $859,800 +377.4% |
| 2018 | $16,744 +3% | $180,100 |
| 2017 | $16,261 +2% | $180,100 |
| 2016 | $15,937 +3.4% | $180,100 |
| 2015 | $15,411 +4.6% | $180,100 |
| 2014 | $14,738 +4.1% | $180,100 |
| 2013 | $14,160 +4.7% | $180,100 +0.7% |
| 2012 | $13,530 +4% | $178,900 |
| 2011 | $13,010 +5.7% | $178,900 |
| 2010 | $12,307 +17% | $178,900 +13.4% |
| 2009 | $10,517 | $157,700 |
| 2008 | -- | $157,700 |
| 2007 | -- | $157,700 |
| 2006 | -- | $157,700 |
| 2005 | -- | $157,700 |
| 2004 | -- | $157,700 |
| 2003 | -- | $157,700 |
| 2002 | -- | $157,700 |
| 2001 | -- | $157,700 |
Find assessor info on the county website
Monthly payment
Est. payment
Payment breakdown
Explore the cost of this home by adjusting the details. Changes won't be saved.Climate risks
Neighborhood: 07090
Nearby schools
Schools provided by the listing agent
- Elementary: Washington
- Middle: Roosevelt
- High: Westfield
Source: GSMLS. This data may not be complete. We recommend contacting the local school district to confirm school assignments for this home.


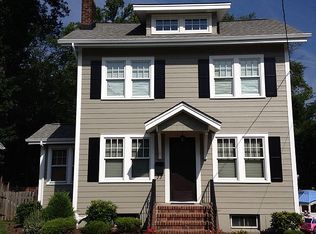
Similar homes
- $1,299,9005 bd4 ba-- sqft18 Burchfield Ave, Cranford Twp., NJ 07016For Sale
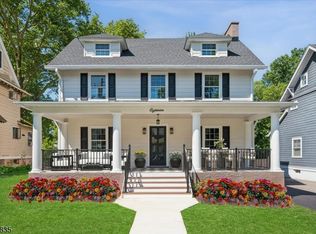 MLS ID #4051992, David Castellano, Bhhs Fox & Roach. GSMLS
 - $849,9994 bd4 ba-- sqft912 Rahway Ave, Westfield Town, NJ 07090For Sale
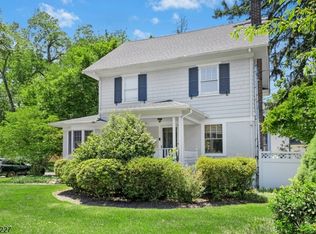 MLS ID #4051379, Alyssa Stanek, Corcoran Sawyer Smith. GSMLS
 - $1,199,0004 bd3 ba-- sqft1349 Birch Hill Rd, Mountainside Boro, NJ 07092For Sale
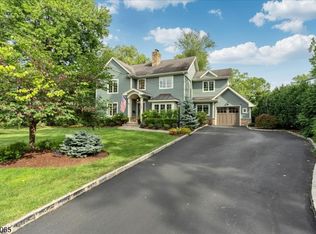 MLS ID #4052069, Lisa Bruno-magnotta, Coldwell Banker Realty. GSMLS
 - $1,990,0006 bd6 ba-- sqft237 Elizabeth Ave, Westfield Town, NJ 07090For Sale
 MLS ID #4046623, Jessica Cancelliere, Prominent Properties Sir. GSMLS
 - $1,525,0004 bd4 ba4.5k sqft4 Edgewood Rd, Edison, NJ 08820For Sale
 MLS ID #2703632R, DEBORAH KERR. All Jersey MLS
 - $1,450,0005 bd3 ba3.7k sqft861 Garfield Ave, Bridgewater, NJ 08807For SaleMLS ID #2701480R, HEMANT PATEL. All Jersey MLS
- $1,495,0004 bd5 ba-- sqft4 Honey Ct, Metuchen, NJ 08840For SaleMLS ID #2616451R, QIZHAN JACK YAO. All Jersey MLS
- $850,0004 bd3 ba2.2k sqft21 Marlin Ave E, Edison, NJ 08820For SaleMLS ID #2704233R, JACQUELINE ZUVICH. All Jersey MLS
- $1,099,0005 bd4 ba2.8k sqft23 Dalton Pl, Edison, NJ 08817For SaleMLS ID #2770510M, SWETA PATEL. All Jersey MLS
- $989,0004 bd2 ba2.3k sqft18 Mary Ellen Dr, Edison, NJ 08820For SaleMLS ID #2704096R, FRANK G. CONTURSO. All Jersey MLS
