Skip main navigation
Off market
  • $486,600

    736 Firefly Ct, Griffin, GA 30223

    3beds
    3,104sqft
    SingleFamily
    Built in 2017
    -- sqft lot
    $486,600 Zestimate®
    $157/sqft
    $2,561 Estimated rent

    Home value

    $486,600

    $462,000 - $511,000

    $2,561/mo

    Zestimate® history
    Loading
    Loading...

    Owner options

    List your home for rent

    $2,561/mo

    Rent Zestimate®

    Find your next renter with Zillow Rental Manager. Plus, with online applications, you can quickly screen prospective tenants – for free.

    Learn more

    $2,561/mo

    Rent Zestimate®

    Refinance and save

    $3,008/mo

    Est. payment

    Refinancing to a lower rate could help reduce your monthly payments and save thousands over the life of the loan.

    See today's rates

    $3,008/mo

    Est. payment

    Explore your selling options

    Work with a Zillow partner agent

    Leverage their expertise and Zillow's premium Showcase listings to get your home seen by more buyers.

    Get started

    List with your own agent

    Get your home in front of millions of buyers by listing it on Zillow.

    Learn how to do it

    Sell it yourself

    Take full control of how buyers see your home on Zillow by listing For Sale by Owner (FSBO).

    List your home

    What's special

    Golf courseTwo car garageLarge sun roomStainless steel appliancesSolid surface countertopsImpressive tile showerHis and her sinks

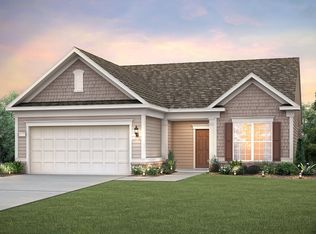
    This beautiful Martin Ray floor plan in Sun City Peachtree is ready for someone to call home with 3 bedrooms, 3 full bathrooms, and approximately 3,102 square feet on the golf course! This home offers two bedrooms, two full bathrooms on the main level and a large loft upstairs with an entertainment room area, bedroom, full bathroom and extra oversize closet/storage area. The kitchen is gorgeous with solid surface countertops, stainless steel appliances, and island with custom bar stools and is open to the family room. There is also a large sun room with access to the patio. Master bedroom has tray ceilings. There are his and her sinks in the master bathroom, an impressive tile shower and walk in closet. There is a two car garage with an extra space for a small car or a golf cart. This is a 55+ community in which the HOA takes care of the lawn and trash removal. An opportunity to enjoy all that Sun City Peachtree has to offer. **Per HOA/55+ community rules, one tenant must be 55 or older and all tenants have to be over the age of 19** Copyright Georgia MLS. All rights reserved. Information is deemed reliable but not guaranteed.

    This property is off market, which means it's not currently listed for sale or rent on Zillow. This may be different from what's available on other websites or public sources.

    Zillow last checked:

    Listing updated:

    Source: GAMLS,MLS#: 10522978

    Facts & features

    Interior

    Bedrooms & bathrooms
    • Bedrooms: 3
    • Bathrooms: 3
    • Full bathrooms: 3
    Heating
    • Central, Fireplace
    Cooling
    • Central Air, Ceiling Fan
    Appliances
    • Included: Dishwasher, Dryer, Microwave, Refrigerator, Washer
    • Laundry: In Hall, In Unit
    Features
    • Ceiling Fan(s), High Ceilings, Master Downstairs, Separate Shower, Walk In Closet, Walk-In Closet(s)
    • Flooring: Carpet, Hardwood
    • Has fireplace: Yes
    Interior area
    • Total interior livable area: 3,104 sqft

    Property

    Parking
    • Parking features: Garage
    • Has garage: Yes
    • Details: Contact manager
    Features
    • Stories: 1
    • Exterior features: Architecture Style: Brick Front, Foyer, Garage, Gas Water Heater, Golf, Heating system: Central, High Ceilings, Ice Maker, In Hall, Laundry, Master Downstairs, Oven/Range (Combo), Patio, Pool, Porch, Roof Type: Composition, Separate Shower, Sidewalks, Street Lights, Tennis Court(s), Walk In Closet, Walk-In Closet(s)
    • Has private pool: Yes
    Details
    • Parcel number: 30801134

    Construction

    Type & style
    • Home type: SingleFamily
    • Property subtype: SingleFamily
    Materials
    • Roof: Composition
    Condition
    • Year built: 2017

    Community & neighborhood

    Community
    • Community features: Tennis Court(s)
    Location
    • Region: Griffin

    Other

    Other facts
    • Available date: 06/15/2025

    Price history

    DateEventPrice
    7/4/2025Listing removed$2,850$1/sqft
    Source: GAMLS #10522978 Report a problem
    6/3/2025Price change$2,850-9.5%$1/sqft
    Source: GAMLS #10522978 Report a problem
    5/15/2025Listed for rent$3,150$1/sqft
    Source: GAMLS #10522978 Report a problem
    7/21/2017Sold$345,235$111/sqft
    Source: Public Record Report a problem

    Public tax history

    YearProperty taxesTax assessment
    2024$7,636 -0.1%$213,452
    2023$7,644 +28.8%$213,452 +30.8%
    2022$5,934 +8%$163,195 +8%
    2021$5,493 +1.1%$151,071 +3.5%
    2020$5,435 -2.6%$146,027
    2019$5,580 +11.7%$146,027 +8.7%
    2018$4,994 -3.8%$134,347 +347.8%
    2017$5,189 +879.5%$30,000 +114.3%
    2016$530 $14,000

    Find assessor info on the county website

    Neighborhood: 30223

    Nearby schools

    GreatSchools rating
    Get a cash offer in 3 minutes
    Find out how much your home could sell for in as little as 3 minutes with a no-obligation cash offer.
    Estimated market value
    $486,600
    Get a cash offer in 3 minutes
    Find out how much your home could sell for in as little as 3 minutes with a no-obligation cash offer.
    Estimated market value
    $486,600