Skip main navigation
For sale
  • $429,000

    736 Flamingo Dr, Apollo Beach, FL 33572

    3beds
    1,680sqft
    : 
    Loading
    Get pre-qualified
    Single Family Residence
    Built in 1980
    9,375 Square Feet Lot
    $416,000 Zestimate®
    $255/sqft
    $-- HOA

    What's special

    Pool homePeaceful viewBreakfast barSplit-bedroom layoutAmply-sized secondary bedroomsQuartz countertopsAbundant natural light throughout
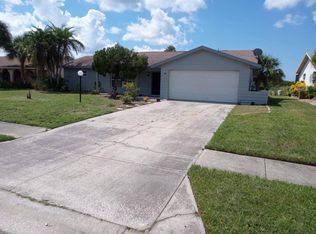
    Welcome to this absolutely charming 3-bedroom, 2-bathroom, 2-car garage POOL HOME in a NON-HOA/CDD neighborhood of Apollo Beach! Enjoy a peaceful view and NO BACKYARD NEIGHBOR from the spacious SCREENED LANAI looking out over the retired golf course. With a NEW ROOF (2025), NEW HOT WATER HEATER (2026), NEW POOL PUMP (2026), NEW FASCIA & GUTTERS (2025), and HURRICANE WINDOWS (2022), this well maintained home is ready and waiting. Enter through the COVERED & SCREENED FRONT PORCH to find closets, pocket doors, and abundant natural light throughout. The kitchen acts as the central hub, and features QUARTZ COUNTERTOPS, brick backsplash, STAINLESS STEEL APPLIANCES, a BREAKFAST BAR, and even a pass-thru window to the bar on the lanai - the perfect touch for pool party entertaining! There are four sets of sliding glass pocket doors leading into the lanai: either side of the kitchen, the primary bedroom, and one of the secondary bedrooms. The dining room, living room, and family rooms all circle the kitchen for an open flow, and the primary bedroom includes a WALK-IN CLOSET and an EN-SUITE BATHROOM complete with an extended single-sink vanity with built-in makeup vanity, and a shower stall. On the other side this SPLIT-BEDROOM LAYOUT are the two amply-sized secondary bedrooms conveniently situated between the second full bathroom featuring a DOUBLE SINK VANITY and a WALK-IN TUB! Apollo Beach is a developing area with restaurants, shopping, and a lovely park with its own dog park, sports courts, splash pad, and more. Don't miss the opportunity to make this exceptional home yours!
    44 days
    |
    504
    |
    32
    |

    Zillow last checked:

    Listing updated:

    Listed by:

    Cathy Griggs 813-392-9166,

    KELLER WILLIAMS SOUTH SHORE 813-641-8300

    Source: Stellar MLS,MLS#: TB8510765MLS LogoOriginating MLS: Suncoast Tampa

    Loading...

      Facts & features

      Interior

      Bedrooms & bathrooms
      • Bedrooms: 3
      • Bathrooms: 2
      • Full bathrooms: 2
      Rooms
      • Room types: Family Room
      Primary bedroom
      • Features: Ceiling Fan(s), En Suite Bathroom, Walk-In Closet(s)
      • Level: First
      • Area: 216 Square Feet
      • Dimensions: 12x18
      Bedroom 2
      • Features: Ceiling Fan(s), Built-in Closet
      • Level: First
      • Area: 143 Square Feet
      • Dimensions: 11x13
      Bedroom 3
      • Features: Ceiling Fan(s), Built-in Closet
      • Level: First
      • Area: 132 Square Feet
      • Dimensions: 11x12
      Primary bathroom
      • Features: Makeup/Vanity Space, Shower No Tub, Single Vanity
      • Level: First
      • Area: 72 Square Feet
      • Dimensions: 6x12
      Bathroom 2
      • Features: Dual Sinks, Walk-In Tub
      • Level: First
      • Area: 56 Square Feet
      • Dimensions: 7x8
      Balcony porch lanai
      • Level: First
      • Area: 1890 Square Feet
      • Dimensions: 42x45
      Dining room
      • Level: First
      • Area: 120 Square Feet
      • Dimensions: 10x12
      Family room
      • Features: Ceiling Fan(s)
      • Level: First
      • Area: 224 Square Feet
      • Dimensions: 14x16
      Foyer
      • Features: Storage Closet
      • Level: First
      • Area: 63 Square Feet
      • Dimensions: 7x9
      Kitchen
      • Features: Breakfast Bar
      • Level: First
      • Area: 143 Square Feet
      • Dimensions: 11x13
      Living room
      • Level: First
      • Area: 228 Square Feet
      • Dimensions: 12x19
      Heating
      • Central
      Cooling
      • Central Air
      Appliances
      • Included: Dishwasher, Disposal, Dryer, Electric Water Heater, Microwave, Range, Refrigerator, Washer
      • Laundry: In Garage
      Features
      • Ceiling Fan(s), Solid Wood Cabinets, Split Bedroom, Stone Counters, Walk-In Closet(s)
      • Flooring: Carpet, Ceramic Tile, Laminate
      • Doors: Sliding Doors
      • Has fireplace: No
      Interior area
      • Total structure area: 2,820
      • Total interior livable area: 1,680 sqft
      Video & virtual tour

      Property

      Parking
      • Total spaces: 2
      • Parking features: Driveway, Garage Door Opener
      • Attached garage spaces: 2
      • Has uncovered spaces: Yes
      Features
      • Levels: One
      • Stories: 1
      • Patio & porch: Covered, Front Porch, Rear Porch, Screened
      • Exterior features: Private Mailbox, Rain Gutters, Sidewalk
      • Has private pool: Yes
      • Pool features: In Ground, Screen Enclosure
      • Has view: Yes
      • View description: Pool, Trees/Woods
      Lot
      • Size: 9,375 Square Feet
      • Dimensions: 75 x 125
      • Features: Flood Insurance Required, FloodZone, In County, Landscaped, Sidewalk
      Details
      • Parcel number: U2131191TK00003500128.0
      • Zoning: PD
      • Special conditions: None

      Construction

      Type & style
      • Home type: SingleFamily
      • Property subtype: Single Family Residence
      Materials
      • Block, Stucco
      • Foundation: Slab
      • Roof: Shingle
      Condition
      • New construction: No
      • Year built: 1980

      Utilities & green energy

      • Sewer: Public Sewer
      • Water: Public
      • Utilities for property: Electricity Connected, Public

      Community & HOA

      Community
      • Pet fee: $0 monthly
      • Subdivision: A RESUB OF PT OF APOLLO BEAC
      HOA
      • Has HOA: No
      Location
      • Region: Apollo Beach

      Financial & listing details

      • Price per square foot: $255/sqft
      • Tax assessed value: $359,830
      • Annual tax amount: $2,854
      • Date on market: 5/22/2026
      • Cumulative days on market: 45 days
      • Listing terms: Cash,Conventional,FHA,VA Loan
      • Ownership: Fee Simple
      • Total actual rent: 0
      • Electric utility on property: Yes
      • Road surface type: Paved, Asphalt

        Estimated market value

        $416,000

        $395,000 - $437,000

        $3,715/mo

        Price history

        DateEventPrice
        5/22/2026Listed for sale$429,000-1.4%$255/sqft
        Source: Stellar MLS #TB8510765 Report a problem
        10/1/2025Listing removed$434,900$259/sqft
        Source: Stellar MLS #TB8358309 Report a problem
        6/2/2025Price change$434,900-1.1%$259/sqft
        Source: Stellar MLS #TB8358309 Report a problem
        4/2/2025Price change$439,900-2.2%$262/sqft
        Source: Stellar MLS #TB8358309 Report a problem
        3/13/2025Listed for sale$449,900+312.8%$268/sqft
        Source: Stellar MLS #TB8358309 Report a problem
        9/21/1993Sold$109,000$65/sqft
        Source: Public Record Report a problem

        Public tax history

        YearProperty taxesTax assessment
        2025$2,855 +4.2%$167,732 +2.9%
        2024$2,741 +4.4%$163,005 +3%
        2023$2,624 +6.9%$158,257 +3%
        2022$2,456 +1.9%$153,648 +3%
        2021$2,409 +3.6%$149,173 +1.4%
        2020$2,325 +4.2%$147,113 +2.3%
        2019$2,231 $143,805 +1.9%
        2018$2,231 +2.4%$141,124 -23.3%
        2017$2,178 +1.7%$184,061 +36%
        2016$2,142 +1.7%$135,378 +0.7%
        2015$2,105 +0.2%$134,437 +0.8%
        2014$2,102 $133,370 +1.5%
        2013$2,102 +0.5%$131,399 +1.7%
        2012$2,091 +2.1%$129,203 +1.8%
        2011$2,048 +1.1%$126,870 +0.1%
        2010$2,025 +3.3%$126,728 +2.7%
        2009$1,960 +0.4%$123,396 +0.1%
        2008$1,953 -9.3%$123,273 +3%
        2007$2,154 -4.3%$119,683 +2.5%
        2006$2,252 -0.4%$116,764 +2.3%
        2005$2,262 $114,177 +3%
        2004-- $110,851 +1.9%
        2003-- $108,784 +2.4%
        2002-- $106,234 +1.6%
        2001-- $104,561 -0.5%
        2000$2,063 $105,078

        Find assessor info on the county website

        Monthly payment

        Est. payment

        Payment breakdown

        Explore the cost of this home by adjusting the details. Changes won't be saved.
        All calculations are estimates and provided by Zillow, Inc. for informational purposes only. Actual amounts may vary.
        HOA fees may include property taxes on listings classified as Co-Ops. Contact the listing agent and/or owner for fee details.
        Mortgage interest rates are dependent on a number of factors, including credit score, down payment, and repayment length. Interest rate data provided by Zillow Group Marketplace, Inc. as of 1/1/1970 from various mortgage lenders with which we have lead or other similar arrangements; the Estimated Payment is an average of those rates.
        See how much you could borrow to make a competitive offer.

        Climate risks

        Neighborhood: 33572

        Getting around

        6 / 100
        Car-Dependent
        27 / 100
        Somewhat Bikeable

        Nearby schools

        GreatSchools rating

        A local agent can set up tours, give advice and negotiate with sellers.

        A local lender can help you make sure your offer is ready when you are.

        Browse local experts

        Similar homes

        Skip to the end of the carouselSkip to the beginning of the carousel