One or more photo(s) has been virtually staged. Huge Price Reduction!!!!! - Motivated Seller!! Welcome to this beautifully maintained 4-bedroom, 2-bathroom pool home nestled in the heart of Maitland, within sought-after Seminole County. Offering over 1,600 square feet of bright and open living space, this home is designed for comfort and functionality. The sun-filled floor plan features an inviting layout with large windows that bathe the interior in natural light throughout the day. The kitchen is open and functional, seamlessly flowing into the dining and living areas—ideal for entertaining or simply enjoying everyday life. With ample cabinetry and sleek stainless steel appliances, it’s both stylish and practical for modern living. Each of the four bedrooms offers comfort, flexibility, and generous space. The primary suite is a private retreat, complete with its own spa-like bathroom featuring dual vanities, a soaking tub, and a walk-in shower. The remaining three bedrooms are equally spacious and well-lit, perfect for guest accommodations, children’s rooms, or home offices—offering a layout that easily adapts to your lifestyle needs. Step outside to your own private oasis, where a sparkling pool and expansive backyard provide the perfect setting for relaxing weekends, gatherings, or outdoor fun. Located just minutes from top-rated schools, parks, shopping, and dining, this home blends comfort, convenience, and Florida charm. Don’t miss this opportunity to make it yours!
Sold for $450,000
$450,000
736 FOREST GLEN COURT, MAITLAND, FL 32751
4beds
1,647sqft
Single Family Residence
Built in 1973
0.29 Acres Lot
$450,400 Zestimate®
$273/sqft
$3,239 Estimated rent
Home value
$450,400
$428,000 - $473,000
$3,239/mo
Zestimate® history
Owner options
List your home for rent
$3,239/mo
Rent Zestimate®
Find your next renter with Zillow Rental Manager. Plus, with online applications, you can quickly screen prospective tenants – for free.
$3,239/mo
Rent Zestimate®
Refinance and save
$2,996/mo
Est. payment
Refinancing to a lower rate could help reduce your monthly payments and save thousands over the life of the loan.
$2,996/mo
Est. payment
Explore your selling options
Work with a Zillow partner agent
Leverage their expertise and Zillow's premium Showcase listings to get your home seen by more buyers.
Get startedList with your own agent
Get your home in front of millions of buyers by listing it on Zillow.
Learn how to do itSell it yourself
Take full control of how buyers see your home on Zillow by listing For Sale by Owner (FSBO).
List your homeWhat's special
Zillow last checked:
Listing updated:
Listed by:
Dominick Florio 321-377-4045,
RE/MAX TOWN & COUNTRY REALTY 407-695-2066
Bought with:
Carla Trine, 3381595
MAINFRAME REAL ESTATE
Source: Stellar MLS,MLS#: O6332033 Originating MLS: Orlando Regional
Originating MLS: Orlando Regional
Facts & features
Interior
Bedrooms & bathrooms
- Bedrooms: 4
- Bathrooms: 2
- Full bathrooms: 2
Primary bedroom
- Features: Walk-In Closet(s)
- Level: First
- Area: 195 Square Feet
- Dimensions: 13x15
Bedroom 2
- Features: Built-in Closet
- Level: First
- Area: 150 Square Feet
- Dimensions: 10x15
Bedroom 3
- Features: Built-in Closet
- Level: First
- Area: 120 Square Feet
- Dimensions: 12x10
Bedroom 4
- Features: Built-in Closet
- Level: First
- Area: 120 Square Feet
- Dimensions: 10x12
Dining room
- Level: First
- Area: 216 Square Feet
- Dimensions: 12x18
Kitchen
- Features: Granite Counters
- Level: First
- Area: 165 Square Feet
- Dimensions: 15x11
Living room
- Features: Ceiling Fan(s)
- Level: First
- Area: 240 Square Feet
- Dimensions: 20x12
Heating
- Central, Electric
Cooling
- Central Air
Appliances
- Included: Dishwasher, Disposal, Microwave, Range, Refrigerator
- Laundry: In Garage
Features
- Ceiling Fan(s), Kitchen/Family Room Combo, Open Floorplan, Solid Surface Counters, Walk-In Closet(s)
- Flooring: Carpet, Laminate, Tile, Vinyl
- Doors: French Doors
- Has fireplace: No
Interior area
- Total structure area: 2,175
- Total interior livable area: 1,647 sqft
Property
Parking
- Total spaces: 2
- Parking features: Driveway, Garage Door Opener
- Attached garage spaces: 2
- Has uncovered spaces: Yes
Features
- Levels: One
- Stories: 1
- Patio & porch: Covered, Enclosed, Rear Porch, Screened
- Exterior features: Rain Gutters, Sidewalk
- Has private pool: Yes
- Pool features: In Ground, Tile
- Fencing: Fenced,Wood
Lot
- Size: 0.29 Acres
- Features: Cul-De-Sac, Private, Sidewalk
- Residential vegetation: Mature Landscaping, Trees/Landscaped
Details
- Parcel number: 28213050800004370
- Zoning: R-1A
- Special conditions: None
Construction
Type & style
- Home type: SingleFamily
- Architectural style: Ranch
- Property subtype: Single Family Residence
Materials
- Block, Stucco
- Foundation: Slab
- Roof: Shingle
Condition
- New construction: No
- Year built: 1973
Utilities & green energy
- Sewer: Public Sewer
- Water: Public
- Utilities for property: Cable Available, Electricity Connected, Phone Available, Sewer Connected, Water Connected
Community & HOA
Community
- Pet fee: $0 monthly
- Subdivision: FOREST BROOK 5TH SEC
HOA
- Has HOA: No
Location
- Region: Maitland
Financial & listing details
- Price per square foot: $273/sqft
- Tax assessed value: $424,978
- Annual tax amount: $4,982
- Date on market: 8/3/2025
- Cumulative days on market: 217 days
- Listing terms: Cash,Conventional,FHA,VA Loan
- Ownership: Fee Simple
- Total actual rent: 0
- Electric utility on property: Yes
- Road surface type: Paved, Asphalt
Price history
| Date | Event | Price |
|---|---|---|
| 3/6/2026 | Sold | $450,000-1.1%$273/sqft |
Source:  Stellar MLS #O6332033 Report a problem Stellar MLS #O6332033 Report a problem | ||
| 2/9/2026 | Pending sale | $455,000$276/sqft |
Source: Stellar MLS #O6332033 Report a problem | ||
| 1/15/2026 | Price change | $455,000-5.2%$276/sqft |
Source: Stellar MLS #O6332033 Report a problem | ||
| 12/3/2025 | Listed for sale | $479,899$291/sqft |
Source: Stellar MLS #O6332033 Report a problem | ||
| 11/13/2025 | Pending sale | $479,899$291/sqft |
Source: Stellar MLS #O6332033 Report a problem | ||
| 11/12/2025 | Price change | $479,8990%$291/sqft |
Source: Stellar MLS #O6332033 Report a problem | ||
| 10/16/2025 | Price change | $479,900-2.4%$291/sqft |
Source: Stellar MLS #O6332033 Report a problem | ||
| 9/23/2025 | Price change | $491,498-1.7%$298/sqft |
Source: Stellar MLS #O6332033 Report a problem | ||
| 9/12/2025 | Price change | $499,9980%$304/sqft |
Source: Stellar MLS #O6332033 Report a problem | ||
| 8/14/2025 | Price change | $499,999-2%$304/sqft |
Source: Stellar MLS #O6332033 Report a problem | ||
| 8/12/2025 | Price change | $510,000-1.7%$310/sqft |
Source: Stellar MLS #O6332033 Report a problem | ||
| 8/9/2025 | Price change | $519,000-0.8%$315/sqft |
Source: Stellar MLS #O6332033 Report a problem | ||
| 8/3/2025 | Listed for sale | $523,000$318/sqft |
Source: Stellar MLS #O6332033 Report a problem | ||
| 8/3/2025 | Listing removed | $523,000$318/sqft |
Source: Stellar MLS #S5128275 Report a problem | ||
| 7/23/2025 | Price change | $523,000-0.4%$318/sqft |
Source: Stellar MLS #S5128275 Report a problem | ||
| 7/13/2025 | Price change | $524,999-1.9%$319/sqft |
Source: Stellar MLS #S5128275 Report a problem | ||
| 7/5/2025 | Price change | $534,9990%$325/sqft |
Source: Stellar MLS #S5128275 Report a problem | ||
| 6/26/2025 | Pending sale | $535,000$325/sqft |
Source: Stellar MLS #S5128275 Report a problem | ||
| 6/18/2025 | Price change | $535,000-2.7%$325/sqft |
Source: Stellar MLS #S5128275 Report a problem | ||
| 6/5/2025 | Listed for sale | $550,000+10%$334/sqft |
Source: Stellar MLS #S5128275 Report a problem | ||
| 6/20/2022 | Sold | $500,000+2.1%$304/sqft |
Source: Public Record Report a problem | ||
| 5/18/2022 | Pending sale | $489,500$297/sqft |
Source: Stellar MLS #O6023307 Report a problem | ||
| 5/13/2022 | Listed for sale | $489,500+78%$297/sqft |
Source: Stellar MLS #O6023307 Report a problem | ||
| 4/4/2016 | Sold | $275,000+65.2%$167/sqft |
Source: Public Record Report a problem | ||
| 11/23/2015 | Sold | $166,500-8.2%$101/sqft |
Source: Public Record Report a problem | ||
| 9/23/2015 | Listed for sale | $181,300-16.1%$110/sqft |
Source: REALHome Services and Solutions #O5393754 Report a problem | ||
| 3/20/2015 | Listing removed | $216,000$131/sqft |
Source: Platinum Key Realty Inc. #O5323710 Report a problem | ||
| 11/2/2014 | Listed for sale | $216,000+127.4%$131/sqft |
Source: Platinum Key Realty Inc. #O5323710 Report a problem | ||
| 2/5/1997 | Sold | $95,000$58/sqft |
Source: Public Record Report a problem | ||
Public tax history
| Year | Property taxes | Tax assessment |
|---|---|---|
| 2025 | $5,559 +11.4% | $424,978 +1.7% |
| 2024 | $4,989 -5.7% | $417,670 +5.1% |
| 2023 | $5,287 +83.1% | $397,315 +55.7% |
| 2022 | $2,888 -7.3% | $255,229 +3% |
| 2021 | $3,114 +0.9% | $247,795 +1.4% |
| 2020 | $3,088 +1% | $244,374 +2.3% |
| 2019 | $3,056 | $238,880 +1.9% |
| 2018 | $3,056 +1.1% | $234,426 +2.1% |
| 2017 | $3,024 +0.6% | $229,604 +20.1% |
| 2016 | $3,005 -1.4% | $191,189 +8.5% |
| 2015 | $3,046 | $176,225 +21.4% |
| 2014 | $3,046 +36.5% | $145,126 +4% |
| 2013 | $2,232 +8.7% | $139,481 +4.4% |
| 2012 | $2,054 -12.1% | $133,656 -11.1% |
| 2011 | $2,337 -12.4% | $150,409 +18.1% |
| 2010 | $2,667 +97.7% | $127,343 +2.7% |
| 2009 | $1,349 +3.7% | $123,995 +0.1% |
| 2008 | $1,301 -7.5% | $123,871 +3% |
| 2007 | $1,407 -5.4% | $120,263 +2.5% |
| 2006 | $1,488 +2.1% | $117,330 +3% |
| 2005 | $1,457 +5.3% | $113,913 +6.6% |
| 2004 | $1,384 +1% | $106,865 +1.9% |
| 2003 | $1,369 +1.5% | $104,872 +2.4% |
| 2002 | $1,349 +4.7% | $102,414 +4.6% |
| 2000 | $1,288 | $97,865 |
Find assessor info on the county website
Neighborhood: 32751
Nearby homes
- $397,3003 bd2 ba1.4k sqft746 Forest Glen Ct, Maitland, FL 32751Off Market
- $545,0003 bd2 ba1.8k sqft726 Forest Glen Ct, Maitland, FL 32751For Sale
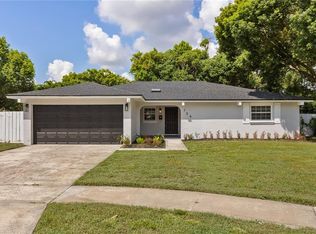
- $502,7003 bd2 ba2.1k sqft2651 Brookside Ct, Maitland, FL 32751Off Market
- $434,9004 bd2 ba1.7k sqft756 Forest Glen Ct, Maitland, FL 32751Off Market
- $925,0003 bd3 ba3k sqft755 Woodside Rd, Maitland, FL 32751For Sale
- $467,6003 bd2 ba1.6k sqft2653 Brookside Ct, Maitland, FL 32751Off Market
- $457,6003 bd2 ba1.5k sqft727 Forest Glen Ct, Maitland, FL 32751Off Market
- $431,5003 bd2 ba1.6k sqft737 Forest Glen Ct, Maitland, FL 32751Off Market
Nearby schools
GreatSchools rating
- 4/10English Estates Elementary SchoolGrades: PK-5Distance: 1.2 mi
- NAA Seminole County Virtual SchoolGrades: K-12Distance: 7.3 mi
- 7/10Lake Howell High SchoolGrades: 9-12Distance: 3.2 mi
Schools provided by the listing agent
- Elementary: English Estates Elementary
- High: Lake Howell High
Source: Stellar MLS. This data may not be complete. We recommend contacting the local school district to confirm school assignments for this home.
Get a cash offer in 3 minutes
Find out how much your home could sell for in as little as 3 minutes with a no-obligation cash offer.
Estimated market value
$450,400
Get a cash offer in 3 minutes
Find out how much your home could sell for in as little as 3 minutes with a no-obligation cash offer.
Estimated market value
$450,400
- Florida
- Seminole County
- Maitland
- 32751
- 736 FOREST GLEN COURT
Nearby cities
Nearby zip codes
Other Maitland Topics
