Skip main navigation
Sold for $995,000
  • $995,000

    736 Foster Dr, Des Moines, IA 50312

    5beds
    3,140sqft
    Single Family Residence
    Built in 1966
    1.02 Acres Lot
    $987,000 Zestimate®
    $317/sqft
    $3,443 Estimated rent

    Home value

    $987,000

    $928,000 - $1.05M

    $3,443/mo

    Zestimate® history
    Loading
    Loading...

    Owner options

    List your home for rent

    $3,443/mo

    Rent Zestimate®

    Find your next renter with Zillow Rental Manager. Plus, with online applications, you can quickly screen prospective tenants – for free.

    Learn more

    $3,443/mo

    Rent Zestimate®

    Refinance and save

    $5,459/mo

    Est. payment

    Refinancing to a lower rate could help reduce your monthly payments and save thousands over the life of the loan.

    See today's rates

    $5,459/mo

    Est. payment

    Explore your selling options

    Work with a Zillow partner agent

    Leverage their expertise and Zillow's premium Showcase listings to get your home seen by more buyers.

    Get started

    List with your own agent

    Get your home in front of millions of buyers by listing it on Zillow.

    Learn how to do it

    Sell it yourself

    Take full control of how buyers see your home on Zillow by listing For Sale by Owner (FSBO).

    List your home

    What's special

    Private hot tub retreatPrivate balconyBill riley trailFully renovated en-suite bathBrand-new sidingGranite countertopsSpacious bedrooms
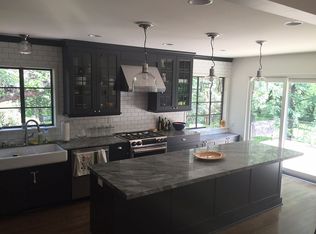
    This beautiful mid-century modern home in the highly desirable South of Grand neighborhood is sure to impress. The curb appeal is striking, with brand-new siding, stonework, and rich wood lap accents that perfectly complement a stunning wall of windows.  Inside, a two story foyer and dramatic curved staircase welcome you, leading to four spacious bedrooms with new LVP flooring. The primary suite includes a private balcony overlooking the wooded backyard, plus a fully renovated en-suite bath with gorgeous tile work and a large walk-in closet. The open-concept main level is designed to highlight the tree-lined acre+ lot, with expansive windows and views at every turn, including seasonal views of the Raccoon River and Bill Riley Trail. The kitchen offers granite countertops, a tile backsplash, stainless steel appliances, and flows seamlessly into the dining and formal living rooms. Functional touches include a large drop zone with new lvp flooring and built-ins connecting to an oversized 4-stall garage. The dedicated office includes built in desks and custom shelving.  Step outside to a backyard oasis with a deck, concrete patio, and private hot tub retreat. The lower level is a walkout and features new flooring, and a cozy living area, with two bathrooms, a fitness room with views, and a flexible nanny suite ready for your custom touch. Character, luxury, and location, this home truly has it all. Schedule your showing today!

    Zillow last checked:

    Listing updated:

    Listed by:

    Allison Hart (515)210-5198,

    RE/MAX Concepts

    Bought with:

    Jason Stuyvesant

    RE/MAX Concepts

    Source: DMMLS,MLS#: 718591MLS LogoOriginating MLS: Des Moines Area Association of REALTORS

    Facts & features

    Interior

    Bedrooms & bathrooms
    • Bedrooms: 5
    • Bathrooms: 5
    • Full bathrooms: 1
    • 3/4 bathrooms: 3
    • 1/2 bathrooms: 1
    Heating
    • Forced Air, Gas, Natural Gas
    Cooling
    • Central Air
    Appliances
    • Included: Cooktop, Dishwasher
    • Laundry: Main Level
    Features
    • Separate/Formal Dining Room
    • Basement: Daylight,Walk-Out Access
    Interior area
    • Total structure area: 3,140
    • Total interior livable area: 3,140 sqft
    • Finished area below ground: 826

    Property

    Parking
    • Total spaces: 4
    • Parking features: Attached, Garage
    • Attached garage spaces: 4
    Features
    • Levels: Two
    • Stories: 2
    • Patio & porch: Deck
    • Exterior features: Deck, Hot Tub/Spa
    • Has spa: Yes
    Lot
    • Size: 1.02 Acres
    • Features: Rectangular Lot
    Details
    • Parcel number: 09004362000000
    • Zoning: RES

    Construction

    Type & style
    • Home type: SingleFamily
    • Architectural style: Mid-Century Modern,Two Story
    • Property subtype: Single Family Residence
    Materials
    • Brick, Stone
    • Foundation: Block
    • Roof: Asphalt,Shingle
    Condition
    • Year built: 1966

    Utilities & green energy

    • Sewer: Public Sewer
    • Water: Public

    Community & neighborhood

    Location
    • Region: Des Moines

    Other

    Other facts
    • Listing terms: Cash,Conventional,FHA
    • Road surface type: Concrete

    Price history

    DateEventPrice
    7/1/2025Sold$995,000-0.5%$317/sqft
    Source: DMMLS #718591 Report a problem
    5/30/2025Pending sale$1,000,000$318/sqft
    Source: DMMLS #718591 Report a problem
    5/28/2025Listed for sale$1,000,000+15.1%$318/sqft
    Source: DMMLS #718591 Report a problem
    5/28/2021Sold$869,000$277/sqft
    Source: DMMLS #622072 Report a problem
    2/10/2021Pending sale$869,000$277/sqft
    Source: RE/MAX Precision #622072 Report a problem
    2/10/2021Listed for sale$869,000+176.3%$277/sqft
    Source: RE/MAX Precision #622072 Report a problem
    12/19/2003Sold$314,500$100/sqft
    Source: Public Record Report a problem

    Public tax history

    YearProperty taxesTax assessment
    2025$14,324 +2.1%$801,300 +10.7%
    2024$14,030 -1.3%$723,700
    2023$14,214 +0.8%$723,700 +18.3%
    2022$14,104 +0.5%$612,000
    2021$14,036 -3.7%$612,000 +8.8%
    2020$14,582 -2.3%$562,500
    2019$14,932 +1%$562,500 +1.2%
    2018$14,780 $555,600
    2017$14,780 +14.5%$555,600 +13.4%
    2016$12,906 $489,800
    2015$12,906 +7.9%$489,800 +4.9%
    2014$11,958 $467,000
    2013-- $467,000 -0.6%
    2012-- $470,000
    2011-- $470,000 -2%
    2010-- $479,600
    2009-- $479,600 +3.9%
    2008-- $461,500
    2007-- $461,500 +16.4%
    2006-- $396,400 +22.3%
    2005-- $324,000 +18.6%
    2003-- $273,290 -8.2%
    2002-- $297,690
    2001-- $297,690

    Find assessor info on the county website

    Neighborhood: Linden Heights

    Nearby schools

    GreatSchools rating
    Schools provided by the listing agent
    • District: Des Moines Independent

    Source: DMMLS. This data may not be complete. We recommend contacting the local school district to confirm school assignments for this home.

    Get pre-qualified for a loan
    At Zillow Home Loans, we can pre-qualify you in as little as 5 minutes with no impact to your credit score.

    An equal housing lender. NMLS #10287.

    Sell for more on Zillow
    Get a Zillow Showcase℠ listing at no additional cost and you could sell for .
    $987,000
    2% more
    +$19,740
    With Zillow Showcase(estimated)
    $1,006,740