Skip main navigation
Off market
  • $544,500

    736 Franklin Dr, Perth Amboy, NJ 08861

    3beds
    1,350sqft
    SingleFamily
    Built in 1969
    6,294 Square Feet Lot
    $544,500 Zestimate®
    $403/sqft
    $3,163 Estimated rent

    Home value

    $544,500

    $517,000 - $572,000

    $3,163/mo

    Zestimate® history
    Loading
    Loading...

    Owner options

    List your home for rent

    $3,163/mo

    Rent Zestimate®

    Find your next renter with Zillow Rental Manager. Plus, with online applications, you can quickly screen prospective tenants – for free.

    Learn more

    $3,163/mo

    Rent Zestimate®

    Refinance and save

    $3,749/mo

    Est. payment

    Refinancing to a lower rate could help reduce your monthly payments and save thousands over the life of the loan.

    See today's rates

    $3,749/mo

    Est. payment

    Explore your selling options

    Work with a Zillow partner agent

    Leverage their expertise and Zillow's premium Showcase listings to get your home seen by more buyers.

    Get started

    List with your own agent

    Get your home in front of millions of buyers by listing it on Zillow.

    Learn how to do it

    Sell it yourself

    Take full control of how buyers see your home on Zillow by listing For Sale by Owner (FSBO).

    List your home

    What's special

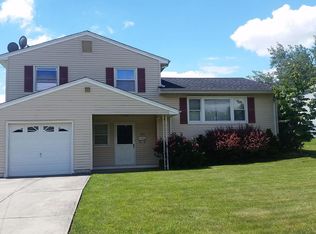
    Premium corner lot. Amazing neighborhood. Move in ready & more! Split Lvl home in thriving Perth Amboy has a great layout & ample space for comfort. Plus, all you have to do is unpack your bags! Step through the main entry to be welcomed to a spacious FR equip w/a half bath. Up a few steps & your're on the main lvl that boasts tons of natural light, gorgeous HW Flrs throughout & an expansive flr plan. LR is brightened w/sun & flows gracefully to the Formal DR. Each painted in neutral colors-a fresh pallete ready for your personal touch! Spruce up the EIK w/modern fixtures & chic designs that fit your taste! Up another lvl are all of the BRs, each generously sized w/those glistening HW Flrs & plenty of closet space. Master Suite has His/Her clostes w/access to the Full Bath. Basement is huge offering plenty of additional storage. Finish it for even more livable square footage! The yard is massive. Fence it in for privacy and enjoy backyard gatherings right in time for Summer! A must see

    This property is off market, which means it's not currently listed for sale or rent on Zillow. This may be different from what's available on other websites or public sources.

    Facts & features

    Interior

    Bedrooms & bathrooms
    • Bedrooms: 3
    • Bathrooms: 2
    • Full bathrooms: 1
    • 1/2 bathrooms: 1
    Heating
    • Forced air, Electric, Gas
    Cooling
    • Central
    Appliances
    • Included: Range / Oven
    • Laundry: In Basement
    Features
    • Dining Room, Family Room, Entrance Foyer, Kitchen, Living Room, Powder Room, Bath Main, 3 Bedrooms
    • Flooring: Tile, Hardwood, Laminate
    • Basement: Full, Utility Room
    • Has fireplace: Yes
    Interior area
    • Total interior livable area: 1,350 sqft

    Property

    Parking
    • Total spaces: 1
    Features
    • Levels: Three Or More, Multi/Split
    • Patio & porch: Porch
    • Exterior features: Vinyl
    Lot
    • Size: 6,294 sqft
    • Features: Near Public Transit, Corner Lot
    Details
    • Parcel number: 160039700000100009

    Construction

    Type & style
    • Home type: SingleFamily
    Materials
    • Roof: Asphalt
    Condition
    • Year built: 1969

    Utilities & green energy

    • Sewer: Public Sewer
    • Water: Public
    • Utilities for property: Electricity Connected, Natural Gas Connected

    Community & neighborhood

    Location
    • Region: Perth Amboy

    Other

    Other facts
    • Appliances: Gas Water Heater, Gas Range/Oven
    • AssociationFee2Frequency: Monthly
    • Basement: Full, Utility Room
    • Cooling: Central Air
    • Flooring: Ceramic Tile, Wood, Laminate
    • Heating: Forced Air
    • HeatingYN: true
    • InteriorFeatures: Dining Room, Family Room, Entrance Foyer, Kitchen, Living Room, Powder Room, Bath Main, 3 Bedrooms
    • Age: 0
    • CommunityFeatures: Sidewalks
    • TransactionType: Sale
    • LivingAreaUnits: Square Feet
    • FireplacesTotal: 0
    • LotFeatures: Near Public Transit, Corner Lot
    • OriginatingSystemName: CJMLS API
    • Ownership: Fee Simple
    • ParkingFeatures: Garage, 2 Car Width, Additional Parking, Concrete, Built-In Garage
    • PropertyType: Residential
    • Roof: Asphalt
    • RoomDiningRoomFeatures: Formal Dining Room
    • RoomKitchenFeatures: Eat-in Kitchen, Breakfast Bar
    • Utilities: Electricity Connected, Natural Gas Connected
    • WaterSource: Public
    • RoomMasterBedroomFeatures: Full Bath
    • Levels: Three Or More, Multi/Split
    • PatioAndPorchFeatures: Porch
    • RoomsTotal: 7
    • Sewer: Public Sewer
    • BuildingAreaUnits: Square Feet
    • BuyerFinancing: Cash, Conventional, FHA, VA
    • CoolingYN: true
    • ExistingLeaseType: Net
    • LotMeasurement: A
    • PricePerAcre: 0
    • PricePerSquareFoot: 0
    • LotSizeUnits: Acres
    • Possession: Close Of Escrow
    • MlsStatus: Under Contract
    • ConstructionMaterials: Vinyl Siding
    • LaundryFeatures: In Basement
    • Exclusions: Personal Belongings.
    • SubLeaseExpiration: 1800-01-01T05:00:00.000Z
    • FoundationDetails: Basement
    • RoomBathroomFeatures: Tub Shower
    • ParcelNumber: 16003970100009
    • Ownership: Fee Simple

    Price history

    DateEventPrice
    8/21/2020Sold$337,000-2.3%$250/sqft
    Source: Public Record Report a problem
    6/16/2020Pending sale$345,000$256/sqft
    Source: RE/MAX 1st ADVANTAGE #2018039 Report a problem
    6/13/2020Listed for sale$345,000+19%$256/sqft
    Source: RE/MAX 1st ADVANTAGE #2018039 Report a problem
    9/7/2011Listing removed$290,000$215/sqft
    Source: J J Elek Realty #112914 Report a problem
    7/10/2011Listed for sale$290,000+93.3%$215/sqft
    Source: J J Elek Realty #112914 Report a problem
    3/28/2000Sold$150,000$111/sqft
    Source: Public Record Report a problem

    Public tax history

    YearProperty taxesTax assessment
    2025$7,636 $253,100
    2024$7,636 +0.2%$253,100
    2023$7,621 +1.2%$253,100
    2022$7,530 -0.1%$253,100
    2021$7,540 +0%$253,100
    2020$7,537 +0.5%$253,100
    2019$7,499 $253,100
    2018$7,499 +2.9%$253,100
    2017$7,289 -0.7%$253,100
    2016$7,340 -0.6%$253,100
    2015$7,385 +2.9%$253,100
    2014$7,180 +5.9%$253,100
    2013$6,783 +0.9%$253,100
    2012$6,720 -6.2%$253,100
    2011$7,161 +3.7%$253,100 -13.1%
    2010$6,908 +9%$291,100
    2009$6,337 $291,100
    2008-- $291,100
    2007$12,243 +1.2%$291,100 +106.3%
    2006$12,095 +1.3%$141,100
    2005$11,934 +899.9%$141,100
    2004$1,193 $141,100
    2003-- $141,100
    2002-- $141,100
    2001-- $141,100

    Find assessor info on the county website

    Neighborhood: Spa Springs

    Nearby schools

    GreatSchools rating
    Get a cash offer in 3 minutes
    Find out how much your home could sell for in as little as 3 minutes with a no-obligation cash offer.
    Estimated market value
    $544,500
    Get a cash offer in 3 minutes
    Find out how much your home could sell for in as little as 3 minutes with a no-obligation cash offer.
    Estimated market value
    $544,500