Skip main navigation
Sold for $1,400,000
  • $1,400,000

    736 Garden St, Milpitas, CA 95035

    3beds
    1,670sqft
    Townhouse, Residential
    Built in 2018
    -- sqft lot
    $1,291,900 Zestimate®
    $838/sqft
    $4,412 Estimated rent

    Home value

    $1,291,900

    $1.23M - $1.36M

    $4,412/mo

    Zestimate® history
    Loading
    Loading...

    Owner options

    List your home for rent

    $4,412/mo

    Rent Zestimate®

    Find your next renter with Zillow Rental Manager. Plus, with online applications, you can quickly screen prospective tenants – for free.

    Learn more

    $4,412/mo

    Rent Zestimate®

    Refinance and save

    $9,244/mo

    Est. payment

    Refinancing to a lower rate could help reduce your monthly payments and save thousands over the life of the loan.

    See today's rates

    $9,244/mo

    Est. payment

    Explore your selling options

    Work with a Zillow partner agent

    Leverage their expertise and Zillow's premium Showcase listings to get your home seen by more buyers.

    Get started

    List with your own agent

    Get your home in front of millions of buyers by listing it on Zillow.

    Learn how to do it

    Sell it yourself

    Take full control of how buyers see your home on Zillow by listing For Sale by Owner (FSBO).

    List your home

    What's special

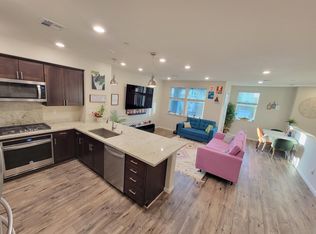
    NORTH facing. Nestled in the heart of Milpitas, this charming 3B2.5B townhouse offers an unparalleled location within the community. Boasting an inviting open floor plan on the second level, you'll discover a generously sized kitchen seamlessly flowing into the adjacent living and dining areas, extending effortlessly to a balcony ideal for relishing the refreshing breeze and abundant sunlight. The home has numerous upgrades, enhancing both functionality and style. Ascend to the third floor to find the primary suite, featuring a luxurious double sink vanity, a capacious walk-in closet, and picturesque views of the surrounding mountains. All additional bedrooms are conveniently located on this floor. Descend to the first floor, where a cozy family room awaits, offering versatility as an office space or relaxation haven. Additional features include pre-wire for an EV charger, a side-by-side garage, Tennis courts, and playground in the community. Walking distance Stratford Private School and Great Mall. Easy commute via 680/880/237 to various tech companies.

    Zillow last checked:

    Listing updated:

    Listed by:

    Jessie He 02101400 408-757-8353,

    Intero Real Estate Services 510-651-6500,

    GAEA Team 70010230 510-519-9999,

    Intero Real Estate Services

    Bought with:

    Vidya Murthy, 02109158

    Redfin

    Source: MLSListings Inc,MLS#: ML81964681MLS Logo

    Facts & features

    Interior

    Bedrooms & bathrooms
    • Bedrooms: 3
    • Bathrooms: 3
    • Full bathrooms: 2
    • 1/2 bathrooms: 1
    Dining room
    • Features: DiningArea
    Family room
    • Features: SeparateFamilyRoom
    Kitchen
    • Features: Countertop_Granite
    Heating
    • Central Forced Air
    Cooling
    • Central Air
    Appliances
    • Included: Gas Cooktop, Washer/Dryer
    • Laundry: Inside
    Features
    • Walk-In Closet(s)
    • Flooring: Vinyl Linoleum
    Interior area
    • Total structure area: 1,670
    • Total interior livable area: 1,670 sqft

    Property

    Parking
    • Total spaces: 2
    • Parking features: Attached
    • Attached garage spaces: 2
    Features
    • Stories: 3
    • Has view: Yes
    • View description: Hills
    Details
    • Parcel number: 08603107
    • Zoning: M1
    • Special conditions: Standard

    Construction

    Type & style
    • Home type: Townhouse
    • Property subtype: Townhouse, Residential
    Materials
    • Foundation: Slab
    • Roof: Other
    Condition
    • New construction: No
    • Year built: 2018

    Utilities & green energy

    • Gas: PublicUtilities
    • Sewer: Public Sewer
    • Water: Public
    • Utilities for property: Public Utilities, Water Public

    Community & neighborhood

    Location
    • Region: Milpitas

    HOA & financial

    HOA
    • Has HOA: Yes
    • HOA fee: $436 monthly

    Other

    Other facts
    • Listing agreement: ExclusiveRightToSell

    Price history

    DateEventPrice
    6/4/2024Sold$1,400,000+40.3%$838/sqft
    Source: MLSListings Inc #ML81964681 Report a problem
    5/16/2024Pending sale$998,000$598/sqft
    Source: MLSListings Inc #ML81964681 Report a problem
    5/7/2024Listed for sale$998,000$598/sqft
    Source: MLSListings Inc #ML81964681 Report a problem
    11/6/2022Listing removed--
    Source: Zillow Rental Manager Report a problem
    10/31/2022Price change$3,945-3.8%$2/sqft
    Source: Zillow Rental Manager Report a problem
    9/28/2022Listed for rent$4,100$2/sqft
    Source: Zillow Rental Manager Report a problem

    Public tax history

    YearProperty taxesTax assessment
    2025$17,458 +28.5%$1,428,000 +29.3%
    2024$13,590 +0.5%$1,104,364 +2%
    2023$13,524 +0.7%$1,082,710 +2%
    2022$13,424 +9.9%$1,061,482 +10.9%
    2021$12,211 -5.9%$957,000 -7.1%
    2020$12,971 $1,030,000 +377.4%
    2019$12,971 $215,734

    Find assessor info on the county website

    Neighborhood: 95035

    Nearby schools

    GreatSchools rating
    Schools provided by the listing agent
    • District: MilpitasUnified

    Source: MLSListings Inc. This data may not be complete. We recommend contacting the local school district to confirm school assignments for this home.

    Get a cash offer in 3 minutes
    Find out how much your home could sell for in as little as 3 minutes with a no-obligation cash offer.
    Estimated market value
    $1,291,900
    Get a cash offer in 3 minutes
    Find out how much your home could sell for in as little as 3 minutes with a no-obligation cash offer.
    Estimated market value
    $1,291,900