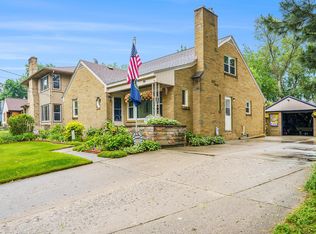
Don't miss this incredible opportunity to own this beautifully well-maintained home in the heart of NE Grand Rapids. The home features 3 bedrooms & 2 full bathrooms with a bright move-in feel with fresh paint throughout, cathedral ceilings & natural light pouring in. The main level offers 2 bedrooms up, with the primary featuring a walk-in closet & a private dressing vanity with sink that connects to the full bath, complete with a skylight & heat lamp. The open-concept kitchen features a center island, and a custom built-in buffet that flows seamlessly into the dining area and living room perfect for everyday living & entertaining. Main floor laundry adds everyday convenience to this thoughtfully designed layout. The entry level includes a spacious 3rd bedroom with its own en-suite full bath, making it an ideal guest suite, private retreat, or flexible living space. Relax in the spacious three-season room while enjoying views of the beautifully landscaped, fenced backyard. Outside you'll find colorful perennial gardens, raspberry bushes, grapevines, a storage shed & an additional driveway along the heated oversized heated 2 stall garage where you can park your motorhome, camper, boat in the extra cement driveway alongside the house. Lovingly cared for by its original owner, this exceptional home is ready to welcome its next owners. Conveniently located just around the corner from Aberdeen Park and Kingma's Market, this is a home you won't want to miss. Schedule your private showing today!
Sold
$345,000
736 Halena St NE, Grand Rapids, MI 49505
3beds
1,473sqft
Single Family Residence
Built in 1994
7,840 Square Feet Lot
$343,400 Zestimate®
$234/sqft
$2,313 Estimated rent
Home value
$343,400
$326,000 - $361,000
$2,313/mo
Zestimate® history
Owner options
List your home for rent
$2,313/mo
Rent Zestimate®
Find your next renter with Zillow Rental Manager. Plus, with online applications, you can quickly screen prospective tenants – for free.
$2,313/mo
Rent Zestimate®
Refinance and save
$2,251/mo
Est. payment
Refinancing to a lower rate could help reduce your monthly payments and save thousands over the life of the loan.
$2,251/mo
Est. payment
Explore your selling options
Work with a Zillow partner agent
Leverage their expertise and Zillow's premium Showcase listings to get your home seen by more buyers.
Get startedList with your own agent
Get your home in front of millions of buyers by listing it on Zillow.
Learn how to do itSell it yourself
Take full control of how buyers see your home on Zillow by listing For Sale by Owner (FSBO).
List your homeWhat's special
Storage shedColorful perennial gardensCathedral ceilingsSpacious three-season roomCustom built-in buffetRaspberry bushesNatural light pouring in
Zillow last checked:
Listing updated:
Listed by:
Carrie L Vos 616-460-7109,
ERA Reardon Realty Great Lakes
Bought with:
Emilee Samfilippo, 6501438799
Keller Williams GR East
Source: MichRIC,MLS#: 26033692
Facts & features
Interior
Bedrooms & bathrooms
- Bedrooms: 3
- Bathrooms: 2
- Full bathrooms: 2
- Main level bedrooms: 2
Primary bedroom
- Level: Main
- Area: 151.2
- Dimensions: 12.60 x 12.00
Bedroom 2
- Level: Main
- Area: 93.93
- Dimensions: 9.30 x 10.10
Bedroom 3
- Description: En-suite
- Level: Lower
- Area: 375.36
- Dimensions: 27.20 x 13.80
Primary bathroom
- Level: Main
- Area: 59.16
- Dimensions: 11.60 x 5.10
Bathroom 2
- Level: Lower
- Area: 39.87
- Dimensions: 9.70 x 4.11
Dining room
- Level: Main
- Area: 78.54
- Dimensions: 11.90 x 6.60
Family room
- Level: Lower
- Area: 375.36
- Dimensions: 27.20 x 13.80
Kitchen
- Level: Main
- Area: 147.56
- Dimensions: 11.90 x 12.40
Laundry
- Level: Main
- Area: 32.7
- Dimensions: 5.11 x 6.40
Living room
- Level: Main
- Area: 277.08
- Dimensions: 15.30 x 18.11
Other
- Description: Vanity Sitting Area
- Level: Main
- Area: 20.64
- Dimensions: 4.80 x 4.30
Recreation
- Description: 3 Season Room
- Level: Main
- Area: 153.79
- Dimensions: 16.90 x 9.10
Utility room
- Level: Lower
- Area: 29.67
- Dimensions: 4.30 x 6.90
Heating
- Forced Air
Cooling
- Central Air
Appliances
- Included: Dishwasher, Disposal, Dryer, Range, Refrigerator, Washer
- Laundry: Main Level
Features
- Center Island
- Flooring: Carpet, Linoleum
- Windows: Storms, Skylight(s), Screens, Replacement, Window Treatments
- Basement: Full
- Has fireplace: No
Interior area
- Total structure area: 1,473
- Total interior livable area: 1,473 sqft
- Finished area below ground: 0
Property
Parking
- Total spaces: 2
- Parking features: Garage Faces Front, Garage Door Opener, Attached
- Garage spaces: 2
Features
- Stories: 1
Lot
- Size: 7,840 Square Feet
- Dimensions: 50 x 158
- Features: Sidewalk, Ground Cover, Shrubs/Hedges
Details
- Additional structures: Shed(s)
- Parcel number: 411407432032
- Zoning description: RES
Construction
Type & style
- Home type: SingleFamily
- Property subtype: Single Family Residence
Materials
- Vinyl Siding
- Roof: Shingle
Condition
- New construction: No
- Year built: 1994
Utilities & green energy
- Sewer: Public Sewer
- Water: Public
- Utilities for property: Electricity Available, Natural Gas Connected
Community & HOA
Location
- Region: Grand Rapids
Financial & listing details
- Price per square foot: $234/sqft
- Tax assessed value: $81,439
- Annual tax amount: $2,652
- Date on market: 7/3/2026
- Listing terms: Cash,FHA,VA Loan,MSHDA,Conventional
- Electric utility on property: Yes
- Road surface type: Paved
Price history
| Date | Event | Price |
|---|---|---|
| 8/28/2026 | Sold | $345,000-1.4%$234/sqft |
Source:  MichRIC #26033692 Report a problem MichRIC #26033692 Report a problem | ||
| 8/6/2026 | Pending sale | $350,000$238/sqft |
Source: MichRIC #26033692 Report a problem | ||
| 7/3/2026 | Listed for sale | $350,000$238/sqft |
Source: MichRIC #26033692 Report a problem | ||
Public tax history
| Year | Property taxes | Tax assessment |
|---|---|---|
| 2025 | $2,590 | $173,700 +7.4% |
| 2024 | -- | $161,700 +33.3% |
| 2021 | $2,300 | $121,300 +7.9% |
| 2020 | $2,300 +3.5% | $112,400 +12.3% |
| 2019 | $2,221 | $100,100 +17.4% |
| 2018 | -- | $85,300 +13.3% |
| 2017 | $2,188 | $75,300 +7.7% |
| 2016 | $2,188 | $69,900 |
| 2015 | $2,188 +7.5% | $69,900 +9.7% |
| 2013 | $2,035 | $63,700 -4.9% |
| 2011 | -- | $67,000 -4.8% |
| 2010 | -- | $70,400 -5.4% |
| 2009 | -- | $74,400 +5.5% |
| 2007 | -- | $70,500 +34.1% |
| 2006 | -- | $52,556 +3.7% |
| 2005 | -- | $50,681 +3.3% |
| 2004 | -- | $49,062 +6.2% |
| 2002 | -- | $46,189 +3.2% |
| 2001 | -- | $44,757 |
Find assessor info on the county website
Neighborhood: Creston
Nearby homes
- $335,0003 bd2 ba1.6k sqft740 Halena St NE, Grand Rapids, MI 49505Sold
- $301,100-- bd1 ba1.3k sqft744 Halena St NE, Grand Rapids, MI 49505Off Market
- $282,4003 bd1 ba1k sqft743 Eleanor St NE, Grand Rapids, MI 49505Off Market

- $308,0004 bd2 ba1.6k sqft750 Halena St NE, Grand Rapids, MI 49505Sold

- $286,0003 bd2 ba1k sqft747 Eleanor St NE, Grand Rapids, MI 49505Off Market
- $252,2002 bd1 ba884 sqft739 Eleanor St NE, Grand Rapids, MI 49505Off Market
- $260,9003 bd1 ba1.1k sqft759 Eleanor St NE, Grand Rapids, MI 49505Off Market
- $264,9002 bd1 ba1k sqft735 Eleanor St NE, Grand Rapids, MI 49505For Sale
Nearby schools
GreatSchools rating
- 3/10Aberdeen Elementary SchoolGrades: PK-8Distance: 0.3 mi
- 9/10City High Middle SchoolGrades: 7-12Distance: 0.8 mi
- 2/10Riverside Middle SchoolGrades: 6-8Distance: 0.5 mi
Schools provided by the listing agent
- Elementary: Aberdeen Academy
Source: MichRIC. This data may not be complete. We recommend contacting the local school district to confirm school assignments for this home.
Get a cash offer in 3 minutes
Find out how much your home could sell for in as little as 3 minutes with a no-obligation cash offer.
Estimated market value
$343,400
Get a cash offer in 3 minutes
Find out how much your home could sell for in as little as 3 minutes with a no-obligation cash offer.
Estimated market value
$343,400
- Michigan
- Kent County
- Grand Rapids
- 49505
- Creston
- 736 Halena St NE
