Skip main navigation
Sold for $455,000
  • $455,000

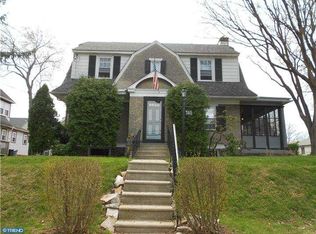
    736 Harper Ave, Drexel Hill, PA 19026

    5beds
    2,930sqft
    Single Family Residence
    Built in 1925
    5,663 Square Feet Lot
    $584,300 Zestimate®
    $155/sqft
    $3,694 Estimated rent

    Home value

    $584,300

    $543,000 - $637,000

    $3,694/mo

    Zestimate® history
    Loading
    Loading...

    Owner options

    List your home for rent

    $3,694/mo

    Rent Zestimate®

    Find your next renter with Zillow Rental Manager. Plus, with online applications, you can quickly screen prospective tenants – for free.

    Learn more

    $3,694/mo

    Rent Zestimate®

    Refinance and save

    $3,085/mo

    Est. payment

    Refinancing to a lower rate could help reduce your monthly payments and save thousands over the life of the loan.

    See today's rates

    $3,085/mo

    Est. payment

    Explore your selling options

    Work with a Zillow partner agent

    Leverage their expertise and Zillow's premium Showcase listings to get your home seen by more buyers.

    Get started

    List with your own agent

    Get your home in front of millions of buyers by listing it on Zillow.

    Learn how to do it

    Sell it yourself

    Take full control of how buyers see your home on Zillow by listing For Sale by Owner (FSBO).

    List your home

    What's special

    Master suiteHalf bathLarge deckLaundry areaTrolley stationsCabinet spaceNatural light
    Welcome Home to 736 Harper Avenue in Drexel Hill. This lovely home has been made very unique by the current homeowners of 35 years. You will not find another like it in the area. This property boasts 5 Bedrooms, 2 Full Baths and 2 Half Baths. When you enter the home, you are greeted with a gorgeous Stone Wood Burning Fireplace. The fireplace enhances the Main Living Space on this first floor. Original Hardwoods are found throughout. Off the Main Living Space, you will find a Bonus Room that can be utilized in many ways, an Office, a Den, a Library, a Gym, the possibilities are endless. Also found on this main floor is a large Dining Room Space. Many family memories created here. As you enter into the Hallway leading to the Large & Updated Kitchen, you will find a Powder Room and a Mudroom to greet your backdoor guests. The Kitchen in this home is absolutely Amazing. It features a Large Oval Peninsula Island made with Blue Pearl Granite which can comfortably seat 7 people. The Kitchen has overly ample Counter Space for your inner Gourmet Chef to prepare fabulous food. You won't run out of Cabinet Space either. This room as well as the entire house is flooded with Natural Light. The Kitchen also has extensive lighting throughout the area. Leaving the Kitchen through the Anderson Sliding Glass Door brings you to the large Deck which was rebuilt last year. Plenty of room to BBQ and entertain family and friends. The yard is Fenced and a Brand New Shed was just purchased. The 2nd Floor boasts 4 Bedrooms and a Full Bath. Plenty of room for Family, Friends & Guests. The bedrooms are 14X13, 14X10, 16X10 and 12X8. One of the Bedrooms has a 10X8 Walk In Closet! One Bedroom is currently being used as an In-Home Gym. The theme of Natural Light continues on this 2nd floor. The Updated Full Bath consists of a Large Beautifully Tiled Bath/Shower, Tiled Flooring and Vanity. As you make your way up to the Master Suite, you will be Wowed! This Suite runs the entire length of the Upper Level, 31X32 Feet Long. The Main Bedroom Area is 17X15 and it has a 16X11 Walk In Closet. The windows on this floor continue the theme of Natural Light and are covered with Awesome & Charming Built-In Shutters. This Master Suite is pure Bliss. New Carpeting, Vaulted Ceiling and Hi Hat Lighting. There are 2 Extra Closet Spaces for storing all your items. The Walk-in-Closet is so big, you could make it a get away space for reading your favorite books. To top off this Master Suite Area, you will find a Master Bath with Tiled Jacuzzi Bath & Shower, Large Vanity and Separate Toilet Space. It is just Glorious on this Master Suite Floor. If that isn't enough, this Home features a finished Basement for Extra Living Space. A Wood Bar Area , Space for a Game Table, TV Area and Half Bath are found in the Finished Lower Level. The Laundry Area is also found here and has Ample Space for additional Storage. The Home is heated with a 3 Zoned System making it very efficient. This Rare & Unique Home is waiting for you to make it your own. The property is close to Schools, Parks, Playgrounds, Trolley Stations and Center City Philadelphia is nearby for your enjoyment. Mere minutes from the Brand New ShopRite and Wawa! Photos coming soon.

    Zillow last checked:

    Listing updated:

    Listed by:

    Gina LaBricciosa 610-639-6780,

    Keller Williams Real Estate - West Chester

    Bought with:

    Lindsay Neuman, RS342704

    Compass RE

    Source: Bright MLS,MLS#: PADE2065916MLS Logo

    Facts & features

    Interior

    Bedrooms & bathrooms
    • Bedrooms: 5
    • Bathrooms: 4
    • Full bathrooms: 2
    • 1/2 bathrooms: 2
    • Main level bathrooms: 1
    Basement
    • Area: 540
    Heating
    • Hot Water, Baseboard, Radiator, Natural Gas, Wood
    Cooling
    • Ceiling Fan(s), Wall Unit(s), Window Unit(s)
    Appliances
    • Included: Gas Water Heater
    • Laundry: In Basement, Has Laundry, Hookup, Lower Level, Dryer In Unit, Washer In Unit
    Features
    • Breakfast Area, Ceiling Fan(s), Combination Kitchen/Dining, Dining Area, Eat-in Kitchen, Kitchen Island, Primary Bath(s), Recessed Lighting, Sound System, Bathroom - Tub Shower, Upgraded Countertops, Walk-In Closet(s), Vaulted Ceiling(s), Dry Wall
    • Flooring: Hardwood, Laminate, Carpet, Wood
    • Doors: Insulated, Sliding Glass
    • Windows: Casement, Bay/Bow, Double Pane Windows, Energy Efficient, Replacement, Window Treatments
    • Basement: Drainage System,Connecting Stairway,Heated,Side Entrance,Windows,Finished
    • Number of fireplaces: 1
    • Fireplace features: Wood Burning, Mantel(s)
    Interior area
    • Total structure area: 2,930
    • Total interior livable area: 2,930 sqft
    • Finished area above ground: 2,390
    • Finished area below ground: 540

    Property

    Parking
    • Parking features: Driveway, Shared Driveway, Off Street, On Street
    • Has uncovered spaces: Yes
    Accessibility
    • Accessibility features: None
    Features
    • Levels: Three
    • Stories: 3
    • Patio & porch: Deck
    • Exterior features: Street Lights, Sidewalks
    • Pool features: None
    Lot
    • Size: 5,663 Square Feet
    • Features: Landscaped
    Details
    • Additional structures: Above Grade, Below Grade
    • Parcel number: 16100096100
    • Zoning: R-10 RESIDENTIAL
    • Special conditions: Standard

    Construction

    Type & style
    • Home type: SingleFamily
    • Architectural style: Dutch,Colonial,Tudor
    • Property subtype: Single Family Residence
    Materials
    • Stucco
    • Foundation: Slab, Stone
    • Roof: Shingle
    Condition
    • Very Good
    • New construction: No
    • Year built: 1925

    Utilities & green energy

    • Electric: 100 Amp Service, Circuit Breakers, Fuses
    • Sewer: Public Sewer
    • Water: Public

    Community & HOA

    Community
    • Subdivision: Drexel Hill
    HOA
    • Has HOA: No
    Location
    • Region: Drexel Hill
    • Municipality: UPPER DARBY TWP

    Financial & listing details

    • Price per square foot: $155/sqft
    • Tax assessed value: $202,250
    • Annual tax amount: $8,523
    • Date on market: 4/27/2024
    • Listing agreement: Exclusive Right To Sell
    • Listing terms: Cash,Conventional,FHA,VA Loan
    • Inclusions: Chandelier
    • Ownership: Fee Simple
    • Road surface type: Paved

    Price history

    DateEventPrice
    6/4/2024Sold$455,000+2.2%$155/sqft
    Source: Bright MLS #PADE2065916 Report a problem
    5/31/2024Pending sale$445,000$152/sqft
    Source: Bright MLS #PADE2065916 Report a problem
    5/5/2024Contingent$445,000$152/sqft
    Source: Bright MLS #PADE2065916 Report a problem
    4/27/2024Listed for sale$445,000-6.3%$152/sqft
    Source: Bright MLS #PADE2065916 Report a problem
    4/22/2024Listing removed--
    Source: Bright MLS #PADE2064900 Report a problem
    4/19/2024Price change$475,000-2.1%$162/sqft
    Source: Bright MLS #PADE2064900 Report a problem
    4/10/2024Listed for sale$485,000$166/sqft
    Source: Bright MLS #PADE2064900 Report a problem

    Public tax history

    YearProperty taxesTax assessment
    2025$8,852 +3.5%$202,250
    2024$8,553 +1%$202,250
    2023$8,473 +2.8%$202,250
    2022$8,245 $202,250
    2021$8,245 +1093.9%$202,250 +59.9%
    2020$691 -91.4%$126,460
    2019$8,037 +1.2%$126,460
    2018$7,945 +1044.8%$126,460
    2017$694 -2%$126,460
    2016$708 +2%$126,460
    2015$694 $126,460
    2014$694 +2.8%$126,460
    2013$675 +2.8%$126,460
    2012$657 +0.3%$126,460
    2011$655 $126,460
    2010$655 +7.5%$126,460
    2009$610 +12%$126,460
    2008$544 +8.3%$126,460 +9.8%
    2007$502 $115,200
    2006$502 -2%$115,200
    2005$513 $115,200
    2004$513 +8.5%$115,200
    2003$472 +7.9%$115,200
    2002$438 +2.9%$115,200 +2.9%
    2000$425 $111,950
    Find assessor info on the county website

    Neighborhood: 19026

    Nearby schools

    GreatSchools rating
    Schools provided by the listing agent
    • Elementary: Hillcrest
    • Middle: Drexel Hill
    • High: Upper Darby Senior
    • District: Upper Darby

    Source: Bright MLS. This data may not be complete. We recommend contacting the local school district to confirm school assignments for this home.

    Get a cash offer in 3 minutes
    Find out how much your home could sell for in as little as 3 minutes with a no-obligation cash offer.
    Estimated market value
    $584,300
    Get a cash offer in 3 minutes
    Find out how much your home could sell for in as little as 3 minutes with a no-obligation cash offer.
    Estimated market value
    $584,300