The property does not go back to Contra Costa Blvd. on the other side of the street. Gorgeous, READY TO MOVE IN. Tax records indicate three bedrooms, but the previous seller added a secondary Bedroom with a closet or a Bonus Room, which is why I listed four bedrooms. Newly painted interior and exterior. Hardwood floors are found throughout most of the property. Redone Bathrooms and Kitchen. Newer roof. Newer A/C and Heater. See Disclosures IO. You will not be disappointed showing 736 Harvard Drive. Inspections done: Home, Termite, and Sewer.
Sold for $880,000
$880,000
736 Harvard Dr, Pleasant Hill, CA 94523
4beds
1,443sqft
Residential, Single Family Residence
Built in 1956
7,405 Square Feet Lot
$1,049,800 Zestimate®
$610/sqft
$4,236 Estimated rent
Home value
$1,049,800
$976,000 - $1.12M
$4,236/mo
Zestimate® history
Owner options
List your home for rent
$4,236/mo
Rent Zestimate®
Find your next renter with Zillow Rental Manager. Plus, with online applications, you can quickly screen prospective tenants – for free.
$4,236/mo
Rent Zestimate®
Refinance and save
$5,623/mo
Est. payment
Refinancing to a lower rate could help reduce your monthly payments and save thousands over the life of the loan.
$5,623/mo
Est. payment
Explore your selling options
Work with a Zillow partner agent
Leverage their expertise and Zillow's premium Showcase listings to get your home seen by more buyers.
Get startedList with your own agent
Get your home in front of millions of buyers by listing it on Zillow.
Learn how to do itSell it yourself
Take full control of how buyers see your home on Zillow by listing For Sale by Owner (FSBO).
List your homeWhat's special
Newer roofRedone bathroomsHardwood floors
Zillow last checked:
Listing updated:
Listed by:
Brad Gothberg DRE #00964026 925-998-5151,
The Agency
Bought with:
Michele Depolo, DRE #01402427
Diablo Country Properties
Source: CCAR,MLS#: 41104422
Facts & features
Interior
Bedrooms & bathrooms
- Bedrooms: 4
- Bathrooms: 2
- Full bathrooms: 2
Rooms
- Room types: 4 Bedrooms, 2 Baths, Primary Bedrm Suite - 1, Main Entry, Dining Room
Bathroom
- Features: Shower Over Tub, Updated Baths, Stall Shower, Closet, Window
Kitchen
- Features: Counter - Solid Surface, Dishwasher, Eat-in Kitchen, Disposal, Gas Range/Cooktop, Microwave, Range/Oven Free Standing, Refrigerator, Updated Kitchen
Heating
- Forced Air, Natural Gas
Cooling
- Central Air, Whole House Fan
Appliances
- Included: Dishwasher, Gas Range, Microwave, Free-Standing Range, Refrigerator, Dryer, Washer
- Laundry: Gas Dryer Hookup, Laundry Room, Space For Frzr/Refr, Common Area
Features
- Counter - Solid Surface, Updated Kitchen
- Flooring: Hardwood, Carpet
- Number of fireplaces: 1
- Fireplace features: Brick, Living Room
Interior area
- Total structure area: 1,443
- Total interior livable area: 1,443 sqft
Property
Parking
- Total spaces: 2
- Parking features: Attached, Direct Access, Enclosed, Parking Lot, On Street, Garage Door Opener
- Attached garage spaces: 2
- Has uncovered spaces: Yes
Features
- Levels: One
- Stories: 1
- Pool features: None
- Fencing: Fenced
Lot
- Size: 7,405 Square Feet
- Features: Level, Premium Lot, Back Yard, Front Yard
Details
- Additional structures: Shed(s)
- Parcel number: 1530920071
- Special conditions: Standard
Construction
Type & style
- Home type: SingleFamily
- Architectural style: Ranch
- Property subtype: Residential, Single Family Residence
Materials
- Stucco
- Roof: Composition
Condition
- Existing
- New construction: No
- Year built: 1956
Utilities & green energy
- Electric: No Solar, 220 Volts in Laundry
Community & HOA
Community
- Subdivision: Other
HOA
- Has HOA: No
Location
- Region: Pleasant Hill
Financial & listing details
- Price per square foot: $610/sqft
- Tax assessed value: $407,119
- Annual tax amount: $5,396
- Date on market: 7/11/2025
Price history
| Date | Event | Price |
|---|---|---|
| 7/28/2025 | Sold | $880,000+2.3%$610/sqft |
Source:  CCAR #41104422 Report a problem CCAR #41104422 Report a problem | ||
| 7/16/2025 | Pending sale | $860,000$596/sqft |
Source: CCAR #41104422 Report a problem | ||
| 7/11/2025 | Listed for sale | $860,000+224.7%$596/sqft |
Source: CCAR #41104422 Report a problem | ||
| 12/10/1999 | Sold | $264,900$184/sqft |
Source: CCAR #11031910 Report a problem | ||
Public tax history
| Year | Property taxes | Tax assessment |
|---|---|---|
| 2025 | $5,396 +2.4% | $407,119 +2% |
| 2024 | $5,270 +1.8% | $399,138 +2% |
| 2023 | $5,177 +0.9% | $391,312 +2% |
| 2022 | $5,132 +2.3% | $383,640 +2% |
| 2021 | $5,016 +1.5% | $376,119 +1% |
| 2020 | $4,940 +1% | $372,264 +2% |
| 2019 | $4,893 +3.7% | $364,966 +2% |
| 2018 | $4,719 +3.2% | $357,811 +2% |
| 2017 | $4,571 +2.6% | $350,796 +2% |
| 2016 | $4,455 +2.5% | $343,919 +1.5% |
| 2015 | $4,346 | $338,754 +2% |
| 2014 | $4,346 | $332,119 +0.5% |
| 2013 | -- | $330,619 +2% |
| 2012 | -- | $324,137 +2% |
| 2011 | -- | $317,782 +0.8% |
| 2010 | -- | $315,408 -0.2% |
| 2009 | -- | $316,158 +2% |
| 2008 | -- | $309,960 +2% |
| 2007 | -- | $303,884 +2% |
| 2006 | -- | $297,927 +2% |
| 2005 | -- | $292,086 +2% |
| 2004 | -- | $286,360 +1.9% |
| 2003 | -- | $281,113 +2% |
| 2002 | -- | $275,601 +2% |
| 2001 | -- | $270,198 |
Find assessor info on the county website
Neighborhood: College Park
Nearby homes
- $920,0003 bd2 ba1.1k sqft740 Harvard Dr, Pleasant Hill, CA 94523Sold
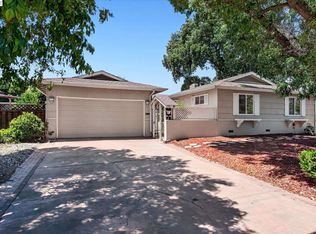
- $853,6003 bd2 ba1.1k sqft732 Harvard Dr, Pleasant Hill, CA 94523Off Market
- $789,2003 bd2 ba1.1k sqft741 Duke Cir, Pleasant Hill, CA 94523Off Market
- $899,9004 bd2 ba1.4k sqft737 Duke Cir, Pleasant Hill, CA 94523Off Market

- $1,092,3004 bd3 ba1.9k sqft745 Duke Cir, Pleasant Hill, CA 94523Off Market
- $1,079,0008 bd3 ba1.9k sqft744 Harvard Dr, Pleasant Hill, CA 94523Off Market
- $821,6003 bd2 ba1.2k sqft726 Harvard Dr, Pleasant Hill, CA 94523Off Market
- $835,5003 bd2 ba1.1k sqft733 Duke Cir, Pleasant Hill, CA 94523Off Market
Nearby schools
GreatSchools rating
- 6/10Gregory Gardens Elementary SchoolGrades: K-5Distance: 0.6 mi
- 8/10Valley View Middle SchoolGrades: 6-8Distance: 0.4 mi
- 8/10College Park High SchoolGrades: 9-12Distance: 0.5 mi
Get a cash offer in 3 minutes
Find out how much your home could sell for in as little as 3 minutes with a no-obligation cash offer.
Estimated market value
$1,049,800
Get a cash offer in 3 minutes
Find out how much your home could sell for in as little as 3 minutes with a no-obligation cash offer.
Estimated market value
$1,049,800
Nearby cities
Nearby neighborhoods
Nearby zip codes
Other Pleasant Hill Topics
