If you are looking for a private, single-level, 2 bed/2 bath unit with upgraded energy/cost efficiency in the Hilltop section of 55+ Heritage Village, this might be your new home! This ranch-style Hawthorne unit has a heat pump (2020), Marvin windows (2020; slider is original), a Larson storm door (2020), and metered water. The common fees include Spectrum cable and internet. There are no popcorn ceilings in the living spaces (only present in closets). The kitchen has stainless appliances, soft-close slide-out pantry drawers, and a new desk/eating area. The dining/living space has laminate flooring, a wood-burning fireplace, a dining area ceiling fan, and a slider to the private patio. There is Pergo flooring in both bedrooms, the hallway, and the hall bathroom. The washer and dryer (two yrs old; dryer vented to the outside) are in the bathroom closet. The primary bedroom has a charming window seat, and pull-down attic access. The primary bathroom has an updated vanity and a white tub/shower. There is abundant storage space, with a large closet in the entry and primary bedroom, a double closet in the second bedroom, and a hall closet. This unit is located down the road from Pool 4 and has a good visitor parking. Just 4 stairs from the end garage to the walkway leading to this very private unit. This unit is being sold As-Is. Buyers pay $2000 equity fee to the Heritage Village Foundation at closing. HIGHEST AND BEST DUE BY NOON, TUESDAY AUGUST 29.
Sold for $281,000
$281,000
736 Heritage Village #B, Southbury, CT 06488
2beds
1,000sqft
Condominium
Built in 1972
-- sqft lot
$292,600 Zestimate®
$281/sqft
$2,378 Estimated rent
Home value
$292,600
$278,000 - $310,000
$2,378/mo
Zestimate® history
Owner options
List your home for rent
$2,378/mo
Rent Zestimate®
Find your next renter with Zillow Rental Manager. Plus, with online applications, you can quickly screen prospective tenants – for free.
$2,378/mo
Rent Zestimate®
Refinance and save
$2,689/mo
Est. payment
Refinancing to a lower rate could help reduce your monthly payments and save thousands over the life of the loan.
$2,689/mo
Est. payment
Explore your selling options
Work with a Zillow partner agent
Leverage their expertise and Zillow's premium Showcase listings to get your home seen by more buyers.
Get startedList with your own agent
Get your home in front of millions of buyers by listing it on Zillow.
Learn how to do itSell it yourself
Take full control of how buyers see your home on Zillow by listing For Sale by Owner (FSBO).
List your homeWhat's special
Heat pumpPergo flooringMarvin windowsUpdated vanityLaminate flooringHall closetLarge closet
Zillow last checked:
Listing updated:
Listed by:
Suzanne Clerkin 203-232-0561,
Keller Williams Realty 203-438-9494
Bought with:
Lorraine Amaral, RES.0780584
William Pitt Sotheby's Int'l
Source: Smart MLS,MLS#: 170592929
Facts & features
Interior
Bedrooms & bathrooms
- Bedrooms: 2
- Bathrooms: 2
- Full bathrooms: 2
Primary bedroom
- Features: Full Bath, Laminate Floor
- Level: Main
Bedroom
- Features: Laminate Floor
- Level: Main
Primary bathroom
- Features: Tub w/Shower
- Level: Main
Bathroom
- Features: Stall Shower, Laminate Floor
- Level: Main
Kitchen
- Level: Main
Living room
- Features: Combination Liv/Din Rm, Fireplace, Laminate Floor
- Level: Main
Heating
- Heat Pump, Electric
Cooling
- Central Air
Appliances
- Included: Electric Range, Range Hood, Refrigerator, Dishwasher, Washer, Dryer, Electric Water Heater
- Laundry: Main Level
Features
- Basement: None
- Attic: Pull Down Stairs
- Number of fireplaces: 1
- Common walls with other units/homes: End Unit
Interior area
- Total structure area: 1,000
- Total interior livable area: 1,000 sqft
- Finished area above ground: 1,000
Property
Parking
- Total spaces: 1
- Parking features: Detached
- Garage spaces: 1
Features
- Stories: 1
- Patio & porch: Patio
- Has private pool: Yes
- Pool features: In Ground
Lot
- Features: Few Trees
Details
- Parcel number: 1334867
- Zoning: R-30
Construction
Type & style
- Home type: Condo
- Architectural style: Ranch
- Property subtype: Condominium
- Attached to another structure: Yes
Materials
- Wood Siding
Condition
- New construction: No
- Year built: 1972
Details
- Builder model: Hawthorne
Utilities & green energy
- Sewer: Public Sewer
- Water: Public
Community & HOA
Community
- Features: Adult Community 55, Golf, Library, Medical Facilities, Park, Pool, Shopping/Mall, Tennis Court(s)
- Senior community: Yes
- Subdivision: Heritage Village
HOA
- Has HOA: Yes
- Amenities included: Clubhouse, Exercise Room/Health Club, Guest Parking, Recreation Facilities, Pool, Security, Shuttle Service, Tennis Court(s)
- Services included: Security, Maintenance Grounds, Trash, Snow Removal, Pest Control, Pool Service
- HOA fee: $653 monthly
Location
- Region: Southbury
Financial & listing details
- Price per square foot: $281/sqft
- Tax assessed value: $122,870
- Annual tax amount: $2,765
- Date on market: 9/16/2023
Price history
| Date | Event | Price |
|---|---|---|
| 9/15/2023 | Sold | $281,000+4.1%$281/sqft |
Source:  Smart MLS #170592929 Report a problem Smart MLS #170592929 Report a problem | ||
| 9/8/2023 | Pending sale | $270,000$270/sqft |
Source: Smart MLS #170592929 Report a problem | ||
| 8/25/2023 | Listed for sale | $270,000+93.2%$270/sqft |
Source: Smart MLS #170592929 Report a problem | ||
| 1/17/2020 | Sold | $139,750-3%$140/sqft |
Source: Smart MLS #170228605 Report a problem | ||
| 12/12/2019 | Pending sale | $144,000$144/sqft |
Source: Berkshire Hathaway HomeServices New England Properties #170228605 Report a problem | ||
| 8/23/2019 | Listed for sale | $144,000+41.2%$144/sqft |
Source: Berkshire Hathaway NE Prop. #170228605 Report a problem | ||
| 11/5/2018 | Sold | $102,000-10.5%$102/sqft |
Source: Smart MLS #170116501 Report a problem | ||
| 9/30/2018 | Pending sale | $114,000$114/sqft |
Source: Berkshire Hathaway HomeServices New England Properties #170116501 Report a problem | ||
| 9/14/2018 | Price change | $114,000-6.2%$114/sqft |
Source: Berkshire Hathaway HomeServices New England Properties #170116501 Report a problem | ||
| 8/17/2018 | Listed for sale | $121,500+38.1%$122/sqft |
Source: Berkshire Hathaway HomeServices New England Properties #170116501 Report a problem | ||
| 9/24/1993 | Sold | $88,000$88/sqft |
Source: Public Record Report a problem | ||
Public tax history
| Year | Property taxes | Tax assessment |
|---|---|---|
| 2025 | $2,973 +2.5% | $122,870 |
| 2024 | $2,900 +4.9% | $122,870 |
| 2023 | $2,765 +31.9% | $122,870 +67.8% |
| 2022 | $2,097 +3.9% | $73,210 +6.2% |
| 2021 | $2,019 | $68,920 |
| 2020 | $2,019 +0.6% | $68,920 |
| 2019 | $2,006 +0.4% | $68,920 |
| 2018 | $1,999 +21.4% | $68,920 +22.6% |
| 2017 | $1,647 +3.1% | $56,220 |
| 2015 | $1,597 +2.9% | $56,220 |
| 2014 | $1,552 +4.6% | $56,220 |
| 2013 | $1,484 -42.2% | $56,220 -53.6% |
| 2012 | $2,567 -0.9% | $121,080 |
| 2011 | $2,591 -0.5% | $121,080 |
| 2010 | $2,603 +2.8% | $121,080 |
| 2009 | $2,531 -0.9% | $121,080 |
| 2008 | $2,555 +9.9% | $121,080 +32.3% |
| 2007 | $2,324 | $91,500 |
Find assessor info on the county website
Neighborhood: Heritage Village
Nearby homes
- $275,1002 bd2 ba1k sqft736 Heritage Vlg #A, Southbury, CT 06488Off Market
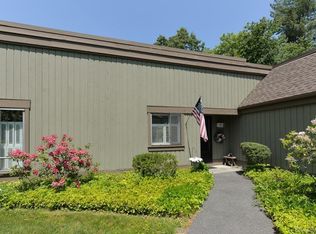
- $254,3002 bd2 ba1k sqft736 Heritage Vlg #C, Southbury, CT 06488Off Market

- $279,7002 bd2 ba1k sqft736 Heritage Vlg #D, Southbury, CT 06488Off Market
- $350,0003 bd2 ba1.7k sqft737 Heritage Vlg #A, Southbury, CT 06488Sold
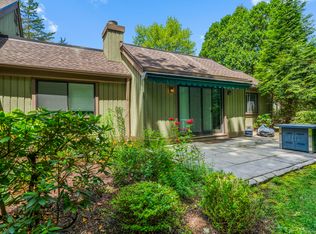
- $350,0002 bd1 ba1.3k sqft737 Heritage Vlg #B, Southbury, CT 06488Sold
- $411,9003 bd2 ba1.7k sqft737A Heritage Vlg, Southbury, CT 06488Off Market
- $465,4003 bd2 ba1.7k sqft735 Heritage Vlg #A, Southbury, CT 06488Off Market
- $314,8002 bd2 ba1.4k sqft735 Heritage Vlg #B, Southbury, CT 06488Off Market
Nearby schools
GreatSchools rating
- 8/10Gainfield Elementary SchoolGrades: PK-5Distance: 1.2 mi
- 7/10Rochambeau Middle SchoolGrades: 6-8Distance: 1.5 mi
- 8/10Pomperaug Regional High SchoolGrades: 9-12Distance: 4.6 mi


Get pre-qualified for a loan
At Zillow Home Loans, we can pre-qualify you in as little as 5 minutes with no impact to your credit score.An equal housing lender. NMLS #10287.
Sell for more on Zillow
Get a Zillow Showcase℠ listing at no additional cost and you could sell for .
$292,600
2% more
+$5,852
With Zillow Showcase(estimated)
$298,452
- Connecticut
- New Haven County
- Southbury
- 06488
- Heritage Village
- 736 Heritage Village Unit B
Nearby cities
Nearby neighborhoods
Nearby zip codes
Other Southbury Topics
