Welcome to this beautifully maintained home where pride of ownership is evident throughout. Featuring a warm, inviting atmosphere and a versatile floor plan, this property offers flexible living spaces that can easily accommodate a home office, second living area, playroom, or formal dining room to suit your needs. The spacious kitchen opens to the main living area, creating a comfortable layout for everyday living and entertaining. Step outside to enjoy the private backyard complete with a covered patio, charming gazebo, and a detached shop featuring a mini-split heating and cooling system, making it an ideal space for a workshop, hobby room, home gym, or year-round flex space. Conveniently located just minutes from Eagle Mountain Lake, you'll enjoy easy access to boating, fishing, and outdoor recreation while remaining close to shopping, dining, and schools. Offering timeless charm, flexible living, and exceptional outdoor amenities, this move-in-ready home is ready to welcome its next owners.
Sold
Price Unknown
736 High Crest Dr, Azle, TX 76020
3beds
1,671sqft
Single Family Residence
Built in 1987
8,102 Square Feet Lot
$299,000 Zestimate®
$--/sqft
$1,909 Estimated rent
Home value
$299,000
$281,000 - $320,000
$1,909/mo
Zestimate® history
Owner options
List your home for rent
$1,909/mo
Rent Zestimate®
Find your next renter with Zillow Rental Manager. Plus, with online applications, you can quickly screen prospective tenants – for free.
$1,909/mo
Rent Zestimate®
Refinance and save
Refinancing to a lower rate could help reduce your monthly payments and save thousands over the life of the loan.
Explore your selling options
Work with a Zillow partner agent
Leverage their expertise and Zillow's premium Showcase listings to get your home seen by more buyers.
Get startedList with your own agent
Get your home in front of millions of buyers by listing it on Zillow.
Learn how to do itSell it yourself
Take full control of how buyers see your home on Zillow by listing For Sale by Owner (FSBO).
List your homeWhat's special
Private backyardFlexible living spacesVersatile floor planCovered patioCharming gazeboSpacious kitchenDetached shop
Zillow last checked:
Listing updated:
Listed by:
Redonna Dunlap 0691795 817-806-4100,
BHHS Premier Properties 817-806-4100
Bought with:
Janice Williams, 0807518
Monument Realty
Source: NTREIS,MLS#: 21320914
Facts & features
Interior
Bedrooms & bathrooms
- Bedrooms: 3
- Bathrooms: 2
- Full bathrooms: 2
Primary bedroom
- Features: Ceiling Fan(s)
- Level: First
- Dimensions: 12 x 13
Bedroom
- Level: First
- Dimensions: 12 x 9
Bedroom
- Level: First
- Dimensions: 9 x 14
Primary bathroom
- Level: First
- Dimensions: 12 x 12
Dining room
- Level: First
- Dimensions: 15 x 14
Kitchen
- Features: Breakfast Bar, Built-in Features
- Level: First
- Dimensions: 14 x 14
Laundry
- Level: First
- Dimensions: 8 x 5
Living room
- Features: Ceiling Fan(s)
- Level: First
- Dimensions: 22 x 16
Workshop
- Level: First
- Dimensions: 14 x 13
Heating
- Central, Electric, ENERGY STAR Qualified Equipment, Fireplace(s)
Cooling
- Central Air, Ceiling Fan(s), Electric, ENERGY STAR Qualified Equipment
Appliances
- Included: Electric Range, Electric Water Heater
Features
- Eat-in Kitchen, Cable TV, Walk-In Closet(s)
- Has basement: No
- Number of fireplaces: 1
- Fireplace features: Living Room
Interior area
- Total interior livable area: 1,671 sqft
Property
Parking
- Total spaces: 2
- Parking features: Concrete
- Attached garage spaces: 2
Features
- Levels: One
- Stories: 1
- Patio & porch: Covered, Deck
- Exterior features: Deck, Rain Gutters
- Pool features: None
- Fencing: Back Yard,Wood
Lot
- Size: 8,102 Square Feet
- Features: Many Trees
Details
- Additional structures: Gazebo, Workshop
- Parcel number: 05719356
Construction
Type & style
- Home type: SingleFamily
- Architectural style: Traditional,Detached
- Property subtype: Single Family Residence
Materials
- Foundation: Slab
Condition
- Resale
- Year built: 1987
Utilities & green energy
- Sewer: Public Sewer
- Utilities for property: Electricity Available, Electricity Connected, Sewer Available, Separate Meters, Water Available, Cable Available
Community & HOA
Community
- Features: Curbs
- Subdivision: Lake Crest Park Add
HOA
- Has HOA: No
Location
- Region: Azle
Financial & listing details
- Tax assessed value: $278,668
- Annual tax amount: $6,130
- Date on market: 7/3/2026
- Cumulative days on market: 31 days
- Listing terms: Cash,Conventional,FHA
- Road surface type: Asphalt
Price history
| Date | Event | Price |
|---|---|---|
| 8/28/2026 | Sold | -- |
Source: NTREIS #21320914 Report a problem | ||
| 8/7/2026 | Pending sale | $299,900$179/sqft |
Source: BHHS broker feed #21320914 Report a problem | ||
| 8/6/2026 | Contingent | $299,900$179/sqft |
Source: NTREIS #21320914 Report a problem | ||
| 7/20/2026 | Price change | $299,900-14.3%$179/sqft |
Source: NTREIS #21320914 Report a problem | ||
| 7/3/2026 | Listed for sale | $349,900+66.7%$209/sqft |
Source: NTREIS #21320914 Report a problem | ||
| 9/9/2019 | Pending sale | $209,900$126/sqft |
Source: Century 21 Mike Bowman, Inc. #14164761 Report a problem | ||
| 8/16/2019 | Listed for sale | $209,900+35.4%$126/sqft |
Source: Century 21 Mike Bowman, Inc. #14164761 Report a problem | ||
| 9/16/2016 | Sold | -- |
Source: Agent Provided Report a problem | ||
| 8/12/2016 | Pending sale | $155,000$93/sqft |
Source: JP & Associates Fort Worth #13435318 Report a problem | ||
| 8/5/2016 | Listed for sale | $155,000+14.9%$93/sqft |
Source: JP & Associates Fort Worth #13435318 Report a problem | ||
| 11/23/2014 | Sold | -- |
Source: Agent Provided Report a problem | ||
| 11/15/2014 | Listed for sale | $134,900$81/sqft |
Source: Harvard Companies #13052853 Report a problem | ||
Public tax history
| Year | Property taxes | Tax assessment |
|---|---|---|
| 2025 | $2,763 -26.2% | $278,668 |
| 2024 | $3,744 -0.2% | $278,668 -5.7% |
| 2023 | $3,751 -17.9% | $295,645 +17.5% |
| 2022 | $4,570 -5.7% | $251,559 +14.5% |
| 2021 | $4,846 +8.9% | $219,770 +16.4% |
| 2020 | $4,448 +21.7% | $188,760 |
| 2019 | $3,655 +7.5% | $188,760 +32% |
| 2018 | $3,400 -0.8% | $143,000 |
| 2017 | $3,426 +18.4% | $143,000 +13.2% |
| 2016 | $2,893 +4.7% | $126,308 +8.7% |
| 2015 | $2,762 | $116,200 |
| 2014 | $2,762 | $116,200 +2% |
| 2013 | -- | $113,900 +4.9% |
| 2012 | -- | $108,600 -2.8% |
| 2011 | -- | $111,700 -0.2% |
| 2010 | -- | $111,900 -5.5% |
| 2009 | -- | $118,400 -0.7% |
| 2008 | -- | $119,200 +11.4% |
| 2007 | -- | $107,000 |
| 2006 | -- | $107,000 +0.1% |
| 2005 | -- | $106,900 +1.6% |
| 2004 | -- | $105,200 |
| 2003 | -- | $105,200 +7% |
| 2002 | -- | $98,300 +5.7% |
| 2001 | -- | $93,000 +5.8% |
| 2000 | -- | $87,900 |
Find assessor info on the county website
Neighborhood: Lake Crest Park
Nearby homes
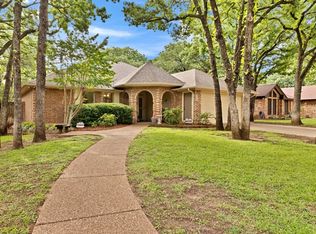
- $--3 bd2 ba1.5k sqft740 High Crest Dr, Azle, TX 76020Sold
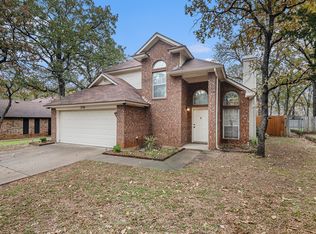
- $--3 bd3 ba1.8k sqft732 High Crest Dr, Azle, TX 76020Sold
- $265,8003 bd2 ba1.4k sqft753 Oak Park Dr, Azle, TX 76020Off Market
- $285,8003 bd2 ba1.7k sqft757 Oak Park Dr, Azle, TX 76020Off Market
- $--3 bd2 ba1.3k sqft749 Oak Park Dr, Azle, TX 76020Sold
- $263,8003 bd2 ba1.5k sqft728 High Crest Dr, Azle, TX 76020Off Market
- $304,4003 bd3 ba2k sqft744 High Crest Dr, Azle, TX 76020Off Market
- $--3 bd2 ba2.2k sqft421 Meadow Crst, Azle, TX 76020Sold
Nearby schools
GreatSchools rating
- 7/10Walnut Creek Elementary SchoolGrades: PK-4Distance: 0.4 mi
- 4/10Santo Forte J High SchoolGrades: 7-8Distance: 1.7 mi
- 6/10Azle High SchoolGrades: 9-12Distance: 0.5 mi
Schools provided by the listing agent
- Elementary: Walnut Creek
- Middle: Forte
- High: Azle
- District: Azle ISD
Source: NTREIS. This data may not be complete. We recommend contacting the local school district to confirm school assignments for this home.
Get a cash offer in 3 minutes
Find out how much your home could sell for in as little as 3 minutes with a no-obligation cash offer.
Estimated market value
$299,000
Get a cash offer in 3 minutes
Find out how much your home could sell for in as little as 3 minutes with a no-obligation cash offer.
Estimated market value
$299,000
- Texas
- Tarrant County
- Azle
- 76020
- Lake Crest Park
- 736 High Crest Dr
