Skip main navigation
Closed
  • $520,000

    736 Highcrest Dr, Acworth, GA 30101

    5beds
    2,748sqft
    Single Family Residence, Residential
    Built in 2005
    0.44 Acres Lot
    $575,400 Zestimate®
    $189/sqft
    $2,736 Estimated rent

    Home value

    $575,400

    $547,000 - $610,000

    $2,736/mo

    Zestimate® history
    Loading
    Loading...

    Owner options

    List your home for rent

    $2,736/mo

    Rent Zestimate®

    Find your next renter with Zillow Rental Manager. Plus, with online applications, you can quickly screen prospective tenants – for free.

    Learn more

    $2,736/mo

    Rent Zestimate®

    Refinance and save

    $3,924/mo

    Est. payment

    Refinancing to a lower rate could help reduce your monthly payments and save thousands over the life of the loan.

    See today's rates

    $3,924/mo

    Est. payment

    Explore your selling options

    Work with a Zillow partner agent

    Leverage their expertise and Zillow's premium Showcase listings to get your home seen by more buyers.

    Get started

    List with your own agent

    Get your home in front of millions of buyers by listing it on Zillow.

    Learn how to do it

    Sell it yourself

    Take full control of how buyers see your home on Zillow by listing For Sale by Owner (FSBO).

    List your home

    What's special

    Golf courseLarge family roomMeticulous upkeepDowntown acworthFenced backyardTennis courtsPrivate dining
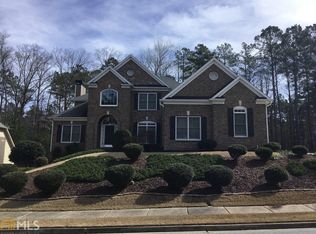
    Welcome to the perfect home located in the prestigious Bentwater Subdivision, situated in the charming town of Acworth, GA. This exceptional property offers an array of impressive features that are sure to captivate discerning buyers. Showcasing 20 ft ceilings and stunning new flooring throughout, step into 736 highcrest dr. Meticulous upkeep is evident throughout this home. From the well-maintained exterior to the thoughtfully designed interior spaces, featuring new flooring throughout the main level and fresh new carpet on the upper level, every aspect of this residence has been carefully tended to. Move-in ready, you can enjoy the peace of mind that comes with knowing this home has been impeccably maintained. Major systems have been updated, ensuring efficiency and reliability for years to come. With roof, water heater, and HVAC updates are done, you can rest easy knowing that the essential components of the home have been modernized to meet today's standards. Bentwater Subdivision offers a range of amenities for residents to enjoy. Take advantage of the golf course, private dining, 5 pools, tennis courts, and a clubhouse within reach. This desirable community provides a sense of belonging and enriches your daily life. Nestled just minutes from Lake Allatoona and downtown Acworth. Acworth, GA, is a charming town known for its friendly community atmosphere and picturesque surroundings. You'll have convenient access to shopping centers, dining options, entertainment venues, and excellent schools. Enjoy the best of suburban living while still being within reach of the vibrant city of Atlanta. In summary, this home in Bentwater Subdivision is a true gem. With its fully top-of-the-line remodeled kitchen, meticulous upkeep, updated major systems, and fully finished basement, it offers an impeccable combination of luxury, functionality, and comfort. Don't miss the opportunity to make this perfect home your own. Schedule a showing today and experience the remarkable features this property has to offer. 5 Bed/ 4 Ba home with Master on Main. Chef Kitchen with Stainless Steel Appliances, Double Oven & Custom Cooktop Stove. Located on ¾ Acre with no backyard neighbors. Fenced backyard, large family room, and large secondary bedrooms!

    Zillow last checked:

    Listing updated:

    Listing Provided by:

    Alexander Olu,

    Engel & Volkers Atlanta

    Bought with:

    Ngoc Nguyen, 407044

    Right Path Realty

    Source: FMLS GA,MLS#: 7349696MLS Logo

    Facts & features

    Interior

    Bedrooms & bathrooms
    • Bedrooms: 5
    • Bathrooms: 4
    • Full bathrooms: 4
    • Main level bathrooms: 2
    • Main level bedrooms: 2
    Primary bedroom
    • Features: Master on Main, Oversized Master
    • Level: Master on Main, Oversized Master
    Bedroom
    • Features: Master on Main, Oversized Master
    Primary bathroom
    • Features: Soaking Tub, Tub/Shower Combo, Vaulted Ceiling(s)
    Dining room
    • Features: Separate Dining Room
    Kitchen
    • Features: Breakfast Bar, Breakfast Room, Cabinets White, Eat-in Kitchen, Pantry, Stone Counters, View to Family Room
    Heating
    • Forced Air, Natural Gas
    Cooling
    • Ceiling Fan(s), Central Air
    Appliances
    • Included: Dishwasher, Disposal, Double Oven, Dryer, Gas Cooktop, Microwave, Range Hood, Refrigerator, Self Cleaning Oven, Washer
    • Laundry: Laundry Room, Main Level
    Features
    • High Ceilings 10 ft Main, Tray Ceiling(s), Vaulted Ceiling(s), Walk-In Closet(s)
    • Flooring: Vinyl
    • Windows: None
    • Basement: None
    • Number of fireplaces: 1
    • Fireplace features: Factory Built, Family Room
    • Common walls with other units/homes: No Common Walls
    Interior area
    • Total structure area: 2,748
    • Total interior livable area: 2,748 sqft
    • Finished area above ground: 2,748

    Property

    Parking
    • Total spaces: 2
    • Parking features: Attached, Garage, Garage Door Opener, Level Driveway
    • Attached garage spaces: 2
    • Has uncovered spaces: Yes
    Accessibility
    • Accessibility features: Accessible Entrance
    Features
    • Levels: Two
    • Stories: 2
    • Patio & porch: Front Porch
    • Exterior features: Other, No Dock
    • Pool features: None
    • Spa features: None
    • Fencing: Fenced
    • Has view: Yes
    • View description: Other
    • Waterfront features: None
    • Body of water: None
    Lot
    • Size: 0.44 Acres
    • Features: Landscaped, Level, Private
    Details
    • Additional structures: None
    • Parcel number: 058002
    • Other equipment: None
    • Horse amenities: None

    Construction

    Type & style
    • Home type: SingleFamily
    • Architectural style: Contemporary,Traditional,Modern
    • Property subtype: Single Family Residence, Residential
    Materials
    • Brick Front, Cement Siding
    • Foundation: None
    • Roof: Composition
    Condition
    • Resale
    • New construction: No
    • Year built: 2005
    Details
    • Warranty included: Yes

    Utilities & green energy

    • Electric: Other
    • Sewer: Other
    • Water: Public
    • Utilities for property: Cable Available, Underground Utilities
    Green energy
    • Green verification: HERS Index Score
    • Energy efficient items: Thermostat
    • Energy generation: None

    Community & neighborhood

    Security
    • Security features: None
    Community
    • Community features: Clubhouse, Homeowners Assoc, Playground, Pool, Sidewalks, Street Lights, Tennis Court(s)
    Location
    • Region: Acworth
    • Subdivision: Bentwater

    HOA & financial

    HOA
    • Has HOA: Yes
    • HOA fee: $800 annually
    • Services included: Swim, Tennis

    Other

    Other facts
    • Listing terms: Other
    • Road surface type: Other

    Price history

    DateEventPrice
    6/3/2024Sold$520,000-5.5%$189/sqft
    Source: FMLS GA #7349696 Report a problem
    5/16/2024Pending sale$550,000$200/sqft
    Source: FMLS GA #7349696 Report a problem
    5/16/2024Listed for sale$550,000$200/sqft
    Source: FMLS GA #7349696 Report a problem
    5/7/2024Pending sale$550,000$200/sqft
    Source: GAMLS #10263906 Report a problem
    4/22/2024Price change$550,000-4.3%$200/sqft
    Source: GAMLS #10263906 Report a problem
    3/8/2024Listed for sale$575,000+64.3%$209/sqft
    Source: FMLS GA #7349696 Report a problem
    10/3/2019Listing removed$350,000$127/sqft
    Source: Atlanta Communities #8596302 Report a problem
    6/26/2019Price change$350,000-4.1%$127/sqft
    Source: Atlanta Communities #8596302 Report a problem
    6/4/2019Listed for sale$365,000+33.2%$133/sqft
    Source: Atlanta Communities #8596302 Report a problem
    8/26/2016Sold$274,000-11.4%$100/sqft
    Source: FMLS GA #5699198 Report a problem
    1/3/2006Sold$309,400$113/sqft
    Source: Public Record Report a problem

    Public tax history

    YearProperty taxesTax assessment
    2025$5,383 +14.1%$230,804 +22.1%
    2024$4,717 -5.3%$188,972 -2.4%
    2023$4,983 +1.3%$193,676 +13.2%
    2022$4,920 +15.7%$171,152 +18%
    2021$4,253 +6.6%$145,056 +8.1%
    2020$3,988 +2.5%$134,232 +3.9%
    2018$3,890 +19.4%$129,200 +3.9%
    2017$3,258 -6.5%$124,360 +8%
    2016$3,483 $115,200 +0.8%
    2015$3,483 $114,320 +24.7%
    2014-- $91,680 -5.5%
    2013$2,894 $97,000
    2012-- --
    2011-- --
    2010-- --
    2009-- $98,160 -23.7%
    2008-- $128,688 +6.6%
    2007-- $120,728 +0.1%
    2006-- $120,568

    Find assessor info on the county website

    Neighborhood: 30101

    Nearby schools

    GreatSchools rating
    Schools provided by the listing agent
    • Elementary: Floyd L. Shelton
    • Middle: Sammy McClure Sr.
    • High: North Paulding

    Source: FMLS GA. This data may not be complete. We recommend contacting the local school district to confirm school assignments for this home.

    Get a cash offer in 3 minutes
    Find out how much your home could sell for in as little as 3 minutes with a no-obligation cash offer.
    Estimated market value
    $575,400
    Get a cash offer in 3 minutes
    Find out how much your home could sell for in as little as 3 minutes with a no-obligation cash offer.
    Estimated market value
    $575,400