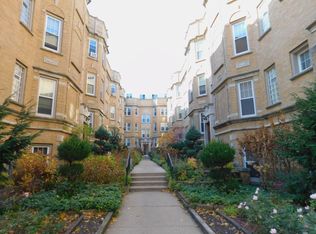
No need for multi-purpose rooms here! 2 units combined to create this top floor, 2,200 sq.ft. sun filled vintage condo. In addition to 3 beds & 2 full baths, this home offers a formal dining room, large den and separate office. Enter through the spacious foyer to admire the original hardwood, crown molding and working wood-burning fireplace complete with 19th century tile. The large primary suite features a wall of closets for storage & full bathroom. The split floor plan provides plenty of privacy with two additional generously-sized bedrooms. The formal dining room is perfect for entertaining. The home features original hardwood floors throughout, large windows flooding the space with natural light from three sides, tons of storage space including two additional 6'x8' storage units and in-unit laundry. Four exterior parking spaces are available on a first come, first served basis. This well maintained, vintage building offers a beautiful courtyard and wonderful community. Convenient location - 3 blocks to lake, and close to train, parks, schools, shopping, restaurants and more! - Investor friendly! Convert back to 2 units and rent out one or both. 2 separate PINs! - Full roof replacement 2017. - Tuckpointing completed 2018 - 2023 - paid out of reserves. - NO planned special assessments, NO increases to HOA in 2025.
Closed
$410,000
736 Hinman Ave APT 3W, Evanston, IL 60202
3beds
2,200sqft
Condominium, Single Family Residence
Built in 1928
-- sqft lot
$488,000 Zestimate®
$186/sqft
$4,207 Estimated rent
Home value
$488,000
$444,000 - $537,000
$4,207/mo
Zestimate® history
Owner options
List your home for rent
$4,207/mo
Rent Zestimate®
Find your next renter with Zillow Rental Manager. Plus, with online applications, you can quickly screen prospective tenants – for free.
$4,207/mo
Rent Zestimate®
Refinance and save
$3,844/mo
Est. payment
Refinancing to a lower rate could help reduce your monthly payments and save thousands over the life of the loan.
$3,844/mo
Est. payment
Explore your selling options
Work with a Zillow partner agent
Leverage their expertise and Zillow's premium Showcase listings to get your home seen by more buyers.
Get startedList with your own agent
Get your home in front of millions of buyers by listing it on Zillow.
Learn how to do itSell it yourself
Take full control of how buyers see your home on Zillow by listing For Sale by Owner (FSBO).
List your homeWhat's special
Working wood-burning fireplaceGenerously-sized bedroomsTop floorOriginal hardwoodSeparate officeLarge windowsLarge den
Zillow last checked:
Listing updated:
Listed by:
Nina Moffa 610-529-6462,
Baird & Warner
Bought with:
Abby Kelley
@properties Christie's International Real Estate
Source: MRED as distributed by MLS GRID,MLS#: 12167280
Facts & features
Interior
Bedrooms & bathrooms
- Bedrooms: 3
- Bathrooms: 2
- Full bathrooms: 2
Rooms
- Room types: Den, Office, Storage, Pantry, Walk In Closet
Primary bedroom
- Features: Flooring (Hardwood), Bathroom (Full)
- Level: Main
- Area: 165 Square Feet
- Dimensions: 11X15
Bedroom 2
- Features: Flooring (Hardwood)
- Level: Main
- Area: 168 Square Feet
- Dimensions: 14X12
Bedroom 3
- Features: Flooring (Hardwood)
- Level: Main
- Area: 180 Square Feet
- Dimensions: 12X15
Den
- Level: Main
- Area: 273 Square Feet
- Dimensions: 13X21
Dining room
- Features: Flooring (Hardwood)
- Level: Main
- Area: 187 Square Feet
- Dimensions: 17X11
Family room
- Features: Flooring (Hardwood)
- Level: Main
- Area: 273 Square Feet
- Dimensions: 13X21
Kitchen
- Features: Kitchen (Galley, Pantry-Walk-in), Flooring (Hardwood)
- Level: Main
- Area: 153 Square Feet
- Dimensions: 17X9
Laundry
- Level: Main
- Area: 104 Square Feet
- Dimensions: 8X13
Living room
- Features: Flooring (Hardwood)
- Level: Main
- Area: 260 Square Feet
- Dimensions: 20X13
Office
- Level: Main
- Area: 196 Square Feet
- Dimensions: 14X14
Pantry
- Level: Main
- Area: 20 Square Feet
- Dimensions: 5X4
Storage
- Level: Basement
- Area: 48 Square Feet
- Dimensions: 6X8
Walk in closet
- Level: Main
- Area: 30 Square Feet
- Dimensions: 10X3
Heating
- Radiator(s)
Cooling
- Wall Unit(s)
Appliances
- Included: Range, Dishwasher, Refrigerator, Washer, Dryer, Gas Cooktop, Gas Oven
- Laundry: Washer Hookup, In Unit
Features
- In-Law Floorplan, Storage, Walk-In Closet(s), Historic/Period Mlwk, Separate Dining Room, Pantry, Workshop
- Flooring: Hardwood
- Basement: Unfinished,Storage Space,Full
- Number of fireplaces: 1
- Fireplace features: Wood Burning, Living Room
Interior area
- Total structure area: 0
- Total interior livable area: 2,200 sqft
Property
Parking
- Total spaces: 4
- Parking features: Unassigned, On Site
Accessibility
- Accessibility features: No Disability Access
Details
- Additional parcels included: 11194070291012
- Parcel number: 11194070291009
- Special conditions: List Broker Must Accompany
Construction
Type & style
- Home type: Condo
- Property subtype: Condominium, Single Family Residence
Materials
- Brick
Condition
- New construction: No
- Year built: 1928
Utilities & green energy
- Electric: Circuit Breakers
- Sewer: Public Sewer
- Water: Lake Michigan
Community & HOA
HOA
- Has HOA: Yes
- Amenities included: Storage, Security Door Lock(s), Intercom
- Services included: Heat, Water, Insurance, Security, Exterior Maintenance, Lawn Care, Scavenger, Snow Removal
- HOA fee: $761 monthly
Location
- Region: Evanston
Financial & listing details
- Price per square foot: $186/sqft
- Tax assessed value: $228,620
- Annual tax amount: $7,944
- Date on market: 11/1/2024
- Listing terms: Conventional
- Ownership: Condo
Price history
| Date | Event | Price |
|---|---|---|
| 12/11/2024 | Sold | $410,000+2.6%$186/sqft |
Source:  MRED as distributed by MLS GRID #12167280 Report a problem MRED as distributed by MLS GRID #12167280 Report a problem | ||
| 11/11/2024 | Contingent | $399,500$182/sqft |
Source: MRED as distributed by MLS GRID #12167280 Report a problem | ||
| 11/1/2024 | Listed for sale | $399,500$182/sqft |
Source: MRED as distributed by MLS GRID #12167280 Report a problem | ||
Public tax history
| Year | Property taxes | Tax assessment |
|---|---|---|
| 2024 | $4,891 +3.4% | $22,862 +0% |
| 2023 | $4,732 +4.8% | $22,860 |
| 2022 | $4,516 -0.5% | $22,860 +11.8% |
| 2021 | $4,541 +0% | $20,440 |
| 2020 | $4,540 +3.4% | $20,440 -7.8% |
| 2019 | $4,390 +10.3% | $22,167 +23.4% |
| 2018 | $3,980 +2.3% | $17,964 |
| 2017 | $3,893 -0.6% | $17,964 |
| 2016 | $3,914 -25.1% | $17,964 -18.8% |
| 2015 | $5,226 +0.7% | $22,114 |
| 2014 | $5,191 +2.7% | $22,114 |
| 2013 | $5,056 +12% | $22,114 +2.4% |
| 2012 | $4,512 +4.9% | $21,592 |
| 2011 | $4,301 +19.4% | $21,592 |
| 2010 | $3,601 +0.8% | $21,592 -7% |
| 2009 | $3,572 +19.1% | $23,210 -4% |
| 2008 | $2,999 +6.1% | $24,178 |
| 2007 | $2,827 -9.7% | $24,178 +18.6% |
| 2006 | $3,131 +9.8% | $20,387 |
| 2005 | $2,851 -30.5% | $20,387 |
| 2004 | $4,101 +22.1% | $20,387 +33.8% |
| 2003 | $3,358 +2.8% | $15,234 |
| 2002 | $3,265 +20.9% | $15,234 |
| 2001 | $2,701 +1.6% | $15,234 +15.3% |
| 2000 | $2,657 +0% | $13,209 |
| 1999 | $2,657 | $13,209 |
Find assessor info on the county website
Neighborhood: Main-Chicago
Nearby homes
- $382,6002 bd1 ba1.1k sqft718 Hinman Ave APT 2, Evanston, IL 60202Off Market
- $350,4003 bd2 ba33k sqft734 Hinman Ave, Evanston, IL 60202Off Market
- $267,5001 bd-- ba33k sqft734 Hinman Ave, Evanston, IL 60202Off Market
- $236,8001 bd1 ba800 sqft734 Hinman Ave, Evanston, IL 60202Off Market

- $248,8001 bd-- ba33k sqft734 Hinman Ave, Evanston, IL 60202Off Market
- $238,1001 bd1 ba800 sqft736 Hinman Ave, Evanston, IL 60202Off Market
- $398,4001 bd-- ba33k sqft736 Hinman Ave, Evanston, IL 60202Off Market
- $335,5002 bd-- ba33k sqft736 Hinman Ave APT 1W, Evanston, IL 60202Off Market
- $315,1002 bd1 ba1.2k sqft736 Hinman Ave APT 2W, Evanston, IL 60202Off Market
Nearby schools
GreatSchools rating
- 6/10Lincoln Elementary SchoolGrades: K-5Distance: 0.2 mi
- 8/10Nichols Middle SchoolGrades: 6-8Distance: 0.5 mi
- 7/10Evanston Twp High SchoolGrades: 9-12Distance: 1.6 mi
Schools provided by the listing agent
- Elementary: Evanston Twp High School
- Middle: Evanston Twp High School
- High: Evanston Twp High School
- District: 202
Source: MRED as distributed by MLS GRID. This data may not be complete. We recommend contacting the local school district to confirm school assignments for this home.
Get a cash offer in 3 minutes
Find out how much your home could sell for in as little as 3 minutes with a no-obligation cash offer.
Estimated market value
$488,000
Get a cash offer in 3 minutes
Find out how much your home could sell for in as little as 3 minutes with a no-obligation cash offer.
Estimated market value
$488,000
- Illinois
- Cook County
- Evanston
- 60202
- Main-Chicago
- 736 Hinman Ave Apartment 3W
