$10,000 CLOSING COST INCENTIVE FOR THE BUYERS =.=.=.=. COUNTY TAXES ONLY ..... This 3-year young AMAZING 5 Bedroom & 4.5 Bath HOME is a Dream and ''Must See'' -- If you're looking for a MASTER BEDROOM + MASTER SUITE, this is your rare chance to have them both ! The Master Suite is located downstairs, along with the spacious Living Room, Kitchen, Breakfast Nook and Formal Dining Room, and the Master Bedroom with its Extended Sitting Area and 3 more Bedrooms will greet you upstairs. This in November 2022 newly built Home beats its New Construction Twins easily, fully equipped with a beautiful Stainless Steel Refrigerator, new Blinds installed throughout, fully fenced-in 6-ft Wooden Privacy Fence in the completely sodded backyard, and beautiful landscaping in the front of the Home --- Lots of $$$$ Savings and ready for its new Family. Most Furniture & Accessories can be purchased outside of the transaction as well -- take advantage and picture yourself in this gorgeous and stylish Home and call it yours! BONUS on TOP of it ALL: Enjoy the Retention Ponds with its Ducks, Sidewalks, the Community Pool & Clubhouse and a super convenient COMMUTE ... LOCATION IS EVERYTHING: Short driving distance to CAMP LEJEUNE Piney Green Gate with approx. 7 minutes, Main Gate with approx. 10 minutes, Wilson Gate with approx. 13 minutes, Hubert Gate with approx. 15 minutes and closest access to Onslow Beach. MCAS New River / Camp Geiger and Camp Johnson is approx. 20-22 minutes away, and MARSOC in Sneads Ferry / Holly Ridge is approx. only a 35 minutes commute.
Sold for $427,000
$427,000
736 Hope Dexter Drive, Jacksonville, NC 28546
5beds
3,201sqft
Single Family Residence
Built in 2022
9,583 Square Feet Lot
$429,500 Zestimate®
$133/sqft
$2,854 Estimated rent
Home value
$429,500
$395,000 - $464,000
$2,854/mo
Zestimate® history
Owner options
List your home for rent
$2,854/mo
Rent Zestimate®
Find your next renter with Zillow Rental Manager. Plus, with online applications, you can quickly screen prospective tenants – for free.
$2,854/mo
Rent Zestimate®
Refinance and save
$2,930/mo
Est. payment
Refinancing to a lower rate could help reduce your monthly payments and save thousands over the life of the loan.
$2,930/mo
Est. payment
Explore your selling options
Work with a Zillow partner agent
Leverage their expertise and Zillow's premium Showcase listings to get your home seen by more buyers.
Get startedList with your own agent
Get your home in front of millions of buyers by listing it on Zillow.
Learn how to do itSell it yourself
Take full control of how buyers see your home on Zillow by listing For Sale by Owner (FSBO).
List your homeWhat's special
Zillow last checked:
Listing updated:
Listed by:
Irina Vogler irinaskeys@gmail.com,
Home and Hearts Realty
Bought with:
Janene M Smith, 313517
The Oceanaire Realty
Source: Hive MLS,MLS#: 100544954 Originating MLS: Jacksonville Board of Realtors
Originating MLS: Jacksonville Board of RealtorsFacts & features
Interior
Bedrooms & bathrooms
- Bedrooms: 5
- Bathrooms: 5
- Full bathrooms: 4
- 1/2 bathrooms: 1
Rooms
- Room types: Master Bedroom, Bedroom 3, Bedroom 4, Bedroom 5, Living Room, Dining Room
Primary bedroom
- Description: PRIMARY MASTER BEDROOM With 'His' Closet 5'4x6'4 & 'Hers' Closet HUGE WALK-IN 10'0x12'2, Plus Extended Sitting Area
- Level: Second
- Dimensions: 17.8 x 15.2
Primary bedroom
- Description: Master Suite Downstairs W/Full Bath
- Level: First
- Dimensions: 16.4 x 14.1
Bedroom 3
- Description: Jack & Jill Bathroom W/Bedroom Nr. 4
- Level: Second
- Dimensions: 16.4 x 10.1
Bedroom 4
- Description: Jack & Jill Bathroom W/Bedroom Nr. 3
- Level: Second
- Dimensions: 15.5 x 11.5
Bedroom 5
- Description: Currently Used As An Office
- Level: Second
- Dimensions: 13.6 x 12.1
Dining room
- Description: Upgraded Light Fixture
- Level: First
- Dimensions: 13.9 x 12.1
Kitchen
- Description: Kitchen Island/Bar, Granite Counter Tops, Plenty Of Cabinet Storage, Breakfast Nook
- Level: First
- Dimensions: 21.9 x 12.1
Living room
- Description: Spacious, Open Concept, Electric Fireplace
- Level: First
- Dimensions: 21.9 x 15.8
Heating
- Heat Pump, Electric
Cooling
- Central Air, Heat Pump
Appliances
- Included: Electric Oven, Electric Cooktop, Built-In Microwave, Refrigerator, Range, Ice Maker, Disposal, Dishwasher
- Laundry: Laundry Room
Features
- Master Downstairs, Walk-in Closet(s), Tray Ceiling(s), Entrance Foyer, Kitchen Island, Walk-in Shower, Walk-In Closet(s)
- Flooring: Carpet, Laminate, Tile
- Basement: None
Interior area
- Total structure area: 3,201
- Total interior livable area: 3,201 sqft
Property
Parking
- Total spaces: 2
- Parking features: Garage Faces Front, Attached, Lighted, Off Street, On Site
- Has attached garage: Yes
Features
- Levels: Two
- Patio & porch: Covered, Patio, Porch
- Pool features: None
- Fencing: Full,Back Yard,Wood
- Has view: Yes
- View description: See Remarks
- Frontage type: See Remarks
Lot
- Size: 9,583 Square Feet
- Dimensions: 67 x 144 x 67 x 140
Details
- Parcel number: 1127e184
- Zoning: R-10
- Special conditions: Standard
Construction
Type & style
- Home type: SingleFamily
- Property subtype: Single Family Residence
Materials
- Brick Veneer, Vinyl Siding
- Foundation: Slab
- Roof: Shingle
Condition
- New construction: No
- Year built: 2022
Utilities & green energy
- Water: Public
- Utilities for property: Sewer Connected
Green energy
- Energy efficient items: Thermostat
Community & HOA
Community
- Security: Smoke Detector(s)
- Subdivision: Onslow Bay
HOA
- Has HOA: Yes
- Amenities included: Clubhouse, Pool, Maintenance Common Areas, Management, Sidewalks, Street Lights
- HOA fee: $375 annually
- HOA name: Premier Management
- HOA phone: 910-679-3012
Location
- Region: Jacksonville
Financial & listing details
- Price per square foot: $133/sqft
- Tax assessed value: $365,535
- Annual tax amount: $2,394
- Date on market: 12/11/2025
- Cumulative days on market: 4 days
- Listing agreement: Exclusive Right To Sell
- Listing terms: Cash,Conventional,FHA,USDA Loan,VA Loan
- Road surface type: Paved
Price history
| Date | Event | Price |
|---|---|---|
| 1/20/2026 | Sold | $427,000$133/sqft |
Source:  Hive MLS #100544954 Report a problem Hive MLS #100544954 Report a problem | ||
| 12/15/2025 | Pending sale | $427,000$133/sqft |
Source: Hive MLS #100544954 Report a problem | ||
| 12/11/2025 | Listed for sale | $427,000+3.6%$133/sqft |
Source: Hive MLS #100544954 Report a problem | ||
| 11/2/2022 | Sold | $412,000$129/sqft |
Source: Hive MLS #100322980 Report a problem | ||
| 8/22/2022 | Pending sale | $412,000$129/sqft |
Source: Hive MLS #100322980 Report a problem | ||
| 6/21/2022 | Price change | $412,000+1.2%$129/sqft |
Source: Hive MLS #100322980 Report a problem | ||
| 4/20/2022 | Pending sale | $407,000$127/sqft |
Source: Hive MLS #100322980 Report a problem | ||
| 4/18/2022 | Listed for sale | $407,000$127/sqft |
Source: Hive MLS #100322980 Report a problem | ||
Public tax history
| Year | Property taxes | Tax assessment |
|---|---|---|
| 2025 | $2,394 | $365,535 |
| 2024 | $2,394 | $365,535 |
| 2023 | $2,394 | $365,535 |
| 2022 | -- | -- |
Find assessor info on the county website
Neighborhood: 28546
Nearby homes
- $2,6504 bd3 ba2.9k sqft734 Hope Dexter Dr, Jacksonville, NC 28546For Rent
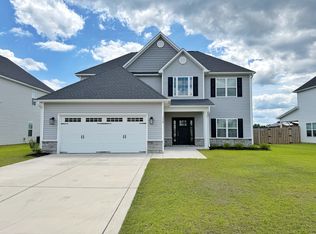
- $378,1004 bd2 ba2.2k sqft741 Hope Dexter Dr, Jacksonville, NC 28546Off Market
- $424,6004 bd3 ba2.9k sqft739 Hope Dexter Dr, Jacksonville, NC 28546Off Market
- $472,0005 bd4 ba3.2k sqft337 Naval Store Dr, Jacksonville, NC 28546Off Market
- $419,0004 bd4 ba3.1k sqft728 Hope Dexter Dr, Jacksonville, NC 28546Sold
- $419,0004 bd3 ba3.1k sqft728 Hope Dexter Dr, Jacksonville, NC 28546Sold
- $404,4003 bd3 ba2.2k sqft1916 Olde Towne Pointe Blvd, Jacksonville, NC 28546Off Market
- $410,8004 bd2 ba2.9k sqft735 Hope Dexter Dr, Jacksonville, NC 28546Off Market
Nearby schools
GreatSchools rating
- 5/10Silverdale ElementaryGrades: K-5Distance: 5.5 mi
- 7/10Hunters Creek MiddleGrades: 6-8Distance: 2.4 mi
- 4/10White Oak HighGrades: 9-12Distance: 3.2 mi
Schools provided by the listing agent
- Elementary: Silverdale
- Middle: Hunters Creek
- High: White Oak
Source: Hive MLS. This data may not be complete. We recommend contacting the local school district to confirm school assignments for this home.
Get a cash offer in 3 minutes
Find out how much your home could sell for in as little as 3 minutes with a no-obligation cash offer.
Estimated market value
$429,500
Get a cash offer in 3 minutes
Find out how much your home could sell for in as little as 3 minutes with a no-obligation cash offer.
Estimated market value
$429,500
- North Carolina
- Onslow County
- Midway Park
- 28546
- 736 Hope Dexter Drive
Nearby cities
Nearby zip codes
Other Midway Park Topics
