Fresh paint, new flooring & updated spaces welcome you to this move-in ready 4-bedroom, 2-bath home on .54 acres in Westnedge Hill. Start your tour in the enclosed front porch/sunroom, then step inside to explore. The updated kitchen features quartz countertops and stainless steel appliances & opens to the dining room. On the main floor, you'll find two bedrooms—one with a private deck and the other with access to the side deck. Head upstairs for two more bedrooms, a sitting area, and plenty of closets. Both bathrooms have been beautifully updated. Outside, the fenced yard offers room to enjoy the spacious lot, and there's more to see beyond the house. Along with a detached 2-car garage, you'll find a 30x32 insulated pole barn with electricity and an oversized door for RV parking. Whether you need room for a workshop, hobbies, recreational vehicles, or storage, you have options here. An updated roof and furnace add to the improvements, with shopping, dining, parks, & downtown nearby.
Active
Price cut: $16K (10/30)
$293,500
736 Hutchinson St, Kalamazoo, MI 49008
4beds
1,520sqft
Single Family Residence
Built in 1931
0.54 Acres Lot
$-- Zestimate®
$193/sqft
$-- HOA
What's special
Fenced yardSpacious lotPlenty of closetsQuartz countertopsUpdated roofSitting areaUpdated kitchen
- 57 days
- 567
- 83
Zillow last checked:
Listing updated:
Listed by:
Janice L Allen 269-303-3577,
Jaqua, REALTORS 269-341-4300
Source: MichRIC,MLS#: 26050964
Facts & features
Interior
Bedrooms & bathrooms
- Bedrooms: 4
- Bathrooms: 2
- Full bathrooms: 2
- Main level bedrooms: 2
Heating
- Forced Air
Cooling
- Central Air
Appliances
- Included: Built-In Gas Oven, Dishwasher, Dryer, Microwave, Refrigerator, Washer, Water Softener Owned
- Laundry: In Basement
Features
- Pantry
- Flooring: Carpet, Laminate
- Basement: Full
- Has fireplace: No
Interior area
- Total structure area: 1,520
- Total interior livable area: 1,520 sqft
- Finished area below ground: 0
Property
Parking
- Total spaces: 2
- Parking features: Garage Faces Front, Detached, Garage Door Opener
- Garage spaces: 2
Features
- Stories: 2
Lot
- Size: 0.54 Acres
- Dimensions: 99 x 237
- Features: Ground Cover
Details
- Additional structures: Shed(s), Pole Barn
- Parcel number: 39000633241131
Construction
Type & style
- Home type: SingleFamily
- Architectural style: Cape Cod
- Property subtype: Single Family Residence
Materials
- Vinyl Siding
- Roof: Composition
Condition
- New construction: No
- Year built: 1931
Utilities & green energy
- Sewer: Public Sewer
- Water: Public
- Utilities for property: Electricity Available, Phone Connected, Natural Gas Connected, Cable Connected
Community & HOA
Location
- Region: Kalamazoo
Financial & listing details
- Price per square foot: $193/sqft
- Tax assessed value: $79,712
- Annual tax amount: $3,946
- Date on market: 9/24/2026
- Listing terms: Cash,FHA,VA Loan,MSHDA,Conventional
- Electric utility on property: Yes
- Road surface type: Paved
Estimated market value
Not available
Estimated sales range
Not available
Not available
Price history
| Date | Event | Price |
|---|---|---|
| 10/30/2026 | Price change | $293,500-5.2%$193/sqft |
Source:  MichRIC #26050964 Report a problem | ||
| 10/10/2026 | Price change | $309,500-4.8%$204/sqft |
Source: MichRIC #26050964 Report a problem | ||
| 9/24/2026 | Listed for sale | $325,000+242.1%$214/sqft |
Source: MichRIC #26050964 Report a problem | ||
| 12/7/2016 | Sold | $95,000-4.9%$63/sqft |
Source: MichRIC #16039367 Report a problem | ||
| 11/27/2016 | Price change | $99,900+0.9%$66/sqft |
Source: Park Place Real Estate #16039367 Report a problem | ||
| 10/26/2016 | Pending sale | $99,000$65/sqft |
Source: Park Place Real Estate #16039367 Report a problem | ||
| 10/7/2016 | Price change | $99,000-9.9%$65/sqft |
Source: Park Place Real Estate #16039367 Report a problem | ||
| 7/31/2016 | Listed for sale | $109,900$72/sqft |
Source: Park Place Real Estate #16039367 Report a problem | ||
Public tax history
| Year | Property taxes | Tax assessment |
|---|---|---|
| 2026 | $3,946 +3% | $131,500 +9.9% |
| 2025 | $3,832 +4.8% | $119,600 +5.8% |
| 2024 | $3,657 | $113,000 +15.2% |
| 2023 | -- | $98,100 +27.6% |
| 2022 | -- | $76,900 +17.9% |
| 2021 | -- | $65,200 +6.4% |
| 2020 | -- | $61,300 +24.8% |
| 2018 | -- | $49,100 +6.7% |
| 2017 | $3,067 | $46,000 +10.3% |
| 2016 | $3,067 | $41,700 |
| 2015 | $3,067 | $41,700 -2.8% |
| 2014 | $3,067 | $42,900 -0.9% |
| 2013 | -- | $43,300 +3.3% |
| 2012 | -- | $41,900 -7.1% |
| 2011 | -- | $45,100 -11.7% |
| 2010 | -- | $51,100 -3.6% |
| 2009 | -- | $53,000 -11.1% |
| 2008 | -- | $59,600 +23.4% |
| 2004 | -- | $48,300 +3.1% |
| 2003 | -- | $46,850 +2.3% |
| 2002 | -- | $45,800 +6.5% |
| 2001 | -- | $43,000 |
Find assessor info on the county website
Monthly payment
Est. payment
Payment breakdown
Explore the cost of this home by adjusting the details. Changes won't be saved.Climate risks
Neighborhood: South Westnedge
Nearby schools
Schools provided by the listing agent
- Elementary: Woods Lake Elementary School
- High: Loy Norrix High School
Source: MichRIC. This data may not be complete. We recommend contacting the local school district to confirm school assignments for this home.

Similar homes
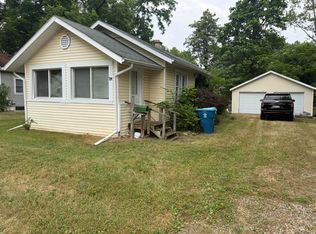
- $325,0004 bd2 ba1.8k sqft3009 Bronson Blvd, Kalamazoo, MI 49008For Sale
 MLS ID #26059957, Emily Parfet, Berkshire Hathaway HomeServices MI. MichRIC
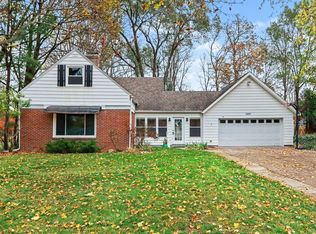
- $295,0003 bd1 ba1.2k sqft405 Evelyn Ave, Kalamazoo, MI 49001For Sale
 MLS ID #26060736, Scott Ashbaugh, eXp Realty LLC. MichRIC
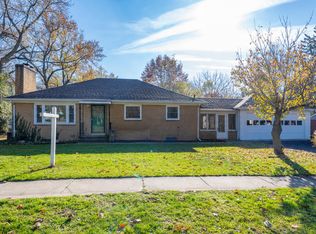
- $284,9003 bd2 ba1.9k sqft1320 W Maple St, Kalamazoo, MI 49008For Sale
 MLS ID #26060892, Wendi L Nahikian, Berkshire Hathaway HomeServices MI. MichRIC
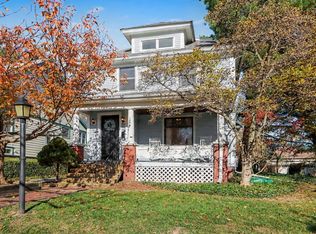
- $269,9004 bd1 ba1.3k sqft1107 Howard St, Kalamazoo, MI 49008For Sale
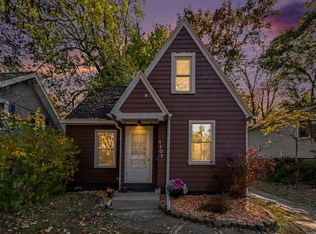 MLS ID #26059342, Melissa Socha, Modern Way Realty. MichRIC
- $334,9004 bd2 ba1.6k sqft4309 Sunnybrook Dr, Kalamazoo, MI 49008For SaleMLS ID #26052511, Tim Brent, eXp Realty LLC. MichRIC
- $289,9003 bd2 ba1.9k sqft934 Homecrest Ave, Kalamazoo, MI 49001For SaleMLS ID #26059973, Parker Gray, Graystone Real Estate. MichRIC
- $279,9004 bd2 ba2.1k sqft1205 Cambridge Dr, Kalamazoo, MI 49001For SaleMLS ID #26050956, Brett Zabavski, Berkshire Hathaway HomeServices MI. MichRIC
- $349,9004 bd2 ba1.6k sqft2211 Rambling Rd, Kalamazoo, MI 49008For SaleMLS ID #26054754, Lisa E Morgan, Jaqua, REALTORS. MichRIC
- $249,9002 bd2 ba1.1k sqft1926 Oakland Dr, Kalamazoo, MI 49008For SaleMLS ID #26060888, Daniel P O'Brien, O'Brien Real Estate. MichRIC
- $360,0003 bd2 ba1.5k sqft2135 Sheffield Dr, Kalamazoo, MI 49008For SaleMLS ID #26060463, Betsy Stoneburner, Doorlag Realty Company. MichRIC
- $179,9002 bd1 ba832 sqft521 Hutchinson St, Kalamazoo, MI 49008For SaleMLS ID #26060348, Victoria Ziemer, Five Star Real Estate. MichRIC
- $300,0001 bd2 ba1.4k sqft2119 Glenwood Dr, Kalamazoo, MI 49008New ConstructionMLS ID #26051081, Mike Kemerling, Berkshire Hathaway HomeServices MI. MichRIC
- $265,0003 bd1 ba1.4k sqft3024 Darmo St, Kalamazoo, MI 49008For SaleMLS ID #26047501, Astrid L Horton, CENTURY 21 Affiliated. MichRIC
- $370,0003 bd3 ba2.1k sqft2763 Bronson Blvd, Kalamazoo, MI 49008For SaleMLS ID #26054211, Mary S Licavoli, Jaqua, REALTORS. MichRIC
- $319,9003 bd3 ba1.7k sqft416 Edgemoor Ave, Kalamazoo, MI 49001For SaleMLS ID #26057664, Aman D Dhillon, Chuck Jaqua, REALTOR. MichRIC
- $219,0003 bd1 ba987 sqft1019 Clover St, Kalamazoo, MI 49008For SaleMLS ID #26056477, Joe A Richards, Graystone Real Estate. MichRIC
