Skip main navigation
Sold for $760,000
  • $760,000

    736 Island Way APT 503, Clearwater, FL 33767

    2beds
    1,930sqft
    Condominium
    Built in 1974
    -- sqft lot
    $723,300 Zestimate®
    $394/sqft
    $3,789 Estimated rent

    Home value

    $723,300

    $651,000 - $803,000

    $3,789/mo

    Zestimate® history
    Loading
    Loading...

    Owner options

    List your home for rent

    $3,789/mo

    Rent Zestimate®

    Find your next renter with Zillow Rental Manager. Plus, with online applications, you can quickly screen prospective tenants – for free.

    Learn more

    $3,789/mo

    Rent Zestimate®

    Refinance and save

    $6,245/mo

    Est. payment

    Refinancing to a lower rate could help reduce your monthly payments and save thousands over the life of the loan.

    See today's rates

    $6,245/mo

    Est. payment

    Explore your selling options

    Work with a Zillow partner agent

    Leverage their expertise and Zillow's premium Showcase listings to get your home seen by more buyers.

    Get started

    List with your own agent

    Get your home in front of millions of buyers by listing it on Zillow.

    Learn how to do it

    Sell it yourself

    Take full control of how buyers see your home on Zillow by listing For Sale by Owner (FSBO).

    List your home

    What's special

    Stylish light fixturesTwo fully renovated bathroomsFresh paintStunning quartz countertopsBalcony overlooking the intracoastalExtra storageGourmet kitchen
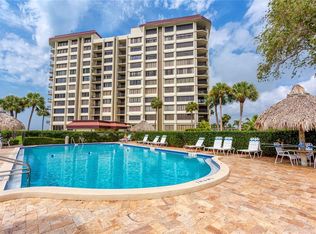
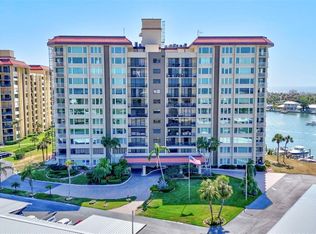
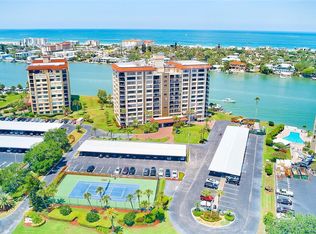
    **New hurricane-rated windows and sliders installed.*** Experience island living at the Island Estates community in beautiful Clearwater! Minutes away from the award-winning Clearwater Beach, this newly renovated two-bedroom, two-bathroom, 5th-floor CORNER UNIT offers breathtaking views of both the Intracoastal Waterway and the Gulf of Mexico. Step inside to discover modern updates throughout, including Kardean luxury vinyl plank flooring, fresh paint, stylish light fixtures, and two fully renovated bathrooms. The gourmet kitchen features new stainless-steel appliances, stunning quartz countertops, an island, and a new sink and faucet. The spacious living and dining areas are flooded with natural light and provide spectacular water views, with access to a balcony overlooking the Intracoastal. Enjoy even more outdoor living and sunset views on the balcony with the refreshing sea breeze. The primary bedroom is a serene retreat, offering more of those gorgeous views, a large walk-in closet with custom shelving, and a beautifully upgraded bathroom with dual vanities and a walk-in shower. The second bedroom features wall-to-wall windows for stunning views and is conveniently located near the newly renovated secondary bathroom with a walk-in shower. The unit also includes a NEW A/C, a laundry room with a washer and dryer, and extra storage. This well-managed building offers great amenities, including a heated pool, gym, clubroom, dock, tennis/pickleball courts, sauna, a library, billiards room, and a private event room with a full kitchen. Plus, it's part of the vibrant Island Estates community with convenient access to a Publix, dining options, the Clearwater Marine Aquarium, and more. All this, is just minutes away from the top-rated Florida beach, Pier 60, sunset cruises, and dining hotspots. Rentals are allowed with a minimum of 6 months and 1 day. Assigned covered parking is conveniently located near the entrance. Pets welcome (with restrictions). Don’t miss your chance to enjoy island living—schedule your showing today!

    Zillow last checked:

    Listing updated:

    Listing Provided by:

    Samantha Morales 813-422-2388,

    COLDWELL BANKER REALTY 813-289-1712

    Bought with:

    Inessa Kosonen, 3188038

    RE/MAX ACTION FIRST OF FLORIDA

    Source: Stellar MLS,MLS#: TB8302830MLS LogoOriginating MLS: Suncoast Tampa

    Facts & features

    Interior

    Bedrooms & bathrooms
    • Bedrooms: 2
    • Bathrooms: 2
    • Full bathrooms: 2
    Primary bedroom
    • Features: Ceiling Fan(s), En Suite Bathroom, Walk-In Closet(s)
    • Level: First
    • Area: 273 Square Feet
    • Dimensions: 13x21
    Bedroom 2
    • Features: Built-in Closet
    • Level: First
    • Area: 156 Square Feet
    • Dimensions: 13x12
    Primary bathroom
    • Features: Dual Sinks, Shower No Tub, Linen Closet
    • Level: First
    Bathroom 2
    • Features: Shower No Tub, Linen Closet
    • Level: First
    Balcony porch lanai
    • Level: First
    Dining room
    • Level: First
    • Area: 121 Square Feet
    • Dimensions: 11x11
    Family room
    • Level: First
    • Area: 143 Square Feet
    • Dimensions: 13x11
    Kitchen
    • Features: Built-in Closet
    • Level: First
    • Area: 204 Square Feet
    • Dimensions: 12x17
    Living room
    • Features: Storage Closet
    • Level: First
    • Area: 408 Square Feet
    • Dimensions: 17x24
    Heating
    • Central
    Cooling
    • Central Air
    Appliances
    • Included: Cooktop, Dishwasher, Dryer, Electric Water Heater, Freezer, Microwave, Range, Refrigerator, Washer, Wine Refrigerator
    • Laundry: Laundry Room
    Features
    • Ceiling Fan(s), Kitchen/Family Room Combo, Living Room/Dining Room Combo, Solid Surface Counters, Stone Counters, Thermostat, Walk-In Closet(s)
    • Flooring: Luxury Vinyl, Porcelain Tile, Tile
    • Doors: Outdoor Grill, Sliding Doors
    • Windows: Display Window(s), Storm Window(s)
    • Has fireplace: No
    • Common walls with other units/homes: Corner Unit
    Interior area
    • Total structure area: 1,930
    • Total interior livable area: 1,930 sqft

    Property

    Parking
    • Total spaces: 1
    • Parking features: Assigned, Covered, Guest, Reserved
    • Carport spaces: 1
    Features
    • Levels: One
    • Stories: 1
    • Patio & porch: Covered, Other, Porch
    • Exterior features: Balcony, Lighting, Outdoor Grill, Sidewalk, Tennis Court(s)
    • Has private pool: Yes
    • Pool features: Gunite, Heated, In Ground
    • Has view: Yes
    • View description: Water, Gulf/Ocean - Partial, Intracoastal Waterway
    • Has water view: Yes
    • Water view: Water,Gulf/Ocean - Partial,Intracoastal Waterway
    • Waterfront features: Waterfront, Canal - Saltwater, Intracoastal Waterway, Intracoastal Waterway Access, Boat Port, Boat Ramp - Private, Fishing Pier, No Wake Zone, Seawall
    Lot
    • Features: Landscaped, Near Marina, Near Public Transit, Sidewalk
    • Residential vegetation: Mature Landscaping, Trees/Landscaped
    Details
    • Additional structures: Other, Tennis Court(s)
    • Parcel number: 052915803260000503
    • Special conditions: None

    Construction

    Type & style
    • Home type: Condo
    • Property subtype: Condominium
    Materials
    • Concrete
    • Foundation: Slab
    • Roof: Other
    Condition
    • Completed
    • New construction: No
    • Year built: 1974

    Utilities & green energy

    • Sewer: Public Sewer
    • Water: Public
    • Utilities for property: BB/HS Internet Available, Cable Available, Cable Connected, Electricity Available, Electricity Connected, Phone Available, Sewer Connected, Street Lights, Water Available, Water Connected

    Community & neighborhood

    Security
    • Security features: Key Card Entry, Smoke Detector(s)
    Community
    • Community features: Dock, Intracoastal Waterway, Marina, Private Boat Ramp, Waterfront, Buyer Approval Required, Clubhouse, Community Mailbox, Fitness Center, Pool, Sidewalks, Tennis Court(s)
    Location
    • Region: Clearwater
    • Subdivision: 736 ISLAND WAY CONDO

    HOA & financial

    HOA
    • Has HOA: Yes
    • HOA fee: $1,034 monthly
    • Amenities included: Cable TV, Clubhouse, Elevator(s), Fitness Center, Lobby Key Required, Pickleball Court(s), Pool, Racquetball, Recreation Facilities, Sauna, Tennis Court(s)
    • Services included: Cable TV, Common Area Taxes, Community Pool, Reserve Fund, Insurance, Internet, Maintenance Structure, Maintenance Grounds, Pool Maintenance, Sewer, Trash, Water
    • Association name: FRANKLY COAST
    • Association phone: 727-799-0031
    Other fees
    • Pet fee: $0 monthly
    Other financial information
    • Total actual rent: 0

    Other

    Other facts
    • Listing terms: Cash,Conventional
    • Ownership: Condominium
    • Road surface type: Asphalt, Paved

    Price history

    DateEventPrice
    1/15/2025Sold$760,000-5.6%$394/sqft
    Source: Stellar MLS #TB8302830 Report a problem
    12/28/2024Pending sale$805,000$417/sqft
    Source: Stellar MLS #TB8302830 Report a problem
    10/18/2024Listed for sale$805,000+24%$417/sqft
    Source: Stellar MLS #TB8302830 Report a problem
    6/4/2024Listing removed--
    Source: Berkshire Hathaway HomeServices Florida Properties Group Report a problem
    5/27/2023Price change$649,000-3.9%$336/sqft
    Source: Stellar MLS #U8192454 Report a problem
    5/2/2023Price change$675,000-5.6%$350/sqft
    Source: Stellar MLS #U8192454 Report a problem
    3/8/2023Listed for sale$715,000+36102.5%$370/sqft
    Source: Stellar MLS #U8192454 Report a problem
    10/6/2012Listing removed$1,795$1/sqft
    Source: Island Estates Realty Inc #U7542467 Report a problem
    5/10/2012Price change$1,795-4.3%$1/sqft
    Source: Island Estates Realty Inc #U7542467 Report a problem
    12/23/2011Listed for rent$1,875$1/sqft
    Source: Very Important Properties I #U7534027 Report a problem
    5/28/2008Listing removed$1,975$1/sqft
    Source: Number1Expert #7323030 Report a problem
    1/16/2008Listed for sale$1,975-99.5%$1/sqft
    Source: Number1Expert #7323030 Report a problem
    11/17/2004Sold$410,000$212/sqft
    Source: Public Record Report a problem

    Public tax history

    YearProperty taxesTax assessment
    2024$11,246 +6.3%$553,940 +10%
    2023$10,581 +14.2%$503,582 +10%
    2022$9,268 +5.6%$457,802 +10%
    2021$8,773 +12.4%$416,184 +10%
    2020$7,806 +9.3%$378,349 +10%
    2019$7,139 $343,954 -5.4%
    2018$7,139 -5.7%$363,463 -2.5%
    2017$7,570 +13.2%$372,627 +1.6%
    2016$6,687 +10.3%$366,937 +17.6%
    2015$6,061 +9.9%$311,984 +11%
    2014$5,515 +13.4%$281,109 +22.6%
    2013$4,862 +11%$229,373 +12.5%
    2012$4,380 $203,897 +0.5%
    2011-- $202,793 -13%
    2010-- $233,208 -15.5%
    2009-- $275,975 -21.4%
    2008$7,146 $351,000 -20%
    2007-- $438,800 +33.8%
    2005-- $327,900 +12.2%
    2004$2,793 +1.8%$292,200 +11.5%
    2003$2,743 +0.5%$262,000 +11.3%
    2002$2,728 $235,400 +18.7%
    2001$2,728 +4.1%$198,300 +29.1%
    2000$2,621 $153,600

    Find assessor info on the county website

    Neighborhood: Island Estate

    Nearby schools

    GreatSchools rating
    Schools provided by the listing agent
    • Elementary: Sandy Lane Elementary-PN
    • Middle: Dunedin Highland Middle-PN
    • High: Clearwater High-PN

    Source: Stellar MLS. This data may not be complete. We recommend contacting the local school district to confirm school assignments for this home.

    Get a cash offer in 3 minutes
    Find out how much your home could sell for in as little as 3 minutes with a no-obligation cash offer.
    Estimated market value
    $723,300
    Get a cash offer in 3 minutes
    Find out how much your home could sell for in as little as 3 minutes with a no-obligation cash offer.
    Estimated market value
    $723,300