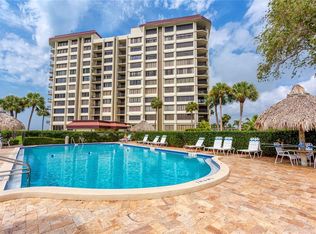
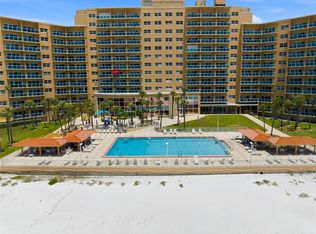
One or more photo(s) has been virtually staged. Experience waterfront living in the heart of Island Estates, one of Clearwater’s most sought-after coastal communities. Located on the fifth floor, this spacious two-bedroom, two-bath condominium offers nearly 2,000 square feet of living space and showcases breathtaking views of the Mandalay Channel, Clearwater Beach, and the Gulf. Natural light fills the open-concept layout, where expansive living and dining areas are framed by stunning western-facing water views. Large glass doors lead to a private balcony, creating the perfect setting to relax, entertain, and enjoy unforgettable sunsets over the Gulf. The updated kitchen combines style and functionality with granite countertops, stainless steel appliances, abundant cabinetry, and generous prep space. Whether preparing everyday meals or hosting guests, the kitchen seamlessly connects to the main living areas for effortless entertaining. Wake up to water views from both bedrooms, including the spacious primary suite featuring private balcony access, a large walk-in closet, dual vanities, and an oversized en-suite bath. A full interior laundry room with a utility sink adds everyday convenience, while a covered parking space is included for added ease. Island Estates offers a unique waterfront lifestyle surrounded by marinas, restaurants, shopping, and everyday conveniences, all just minutes from award-winning Clearwater Beach. Spend your days boating, paddleboarding, enjoying the beach, or exploring nearby attractions, with the best of Clearwater right outside your door. Whether you're searching for a full-time waterfront residence, seasonal getaway, or coastal retreat, this exceptional condominium offers spacious living, spectacular views, and an unbeatable Island Estates location.
For sale
Price cut: $24K (6/5)
$675,000
736 ISLAND WAY #504, CLEARWATER BEACH, FL 33767
2beds
1,980sqft
Condominium
Built in 1974
-- sqft lot
$-- Zestimate®
$341/sqft
$1,065/mo HOA
What's special
Private balconyGenerous prep spaceGranite countertopsCovered parking spaceStunning western-facing water viewsSpacious primary suiteUpdated kitchen
- 131 days
- 225
- 18
Zillow last checked:
Listing updated:
Listed by:
Alee Douglass 727-330-5305,
PREMIER SOTHEBYS INTL REALTY 813-217-5288
Source: Stellar MLS,MLS#: TB8499614 Originating MLS: Suncoast Tampa
Originating MLS: Suncoast Tampa
Facts & features
Interior
Bedrooms & bathrooms
- Bedrooms: 2
- Bathrooms: 2
- Full bathrooms: 2
Primary bedroom
- Features: Walk-In Closet(s)
- Level: First
Kitchen
- Level: First
Living room
- Level: First
Heating
- Central
Cooling
- Central Air
Appliances
- Included: Dishwasher, Disposal, Dryer, Microwave, Range, Refrigerator, Washer
- Laundry: Inside, Laundry Room
Features
- Ceiling Fan(s), Living Room/Dining Room Combo, Primary Bedroom Main Floor, Thermostat, Walk-In Closet(s)
- Flooring: Luxury Vinyl, Tile
- Has fireplace: No
Interior area
- Total structure area: 1,980
- Total interior livable area: 1,980 sqft
Video & virtual tour
Property
Parking
- Total spaces: 1
- Parking features: Assigned, Covered, Guest
- Carport spaces: 1
Features
- Levels: One
- Stories: 1
- Patio & porch: Covered, Porch
- Exterior features: Balcony
- Has view: Yes
- View description: Water, Intracoastal Waterway
- Has water view: Yes
- Water view: Water,Intracoastal Waterway
- Waterfront features: Intracoastal Waterway, Gulf/Ocean Access, Intracoastal Waterway Access, Seawall
- Body of water: INTRACOASTAL, MANDALAY CHANNEL
Lot
- Features: City Lot
- Residential vegetation: Mature Landscaping
Details
- Parcel number: 052915803260000504
- Special conditions: None
Construction
Type & style
- Home type: Condo
- Property subtype: Condominium
Materials
- Block
- Foundation: Slab
- Roof: Built-Up
Condition
- Completed
- New construction: No
- Year built: 1974
Utilities & green energy
- Sewer: Public Sewer
- Water: Public
- Utilities for property: Electricity Connected, Sewer Connected
Community & HOA
Community
- Features: Water Access, Association Recreation - Owned, Fitness Center, Pool, Sidewalks
- Pet fee: $0 monthly
- Subdivision: 736 ISLAND WAY CONDO
HOA
- Has HOA: Yes
- Amenities included: Elevator(s), Fitness Center, Recreation Facilities
- Services included: Community Pool, Maintenance Structure, Pest Control, Trash
- HOA fee: $1,065 monthly
- HOA name: Jean Chadwick
- HOA phone: 727-799-0031
Location
- Region: Clearwater
Financial & listing details
- Price per square foot: $341/sqft
- Tax assessed value: $599,245
- Annual tax amount: $11,597
- Date on market: 4/20/2026
- Cumulative days on market: 113 days
- Listing terms: Cash,Conventional
- Ownership: Condominium
- Total actual rent: 0
- Electric utility on property: Yes
- Road surface type: Paved
Estimated market value
Not available
Estimated sales range
Not available
Not available
Price history
| Date | Event | Price |
|---|---|---|
| 6/5/2026 | Price change | $675,000-3.4%$341/sqft |
Source:  Stellar MLS #TB8499614 Report a problem Stellar MLS #TB8499614 Report a problem | ||
| 5/6/2026 | Price change | $699,000-3.6%$353/sqft |
Source: Stellar MLS #TB8499614 Report a problem | ||
| 4/20/2026 | Listed for sale | $725,000+74.7%$366/sqft |
Source: Stellar MLS #TB8499614 Report a problem | ||
| 9/30/2008 | Sold | $415,000+24.8%$210/sqft |
Source: Public Record Report a problem | ||
| 6/24/2002 | Sold | $332,500+41.5%$168/sqft |
Source: Public Record Report a problem | ||
| 2/7/2000 | Sold | $235,000$119/sqft |
Source: Public Record Report a problem | ||
Public tax history
| Year | Property taxes | Tax assessment |
|---|---|---|
| 2025 | $11,597 +2.7% | $599,245 +7.9% |
| 2024 | $11,289 +6.3% | $555,403 +10% |
| 2023 | $10,620 +14.2% | $504,912 +10% |
| 2022 | $9,302 +5.6% | $459,011 +10% |
| 2021 | $8,806 +12.8% | $417,283 +10% |
| 2020 | $7,810 +7.7% | $379,348 +8.6% |
| 2019 | $7,251 | $349,320 -4.7% |
| 2018 | $7,251 -5.4% | $366,386 -3.8% |
| 2017 | $7,663 +4.7% | $380,683 +7.2% |
| 2016 | $7,320 +7.7% | $355,030 +10.3% |
| 2015 | $6,794 +6.1% | $321,991 +1.2% |
| 2014 | $6,401 +10.3% | $318,046 +14% |
| 2013 | $5,805 +12.3% | $279,004 +16% |
| 2012 | $5,168 | $240,624 +5.9% |
| 2011 | -- | $227,281 -10.8% |
| 2010 | -- | $254,938 -19.4% |
| 2009 | -- | $316,313 -9.3% |
| 2008 | $6,284 | $348,800 -5% |
| 2007 | -- | $366,979 +5.6% |
| 2005 | -- | $347,600 +12.9% |
| 2004 | $7,075 +11% | $308,000 +11.6% |
| 2003 | $6,374 +60.9% | $276,100 +1.2% |
| 2002 | $3,961 | $272,900 +38.5% |
| 2001 | $3,961 +12.7% | $197,000 +28.8% |
| 2000 | $3,516 | $152,900 |
Find assessor info on the county website
Monthly payment
Est. payment
Payment breakdown
Explore the cost of this home by adjusting the details. Changes won't be saved.Climate risks
Neighborhood: Island Estate

Similar homes
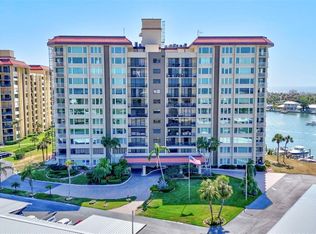
- $875,0002 bd2 ba1.9k sqft736 ISLAND WAY #804, CLEARWATER, FL 33767For Sale
 MLS ID #TB8502800, Lindsay Irwin, COASTAL PROPERTIES GROUP INTERNATIONAL. Stellar MLS
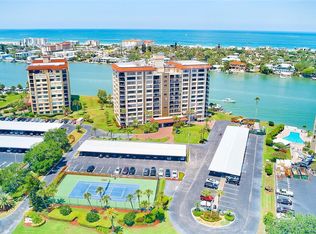
 - $875,0002 bd2 ba1.9k sqft736 ISLAND WAY #1003, CLEARWATER BEACH, FL 33767For Sale
 MLS ID #TB8517776, Andy Burwell, Jr, BURWELL REAL ESTATE. Stellar MLS
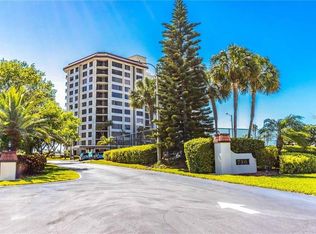
 - $629,9002 bd2 ba1.2k sqft450 S GULFVIEW BOULEVARD #703, CLEARWATER, FL 33767For Sale
 MLS ID #TB8507942, Laura Trundle, COASTAL PROPERTIES GROUP INTERNATIONAL. Stellar MLS
 - $555,0002 bd2 ba1.2k sqft880 MANDALAY AVENUE #C1214, CLEARWATER BEACH, FL 33767For Sale
 MLS ID #TB8524028, Brittany Rancke, BLUEWATER BROKERAGE LLC. Stellar MLS
 - $750,0002 bd2 ba1.9k sqft210 DOLPHIN POINT #B, CLEARWATER BEACH, FL 33767For SaleMLS ID #TB8482429, Tara Beheshti, COASTAL PROPERTIES GROUP INTERNATIONAL. Stellar MLS
- $469,0002 bd2 ba1.3k sqft400 ISLAND WAY #509, CLEARWATER, FL 33767For SaleMLS ID #W7888789, Ralph Harvey, LISTWITHFREEDOM.COM. Stellar MLS
- $610,0002 bd2 ba1.3k sqft610 ISLAND WAY #201, CLEARWATER BEACH, FL 33767For SaleMLS ID #TB8519458, Ashley Christie, FLOURISH REAL ESTATE. Stellar MLS
- $750,0002 bd2 ba1.2k sqft1460 GULF BOULEVARD #305, CLEARWATER, FL 33767For SaleMLS ID #TB8527192, Jenna Kuzma, THE SHOP REAL ESTATE CO.. Stellar MLS
- $659,0002 bd2 ba1.2k sqft1250 GULF BOULEVARD #706, CLEARWATER BEACH, FL 33767For SaleMLS ID #TB8532502, Lenore Smith, CENTURY 21 COAST TO COAST. Stellar MLS
- $700,0002 bd3 ba2.3k sqft1860 N FORT HARRISON AVENUE #103, CLEARWATER, FL 33755For SaleMLS ID #TB8523324, Lucile Casey LLC, BHHS FLORIDA PROPERTIES GROUP. Stellar MLS
- $649,0002 bd2 ba1.3k sqft1400 GULF BOULEVARD #101, CLEARWATER BEACH, FL 33767For SaleMLS ID #TB8500437, Jill Peterson, CENTURY 21 COAST TO COAST. Stellar MLS
- $700,0002 bd2 ba1.6k sqft1660 GULF BOULEVARD #407, CLEARWATER BEACH, FL 33767For SaleMLS ID #TB8527014, Henderson Everett, THE TONI EVERETT COMPANY. Stellar MLS
- $629,0002 bd2 ba1.3k sqft1430 GULF BOULEVARD #501, CLEARWATER BEACH, FL 33767For SaleMLS ID #TB8527181, Jill Peterson, CENTURY 21 COAST TO COAST. Stellar MLS
- $420,0002 bd2 ba1.3k sqft400 ISLAND WAY #212, CLEARWATER BEACH, FL 33767For SaleMLS ID #TB8508210, Cindy Brooks PA, EZ CHOICE REALTY. Stellar MLS
- $735,0002 bd2 ba1.5k sqft1621 GULF BOULEVARD #1408, CLEARWATER BEACH, FL 33767For SaleMLS ID #TB8526507, Tom Smith, BEACHWISE REAL ESTATE. Stellar MLS
- $745,0002 bd2 ba1.5k sqft1621 GULF BOULEVARD #501, CLEARWATER BEACH, FL 33767For SaleMLS ID #TB8533813, Donna Rossi, CENTURY 21 COAST TO COAST. Stellar MLS
- $639,8002 bd2 ba1k sqft1270 GULF BOULEVARD #801, CLEARWATER BEACH, FL 33767For SaleMLS ID #TB8468950, Michelle Rinello, BHHS FLORIDA PROPERTIES GROUP. Stellar MLS
- $700,0002 bd2 ba2k sqft150 BELLEVIEW BOULEVARD #507, BELLEAIR, FL 33756For SaleMLS ID #TB8413036, Ann McIntosh, GULF TO BAY REAL ESTATE. Stellar MLS
- $599,9002 bd2 ba2k sqft1501 GULF BOULEVARD #603, CLEARWATER BEACH, FL 33767For SaleMLS ID #TB8481869, Jamie Everett, FUTURE HOME REALTY INC. Stellar MLS
- $975,0002 bd2 ba2.1k sqft55 ROGERS STREET #P3, CLEARWATER, FL 33756For SaleMLS ID #TB8541234, Pamela Smith, COASTAL PROPERTIES GROUP INTERNATIONAL. Stellar MLS
