Skip main navigation
Sold for $750,000
  • $750,000

    736 Island Way APT 705, Clearwater, FL 33767

    2beds
    1,930sqft
    Condominium
    Built in 1974
    -- sqft lot
    $772,900 Zestimate®
    $389/sqft
    $3,789 Estimated rent

    Home value

    $772,900

    $696,000 - $858,000

    $3,789/mo

    Zestimate® history
    Loading
    Loading...

    Owner options

    List your home for rent

    $3,789/mo

    Rent Zestimate®

    Find your next renter with Zillow Rental Manager. Plus, with online applications, you can quickly screen prospective tenants – for free.

    Learn more

    $3,789/mo

    Rent Zestimate®

    Refinance and save

    $6,050/mo

    Est. payment

    Refinancing to a lower rate could help reduce your monthly payments and save thousands over the life of the loan.

    See today's rates

    $6,050/mo

    Est. payment

    Explore your selling options

    Work with a Zillow partner agent

    Leverage their expertise and Zillow's premium Showcase listings to get your home seen by more buyers.

    Get started

    List with your own agent

    Get your home in front of millions of buyers by listing it on Zillow.

    Learn how to do it

    Sell it yourself

    Take full control of how buyers see your home on Zillow by listing For Sale by Owner (FSBO).

    List your home

    What's special

    Private event roomMassive island countertopAmazing water viewsLovely stainless steel appliancesEn-suite bathroomGorgeous water viewsToto toilet
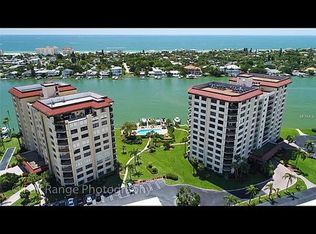
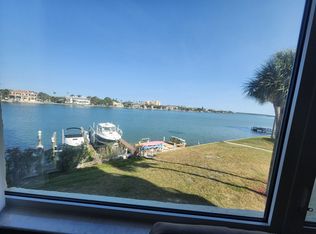
    Welcome to 736 Island Way, Unit 705 in Clearwater! This updated corner unit on the 7th floor offers incredible views of both the Intracoastal waterway and the Gulf of Mexico.. The layout of this lovely 2 bedroom, 2 bathroom home has been opened to showcase the water views from nearly every room! The kitchen has been updated to include lovely stainless steel appliances, a stainless steel prep table, and a massive island countertop that is one solid piece of granite! You’re going to love preparing meals and entertaining in this space. The common living area is open and accommodating to many uses. The spacious Primary Bedroom features gorgeous water views, a large walk-in closet, and en-suite bathroom (with dual vanities, a dual-headed shower and Toto toilet with bidet). The living space extends onto the rear patio where you'll enjoy those amazing water views and a refreshing sea breeze. All of the windows in this unit were replaced in 2015, are hurricane-rated, and feature remote-controlled shades. The sliding patio doors are equipped with electric hurricane shutters as well. The A/C was replaced in 2020 and features a wireless comfort control remote and a UV light. Rentals with a minimum term of 6 months and 1 day are permitted. The assigned parking space (#7) is covered and is directly in front of the entrance. Pets are welcome, but restrictions apply. This building is well managed, investing the proper amount in reserves, building maintenance, and upgrades. Amenities include a fitness center, library, and private event room (with a full kitchen) which can be reserved by residents. The Island Estates community is friendly and welcoming, offering a variety of restaurants, shops, and entertainment options. Hop on the Jolly Trolly (stops nearby) and check out all of the comfort and convenience that this terrific location offers!

    Zillow last checked:

    Listing updated:

    Listing Provided by:

    Wayne Gabriel 813-781-9529,

    RE/MAX PREMIER GROUP 813-929-7600,

    Adam Grenville 352-424-2129,

    RE/MAX PREMIER GROUP

    Bought with:

    John Rurkowski, 704237

    EXP REALTY LLC

    Source: Stellar MLS,MLS#: T3444549MLS LogoOriginating MLS: Tampa

    Facts & features

    Interior

    Bedrooms & bathrooms
    • Bedrooms: 2
    • Bathrooms: 2
    • Full bathrooms: 2
    Primary bedroom
    • Features: Ceiling Fan(s), Walk-In Closet(s)
    • Level: First
    • Dimensions: 21.5x12.5
    Bedroom 2
    • Features: Ceiling Fan(s), Built-in Closet
    • Level: First
    • Dimensions: 15.5x10
    Bathroom 2
    • Features: Shower No Tub
    • Level: First
    • Dimensions: 11x6
    Bathroom 2
    • Level: First
    • Dimensions: 12x8
    Balcony porch lanai
    • Level: First
    • Dimensions: 11x10.5
    Dinette
    • Level: First
    • Dimensions: 10x10
    Dining room
    • Features: Ceiling Fan(s)
    • Level: First
    • Dimensions: 15x10
    Kitchen
    • Features: Kitchen Island
    • Level: First
    • Dimensions: 17x13
    Laundry
    • Level: First
    • Dimensions: 15x5
    Living room
    • Features: Ceiling Fan(s)
    • Level: First
    • Dimensions: 18x17
    Heating
    • Central, Electric
    Cooling
    • Central Air
    Appliances
    • Included: Dishwasher, Range, Refrigerator
    Features
    • Ceiling Fan(s), Crown Molding, Eating Space In Kitchen, High Ceilings, Open Floorplan, Walk-In Closet(s)
    • Flooring: Tile
    • Doors: Sliding Doors
    • Has fireplace: No
    Interior area
    • Total structure area: 1,930
    • Total interior livable area: 1,930 sqft

    Property

    Parking
    • Total spaces: 1
    • Parking features: Carport
    • Carport spaces: 1
    Features
    • Levels: One
    • Stories: 1
    • Has view: Yes
    • View description: Water
    • Water view: Water
    • Waterfront features: Waterfront
    Lot
    • Size: 3.34 Acres
    Details
    • Parcel number: 052915803260000705
    • Special conditions: None

    Construction

    Type & style
    • Home type: Condo
    • Property subtype: Condominium
    Materials
    • Concrete
    • Foundation: Other
    • Roof: Other
    Condition
    • New construction: No
    • Year built: 1974

    Utilities & green energy

    • Sewer: Public Sewer
    • Water: Public
    • Utilities for property: Electricity Connected, Sewer Connected, Water Connected

    Community & neighborhood

    Community
    • Community features: Dock, Fishing, Waterfront, Clubhouse, Community Mailbox, Fitness Center, No Truck/RV/Motorcycle Parking, Pool
    Location
    • Region: Clearwater
    • Subdivision: 736 ISLAND WAY CONDO

    HOA & financial

    HOA
    • Has HOA: Yes
    • HOA fee: $908 monthly
    • Amenities included: Cable TV, Clubhouse, Elevator(s), Fitness Center, Lobby Key Required, Pickleball Court(s), Pool, Tennis Court(s)
    • Services included: Cable TV, Common Area Taxes, Community Pool, Reserve Fund, Insurance, Internet, Maintenance Grounds, Maintenance Repairs, Pool Maintenance, Recreational Facilities, Sewer, Trash, Water
    • Association name: Frankly Coastal/Laura Cullen
    • Association phone: 727-799-0031
    Other fees
    • Pet fee: $0 monthly
    Other financial information
    • Total actual rent: 0

    Other

    Other facts
    • Listing terms: Cash,Conventional
    • Ownership: Condominium
    • Road surface type: Asphalt

    Price history

    DateEventPrice
    8/14/2024Sold$750,000-16.2%$389/sqft
    Source: Stellar MLS #T3444549 Report a problem
    8/6/2024Pending sale$894,705$464/sqft
    Source: Stellar MLS #T3444549 Report a problem
    11/25/2023Listing removed--
    Source: Stellar MLS #T3444549 Report a problem
    8/19/2023Price change$894,705-0.6%$464/sqft
    Source: Stellar MLS #T3444549 Report a problem
    6/13/2023Price change$899,705-3.2%$466/sqft
    Source: Stellar MLS #T3444549 Report a problem
    5/19/2023Listed for sale$929,296$482/sqft
    Source: Stellar MLS #T3444549 Report a problem
    5/15/2023Pending sale$929,296$482/sqft
    Source: Stellar MLS #T3444549 Report a problem
    5/11/2023Listed for sale$929,296+32.8%$482/sqft
    Source: Stellar MLS #T3444549 Report a problem
    1/30/2020Sold$700,000-3.4%$363/sqft
    Source: Stellar MLS #U8044157 Report a problem
    12/15/2019Pending sale$724,900$376/sqft
    Source: SAND KEY REALTY #U8044157 Report a problem
    10/24/2019Price change$724,900-3.3%$376/sqft
    Source: SAND KEY REALTY #U8044157 Report a problem
    5/2/2019Listed for sale$749,500+108.2%$388/sqft
    Source: SAND KEY REALTY #U8044157 Report a problem
    5/15/2014Sold$360,000-6.5%$187/sqft
    Source: Public Record Report a problem
    2/20/2014Listed for sale$385,000$199/sqft
    Source: Keller Willams Report a problem

    Public tax history

    YearProperty taxesTax assessment
    2024$9,882 +1.5%$563,837 +3%
    2023$9,737 +2.6%$547,415 +3%
    2022$9,486 -1.5%$531,471 +3%
    2021$9,628 +48.9%$515,991 +44.9%
    2020$6,464 +1.7%$356,184 +2.3%
    2019$6,354 $348,176 -5%
    2018$6,354 -6.4%$366,401 -2.8%
    2017$6,786 -0.3%$377,000 +2%
    2016$6,804 +1.9%$369,516 +17.2%
    2015$6,676 +89.9%$315,306 +52.6%
    2014$3,516 +0.7%$206,656 +1.5%
    2013$3,492 +6%$203,602 +1.7%
    2012$3,294 $200,199 +3%
    2011-- $194,368 +1.5%
    2010-- $191,496 +2.7%
    2009-- $186,462 +0.1%
    2008$2,966 $186,276 +3%
    2007-- $180,850 -48.6%
    2005-- $352,000 +14.6%
    2004$3,234 +1.7%$307,200 +11.5%
    2003$3,179 +4.7%$275,400 +11.1%
    2002$3,035 $247,800 +19.8%
    2001$3,035 +4%$206,800 +28.9%
    2000$2,918 $160,400

    Find assessor info on the county website

    Neighborhood: Island Estate

    Nearby schools

    GreatSchools rating
    Schools provided by the listing agent
    • Elementary: Sandy Lane Elementary-PN
    • Middle: Dunedin Highland Middle-PN
    • High: Clearwater High-PN

    Source: Stellar MLS. This data may not be complete. We recommend contacting the local school district to confirm school assignments for this home.

    Get a cash offer in 3 minutes
    Find out how much your home could sell for in as little as 3 minutes with a no-obligation cash offer.
    Estimated market value
    $772,900
    Get a cash offer in 3 minutes
    Find out how much your home could sell for in as little as 3 minutes with a no-obligation cash offer.
    Estimated market value
    $772,900