Experience the ultimate in coastal luxury with this stunning waterfront condo on Clearwater Beach, offering breathtaking Gulf and Intracoastal views from every room. Perfectly positioned in one of the most desirable buildings on Island Estates, this 8th-floor residence boasts an open floor plan designed for seamless sight lines and effortless entertaining. Completely renovated with high-end finishes, the home features quartz countertops in the kitchen and both bathrooms, sleek modern cabinetry, travertine flooring, and a custom frameless glass shower. The chef’s kitchen is a standout with double ovens, a double-door refrigerator, stainless steel appliances, and unique double-sided cabinetry for added functionality. A stylish wet bar with built-in fridge and instant hot water adds to the home’s convenience and sophistication. This exceptional unit is one of only a few offering a private second balcony off the primary suite—perfect for enjoying sunrise views over the Intracoastal while the main living areas capture stunning Gulf sunsets. With its rare elevation and direct water views, opportunities like this are few and far between. Major updates include brand new hurricane windows and sliding glass patio doors, a new A/C in 2025 and water heater in 2021. Residents enjoy resort-style amenities including a geothermal pool with Tiki cabanas, fitness center, community room with full kitchen, kayak launch, and a fishing dock with cleaning station—truly a waterfront paradise. Pets are welcome (1 cat or 1 dog), and the unit includes an assigned carport (#57). Conveniently located, the Jolley Trolley stops right at the driveway, providing easy access to shopping, dining, and local attractions like the Clearwater Marine Aquarium and Pier 60—just 1.8 miles away. Live the Florida lifestyle you’ve been dreaming of—schedule your private showing today!
For sale
$875,000
736 ISLAND WAY #804, CLEARWATER, FL 33767
2beds
1,980sqft
Condominium
Built in 1974
-- sqft lot
$812,900 Zestimate®
$442/sqft
$1,065/mo HOA
What's special
Sleek modern cabinetryTravertine flooringStainless steel appliancesDouble-door refrigeratorCustom frameless glass shower
- 119 days
- 308
- 4
Zillow last checked:
Listing updated:
Listed by:
Lindsay Irwin 603-969-6132,
COASTAL PROPERTIES GROUP INTERNATIONAL 727-493-1555
Source: Stellar MLS,MLS#: TB8502800 Originating MLS: Suncoast Tampa
Originating MLS: Suncoast Tampa
Facts & features
Interior
Bedrooms & bathrooms
- Bedrooms: 2
- Bathrooms: 2
- Full bathrooms: 2
Rooms
- Room types: Utility Room
Primary bedroom
- Features: Walk-In Closet(s)
- Level: First
- Area: 255 Square Feet
- Dimensions: 15x17
Bedroom 2
- Features: Built-in Closet
- Level: First
- Area: 182 Square Feet
- Dimensions: 13x14
Bathroom 1
- Level: First
- Area: 130 Square Feet
- Dimensions: 10x13
Dining room
- Level: First
- Area: 100 Square Feet
- Dimensions: 10x10
Kitchen
- Level: First
- Area: 280 Square Feet
- Dimensions: 20x14
Living room
- Level: First
- Area: 360 Square Feet
- Dimensions: 18x20
Heating
- Central, Electric
Cooling
- Central Air
Appliances
- Included: Bar Fridge, Oven, Cooktop, Dishwasher, Disposal, Dryer, Electric Water Heater, Microwave, Range, Refrigerator, Washer, Wine Refrigerator
- Laundry: Laundry Room
Features
- Ceiling Fan(s), Open Floorplan, Primary Bedroom Main Floor, Solid Surface Counters, Solid Wood Cabinets, Stone Counters, Walk-In Closet(s), Wet Bar
- Flooring: Ceramic Tile
- Doors: Sliding Doors
- Windows: Window Treatments
- Has fireplace: No
Interior area
- Total structure area: 1,980
- Total interior livable area: 1,980 sqft
Video & virtual tour
Property
Parking
- Total spaces: 1
- Parking features: Assigned, Covered, Guest
- Carport spaces: 1
Features
- Levels: One
- Stories: 1
- Exterior features: Balcony, Courtyard, Garden, Irrigation System, Sidewalk, Storage, Tennis Court(s)
- Has view: Yes
- View description: Water, Gulf/Ocean - Full, Intracoastal Waterway
- Has water view: Yes
- Water view: Water,Gulf/Ocean - Full,Intracoastal Waterway
- Waterfront features: Waterfront, Intracoastal Waterway, Intracoastal Waterway Access, Seawall
Lot
- Size: 3.34 Acres
Details
- Parcel number: 052915803260000804
- Special conditions: None
Construction
Type & style
- Home type: Condo
- Property subtype: Condominium
Materials
- Block, Concrete
- Foundation: Block
- Roof: Built-Up
Condition
- New construction: No
- Year built: 1974
Utilities & green energy
- Sewer: Public Sewer
- Water: Public
- Utilities for property: Cable Connected, Electricity Connected, Sewer Connected, Street Lights, Water Connected
Community & HOA
Community
- Features: Boat Slip, Dock, Fishing, Water Access, Waterfront, Clubhouse, Deed Restrictions, Fitness Center, Pool, Sidewalks, Tennis Court(s)
- Pet fee: $0 monthly
- Subdivision: 736 ISLAND WAY CONDO
HOA
- Has HOA: Yes
- Amenities included: Cable TV, Clubhouse, Elevator(s), Fitness Center, Gated, Lobby Key Required, Maintenance, Pickleball Court(s), Pool, Recreation Facilities, Shuffleboard Court, Spa/Hot Tub, Tennis Court(s)
- Services included: Cable TV, Common Area Taxes, Community Pool, Reserve Fund, Insurance, Internet, Pest Control, Pool Maintenance, Recreational Facilities, Sewer, Trash, Water
- HOA fee: $1,065 monthly
- HOA name: Frankly Coastal/ Laura Cullen
- HOA phone: 727-799-0031
- Second HOA name: 736 Island Way
Location
- Region: Clearwater
Financial & listing details
- Price per square foot: $442/sqft
- Tax assessed value: $658,184
- Annual tax amount: $12,737
- Date on market: 5/1/2026
- Cumulative days on market: 96 days
- Listing terms: Cash,Conventional,Other,VA Loan
- Ownership: Condominium
- Total actual rent: 0
- Electric utility on property: Yes
- Road surface type: Asphalt
Estimated market value
$812,900
$772,000 - $854,000
$3,973/mo
Price history
| Date | Event | Price |
|---|---|---|
| 5/1/2026 | Listed for sale | $875,000$442/sqft |
Source:  Stellar MLS #TB8502800 Report a problem Stellar MLS #TB8502800 Report a problem | ||
| 8/11/2023 | Sold | $875,000-2.7%$442/sqft |
Source: Public Record Report a problem | ||
| 7/8/2023 | Pending sale | $899,488$454/sqft |
Source: Stellar MLS #U8199044 Report a problem | ||
| 6/17/2023 | Price change | $899,488-2.7%$454/sqft |
Source: Stellar MLS #U8199044 Report a problem | ||
| 5/13/2023 | Listed for sale | $924,888$467/sqft |
Source: Stellar MLS #U8199044 Report a problem | ||
| 5/4/2023 | Listing removed | -- |
Source: Stellar MLS #U8199044 Report a problem | ||
| 5/1/2023 | Listed for sale | $924,888+35%$467/sqft |
Source: Stellar MLS #U8199044 Report a problem | ||
| 1/5/2021 | Sold | $685,000-2%$346/sqft |
Source: Public Record Report a problem | ||
| 12/1/2020 | Pending sale | $699,000$353/sqft |
Source: SAND KEY REALTY #U8095815 Report a problem | ||
| 11/12/2020 | Price change | $699,000-2.2%$353/sqft |
Source: SAND KEY REALTY #U8095815 Report a problem | ||
| 10/8/2020 | Price change | $715,000-4.7%$361/sqft |
Source: SAND KEY REALTY #U8095815 Report a problem | ||
| 8/31/2020 | Listed for sale | $750,000+69.7%$379/sqft |
Source: SAND KEY REALTY #U8095815 Report a problem | ||
| 1/10/2007 | Sold | $442,000$223/sqft |
Source: Public Record Report a problem | ||
Public tax history
| Year | Property taxes | Tax assessment |
|---|---|---|
| 2025 | $12,737 -10.9% | $658,184 -12.8% |
| 2024 | $14,302 +48.6% | $754,805 +39.4% |
| 2023 | $9,625 +2.6% | $541,602 +3% |
| 2022 | $9,376 -1.5% | $525,827 +3% |
| 2021 | $9,516 +110.7% | $510,512 +95.1% |
| 2020 | $4,517 +1.9% | $261,600 +2.3% |
| 2019 | $4,435 | $255,718 +1.9% |
| 2018 | $4,435 +1.5% | $250,950 +2.1% |
| 2017 | $4,371 +5.7% | $245,788 +2.1% |
| 2016 | $4,135 -1.5% | $240,733 +0.7% |
| 2015 | $4,197 +0.5% | $239,060 +0.8% |
| 2014 | $4,175 +0.6% | $237,163 +1.5% |
| 2013 | $4,149 +2% | $233,658 +1.7% |
| 2012 | $4,069 | $229,752 +3% |
| 2011 | -- | $223,060 -11% |
| 2010 | -- | $250,592 -20.9% |
| 2009 | -- | $316,811 -0.6% |
| 2008 | $5,671 | $318,669 +90.4% |
| 2007 | -- | $167,336 -52.8% |
| 2005 | -- | $354,500 +13% |
| 2004 | $2,961 +1.7% | $313,800 +11.5% |
| 2003 | $2,911 +4.8% | $281,500 +1.3% |
| 2002 | $2,779 | $277,900 +39% |
| 2001 | $2,779 +4.1% | $199,900 +29.4% |
| 2000 | $2,670 | $154,500 |
Find assessor info on the county website
Monthly payment
Est. payment
Payment breakdown
Explore the cost of this home by adjusting the details. Changes won't be saved.Climate risks
Neighborhood: Island Estate
Nearby schools
Schools provided by the listing agent
- High: Clearwater High-PN
Source: Stellar MLS. This data may not be complete. We recommend contacting the local school district to confirm school assignments for this home.

Similar homes
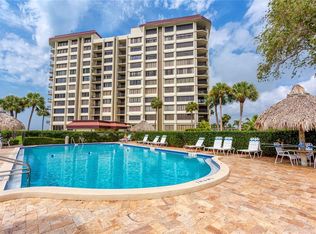
- $875,0002 bd2 ba1.9k sqft736 ISLAND WAY #1003, CLEARWATER BEACH, FL 33767For Sale

 MLS ID #TB8517776, Andy Burwell, Jr, BURWELL REAL ESTATE. Stellar MLS
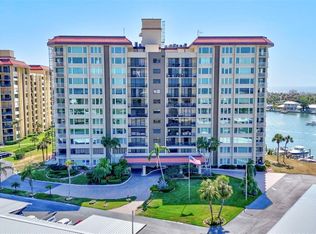
 - $899,0003 bd2 ba1.8k sqft530 S GULFVIEW BOULEVARD #304, CLEARWATER BEACH, FL 33767For Sale
 MLS ID #TB8531335, Natalie Gallays, COASTAL PROPERTIES GROUP. Stellar MLS
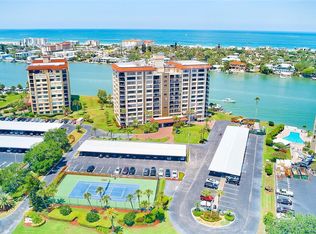
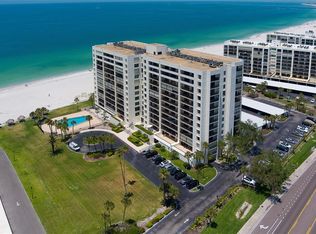
 - $750,0002 bd2 ba1.2k sqft1460 GULF BOULEVARD #305, CLEARWATER, FL 33767For Sale
 MLS ID #TB8527192, Jenna Kuzma, THE SHOP REAL ESTATE CO.. Stellar MLS
 - $750,0002 bd2 ba1.9k sqft210 DOLPHIN POINT #B, CLEARWATER BEACH, FL 33767For Sale
 MLS ID #TB8482429, Tara Beheshti, COASTAL PROPERTIES GROUP INTERNATIONAL. Stellar MLS
 - $469,0002 bd2 ba1.3k sqft400 ISLAND WAY #509, CLEARWATER, FL 33767For SaleMLS ID #W7888789, Ralph Harvey, LISTWITHFREEDOM.COM. Stellar MLS
- $443,9002 bd2 ba1.2k sqft650 ISLAND WAY #206, CLEARWATER BEACH, FL 33767For SaleMLS ID #TB8480168, Nan George, RE/MAX ACTION FIRST OF FLORIDA. Stellar MLS
- $675,0002 bd2 ba1.9k sqft736 ISLAND WAY #504, CLEARWATER BEACH, FL 33767For SaleMLS ID #TB8499614, Alee Douglass, PREMIER SOTHEBYS INTL REALTY. Stellar MLS
- $688,0002 bd2 ba1.4k sqft675 S GULFVIEW BOULEVARD #1108, CLEARWATER BEACH, FL 33767For SaleMLS ID #TB8521633, Jonathan Sadylo, SHORE PROPERTY GROUP. Stellar MLS
- $659,9002 bd2 ba1.2k sqft450 S GULFVIEW BOULEVARD #802, CLEARWATER BEACH, FL 33767For SaleMLS ID #TB8494206, Zayna Malasi, CHARLES RUTENBERG REALTY INC. Stellar MLS
- $629,9002 bd2 ba1.2k sqft450 S GULFVIEW BOULEVARD #703, CLEARWATER, FL 33767For SaleMLS ID #TB8507942, Laura Trundle, COASTAL PROPERTIES GROUP INTERNATIONAL. Stellar MLS
- $720,0002 bd2 ba1.6k sqft1660 GULF BOULEVARD #807, CLEARWATER, FL 33767For SaleMLS ID #TB8484695, Kera Arnone, CHARLES RUTENBERG REALTY INC. Stellar MLS
- $895,0002 bd2 ba1.8k sqft1600 GULF BOULEVARD #817, CLEARWATER BEACH, FL 33767For SaleMLS ID #TB8502361, Sandy Papadakis, KELLER WILLIAMS REALTY- PALM HARBOR. Stellar MLS
- $849,0002 bd2 ba1.4k sqft1290 GULF BOULEVARD #1002, CLEARWATER, FL 33767For SaleMLS ID #TB8481810, Kristin Vincelli, BEACHWISE REAL ESTATE. Stellar MLS
- $840,0002 bd2 ba1.4k sqft4 BELLEVIEW BOULEVARD #701, BELLEAIR, FL 33756For SaleMLS ID #TB8481027, Share Mancuso, CHARLES RUTENBERG REALTY INC. Stellar MLS
- $849,9992 bd2 ba1.3k sqft1400 GULF BOULEVARD #109, CLEARWATER BEACH, FL 33767For SaleMLS ID #TB8476827, Vilma Morkunas, PREMIER REALTY OF TAMPA. Stellar MLS
- $950,0002 bd2 ba1.5k sqft1250 GULF BOULEVARD #302, CLEARWATER BEACH, FL 33767For SaleMLS ID #TB8517352, Joe Greco, SUNCOAST REALTY SOLUTIONS, LLC. Stellar MLS
- $675,0002 bd2 ba1k sqft445 HAMDEN DRIVE #405, CLEARWATER BEACH, FL 33767For SaleMLS ID #TB8461080, Jo Walker, COASTAL PROPERTIES GROUP INTERNATIONAL. Stellar MLS
- $900,0002 bd2 ba1.2k sqft1540 GULF BOULEVARD #1004, CLEARWATER BEACH, FL 33767For SaleMLS ID #TB8536571, Chris Arata, COLDWELL BANKER REALTY. Stellar MLS
- $549,0002 bd2 ba1.3k sqft830 S GULFVIEW BOULEVARD #501, CLEARWATER BEACH, FL 33767For SaleMLS ID #TB8488507, Stephanie Hartmann Chaconas, EZ CHOICE REALTY. Stellar MLS
- $817,0002 bd2 ba1k sqft1270 GULF BOULEVARD #2007, CLEARWATER BEACH, FL 33767For SaleMLS ID #TB8522846, Michelle Rinello, BHHS FLORIDA PROPERTIES GROUP. Stellar MLS
