Welcome home to this charming 3-bedroom, 2-bath ranch offering comfortable living and a convenient location! The updated interior features a bright, adorable kitchen, spacious living room, and inviting living spaces ready to make your own. The partially finished lower level adds valuable extra space with a rec room and bar—for entertaining, relaxing, or game nights. A full appliance package is included for added convenience. Outside, enjoy the ease of a detached 2-car garage plus a location within walking distance to parks and schools and close to shopping and highway access. A wonderful combination of updates, space, and everyday convenience! Schedule your showing today!
Active-no offer
$249,900
736 John St, Menasha, WI 54952
3beds
1,590sqft
Single Family Residence
Built in 1956
8,712 Square Feet Lot
$251,900 Zestimate®
$157/sqft
$-- HOA
What's special
Partially finished lower levelRec room and barFull appliance packageUpdated interiorInviting living spacesBright adorable kitchen
- 2 days
- 573
- 36
Zillow last checked:
Listing updated:
Listed by:
Brenda L Feucht Office:920-739-2121,
Century 21 Ace Realty
Source: RANW as distributed by MLS GRID,MLS#: 50333387
Facts & features
Interior
Bedrooms & bathrooms
- Bedrooms: 3
- Bathrooms: 2
- Full bathrooms: 2
Bedroom 1
- Level: Main
- Dimensions: 11x11
Bedroom 2
- Level: Main
- Dimensions: 11x11
Bedroom 3
- Level: Main
- Dimensions: 9x9
Kitchen
- Level: Main
- Dimensions: 16x9
Living room
- Level: Main
- Dimensions: 24x13
Other
- Description: Rec Room
- Level: Lower
- Dimensions: 21x10
Other
- Description: Rec Room
- Level: Lower
- Dimensions: 18x12
Heating
- Forced Air
Cooling
- Forced Air, Central Air
Appliances
- Included: Disposal, Dryer, Microwave, Range, Refrigerator, Washer
Features
- Basement: Full,Partial Fin. Contiguous
- Has fireplace: No
- Fireplace features: None
Interior area
- Total interior livable area: 1,590 sqft
- Finished area above ground: 1,164
- Finished area below ground: 426
Property
Parking
- Total spaces: 2
- Parking features: Detached, Garage Door Opener
- Garage spaces: 2
Accessibility
- Accessibility features: 1st Floor Bedroom, 1st Floor Full Bath
Features
- Patio & porch: Patio
Lot
- Size: 8,712 Square Feet
- Features: Sidewalk
Details
- Parcel number: 60058800
- Zoning: Residential
Construction
Type & style
- Home type: SingleFamily
- Architectural style: Ranch
- Property subtype: Single Family Residence
Materials
- Vinyl Siding
- Foundation: Poured Concrete
Condition
- New construction: No
- Year built: 1956
Utilities & green energy
- Sewer: Public Sewer
- Water: Public
Community & HOA
Location
- Region: Menasha
Financial & listing details
- Price per square foot: $157/sqft
- Tax assessed value: $148,000
- Annual tax amount: $3,295
- Date on market: 9/28/2026
- Inclusions: Refrigerator, Oven/Range, Microwave, Washer, Dryer
- Exclusions: Sellers Personal Property
Estimated market value
$251,900
$232,000 - $270,000
$1,682/mo
Price history
| Date | Event | Price |
|---|---|---|
| 9/28/2026 | Listed for sale | $249,900$157/sqft |
Source:  WIREX MLS #50333387 Report a problem WIREX MLS #50333387 Report a problem | ||
Public tax history
| Year | Property taxes | Tax assessment |
|---|---|---|
| 2024 | -- | $148,000 |
| 2023 | $3,112 | $148,000 |
| 2022 | $3,112 +8.8% | $148,000 +10.8% |
| 2021 | $2,860 +0.7% | $133,600 +9.1% |
| 2020 | $2,840 +2.5% | $122,500 +2.4% |
| 2019 | $2,770 | $119,600 +21.5% |
| 2018 | $2,770 +2.3% | $98,400 |
| 2017 | $2,708 +1.6% | $98,400 |
| 2016 | $2,666 +2.4% | $98,400 |
| 2015 | $2,604 +0.6% | $98,400 |
| 2014 | $2,590 -1.1% | $98,400 |
| 2013 | $2,618 -9.4% | $98,400 -10.6% |
| 2012 | $2,890 -0.5% | $110,100 |
| 2011 | $2,905 +1.9% | $110,100 |
| 2010 | $2,851 +1.7% | $110,100 |
| 2009 | $2,804 +4.9% | $110,100 |
| 2008 | $2,674 +4% | $110,100 |
| 2007 | $2,572 -2.5% | $110,100 |
| 2006 | $2,636 -0.2% | $110,100 |
| 2005 | $2,641 +15.1% | $110,100 |
| 2004 | $2,295 | $110,100 +50.6% |
| 2003 | -- | $73,100 |
| 2002 | $2,164 | $73,100 |
| 2001 | $2,164 +8.6% | $73,100 |
| 2000 | $1,993 | $73,100 |
Find assessor info on the county website
Monthly payment
Est. payment
Payment breakdown
Explore the cost of this home by adjusting the details. Changes won't be saved.Climate risks
Neighborhood: 54952
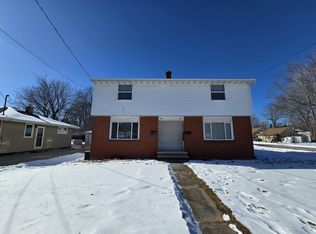

Similar homes
- $259,9003 bd2 ba1.1k sqft1703 Plank Rd, Menasha, WI 54952For Sale
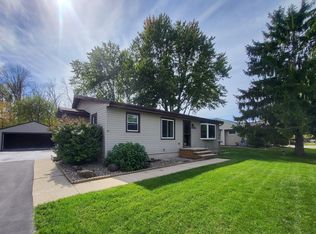 MLS ID #50333506, Michelle C Neshek Grade. RANW as distributed by MLS GRID
 - $259,9003 bd2 ba1.9k sqft1028 Mayer St, Menasha, WI 54952For Sale
 MLS ID #50332289, Benjamin E Pease. RANW as distributed by MLS GRID
 - $225,0003 bd2 ba1.6k sqft724 11th St, Menasha, WI 54952For Sale
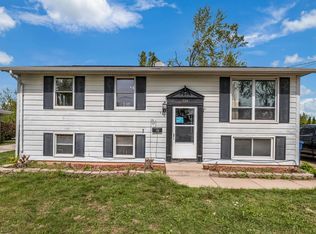 MLS ID #50332815, Youa Her. RANW as distributed by MLS GRID
 - $257,5003 bd1 ba1.3k sqft1045 Grove St, Menasha, WI 54952For Sale
 MLS ID #50330837, Tiffany L Holtz. RANW as distributed by MLS GRID
