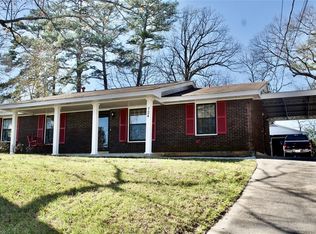
Newly remodeled home in desirable Forest Hills! The kitchen features a Dutch oven, a counter-top range, and tile back splash. The spacious den over looks the covered tiled back porch with views of the back yard and glass green house. Your new home has new carpet and fresh paint through out.
For sale
$150,000
736 Joryne Dr, Montgomery, AL 36109
3beds
1,431sqft
Single Family Residence
Built in 1964
0.28 Acres Lot
$-- Zestimate®
$105/sqft
$-- HOA
What's special
Fresh paint throughoutSpacious denNew carpetTile back splashCounter-top rangeCovered tiled back porchGlass green house
- 5 days
- 267
- 12
Zillow last checked:
Listing updated:
Listed by:
Corina Hamby 334-669-3704,
RE/MAX Cornerstone Plus
Source: MAAR,MLS#: 588847
Originating MLS: Montgomery Area Association Of Realtors
Facts & features
Interior
Bedrooms & bathrooms
- Bedrooms: 3
- Bathrooms: 2
- Full bathrooms: 2
Primary bedroom
- Level: First
Bedroom
- Level: First
Bedroom
- Level: First
Bathroom
- Level: First
Bathroom
- Level: First
Eat in kitchen
- Level: First
Living room
- Features: Living/Dining Room
- Level: First
Heating
- Central, Gas
Cooling
- Central Air, Electric
Appliances
- Included: Gas Water Heater
Features
- Flooring: Carpet, Tile
Interior area
- Total interior livable area: 1,431 sqft
Property
Parking
- Total spaces: 2
- Parking features: Driveway, Parking Pad
- Carport spaces: 2
Features
- Levels: One
- Stories: 1
- Patio & porch: Covered, Patio, Porch
- Exterior features: Covered Patio, Fence, Porch, Patio, Storage
- Pool features: None
- Fencing: Partial
Lot
- Size: 0.28 Acres
- Features: Outside City Limits, Mature Trees
Details
- Additional structures: Storage, Workshop
- Parcel number: 10 05 15 2 002 017.000
Construction
Type & style
- Home type: SingleFamily
- Architectural style: One Story
- Property subtype: Single Family Residence
Materials
- Brick
- Foundation: Slab
Condition
- New construction: No
- Year built: 1964
Utilities & green energy
- Sewer: Public Sewer
- Water: Public
- Utilities for property: Cable Available, Electricity Available, High Speed Internet Available, Propane
Community & HOA
Community
- Subdivision: Forest Hills
HOA
- Has HOA: No
Location
- Region: Montgomery
Financial & listing details
- Price per square foot: $105/sqft
- Tax assessed value: $94,700
- Annual tax amount: $919
- Date on market: 8/25/2026
- Cumulative days on market: 40 days
- Listing terms: Cash,Conventional,FHA
Estimated market value
Not available
Estimated sales range
Not available
$1,430/mo
Price history
| Date | Event | Price |
|---|---|---|
| 8/25/2026 | Listed for sale | $150,000+59.2%$105/sqft |
Source: | ||
| 10/2/2024 | Sold | $94,250-5.7%$66/sqft |
Source: Public Record Report a problem | ||
| 11/6/2017 | Sold | $99,900$70/sqft |
Source: Public Record Report a problem | ||
| 4/1/2016 | Listing removed | $99,900$70/sqft |
Source: Harris Realty #322171 Report a problem | ||
| 11/9/2015 | Listed for sale | $99,900+149.8%$70/sqft |
Source: Harris Realty #322171 Report a problem | ||
| 8/18/2015 | Sold | $40,000-19.2%$28/sqft |
Source: Public Record Report a problem | ||
| 6/9/2015 | Price change | $49,500-11.6%$35/sqft |
Source: Beringer Realty, LLC #317202 Report a problem | ||
| 5/8/2015 | Price change | $56,000-12.5%$39/sqft |
Source: Beringer Realty #317202 Report a problem | ||
| 4/25/2015 | Listed for sale | $64,000+165.7%$45/sqft |
Source: Beringer Realty #317202 Report a problem | ||
| 3/20/2015 | Sold | $24,084$17/sqft |
Source: Public Record Report a problem | ||
Public tax history
| Year | Property taxes | Tax assessment |
|---|---|---|
| 2025 | $919 +63.4% | $18,940 +52.3% |
| 2024 | $562 +11.3% | $12,440 +10.5% |
| 2023 | $505 +60.6% | $11,260 +15.6% |
| 2022 | $315 +15.2% | $9,740 |
| 2021 | $273 +3.9% | -- |
| 2020 | $263 -2.1% | $8,320 |
| 2019 | $268 -60.1% | -- |
| 2018 | $673 +7% | $18,440 +6.5% |
| 2017 | $629 | $17,320 +94% |
| 2014 | $629 -3.5% | $8,930 +8% |
| 2013 | $652 | $8,270 |
| 2011 | -- | -- |
Find assessor info on the county website
Monthly payment
Est. payment
Payment breakdown
Explore the cost of this home by adjusting the details. Changes won't be saved.Climate risks
Neighborhood: 36109
Nearby schools
Schools provided by the listing agent
- Elementary: Dalraida Elementary School
- Middle: Goodwyn Middle School,
- High: Lee High School
Source: MAAR. This data may not be complete. We recommend contacting the local school district to confirm school assignments for this home.


