There's a rhythm to mornings at 736 Kensington Park — coffee on the porch, ceiling fan turning lazy overhead, the kind of curb appeal that makes you slow down before you even reach the steps. Step inside and the main floor opens up around you: an office tucked off the entry for whenever work follows you home, a formal dining room ready for the holidays, and a primary suite so the day ends without a flight of stairs. The kitchen holds its own story too — a built-in desk for the person who runs the household from the counter, granite updated in 2023, and cabinets deep enough to actually use.
Upstairs, the house keeps giving — three more bedrooms, two full baths, a loft, and one big bonus room that's whatever you need it to be. A media room some nights, a playroom others, maybe a home gym once January hits. A walk-in attic off the bonus room holds what you're not ready to let go of, backed by a roof replaced in 2022.
Out back, a deck sits up high off the main floor — thanks to the walk-in crawl space below — overlooking a fenced yard shaded by mature trees. Come fall, that view turns gold and orange, the kind of backdrop you'll want with your morning routine.
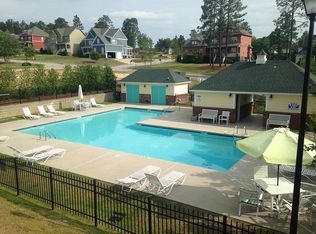
Then there's the neighborhood itself — Kings Grant, a golf course community with a restaurant, a pool, and a volleyball court within reach. The kind of place where the house is just the beginning.
For sale
$445,000
736 Kensington Park Rd, Fayetteville, NC 28311
4beds
3,318sqft
Single Family Residence
Built in 2005
0.33 Acres Lot
$438,500 Zestimate®
$134/sqft
$50/mo HOA
What's special
- 7 days |
- 207 |
- 12 |
Zillow last checked:
Listing updated:
Listed by:
SHONDA OAKLEY,
OLIVE & CO REALTY
Source: LPRMLS,MLS#: 767886 Originating MLS: Longleaf Pine Realtors
Originating MLS: Longleaf Pine RealtorsFacts & features
Interior
Bedrooms & bathrooms
- Bedrooms: 4
- Bathrooms: 4
- Full bathrooms: 3
- 1/2 bathrooms: 1
Heating
- Central
Cooling
- Central Air
Appliances
- Included: Dishwasher, Gas Range, Gas Water Heater, Microwave, Refrigerator, Stainless Steel Appliance(s)
- Laundry: Washer Hookup, Dryer Hookup
Features
- Attic, Breakfast Area, Ceiling Fan(s), Crown Molding, Separate/Formal Dining Room, Double Vanity, Eat-in Kitchen, Granite Counters, Primary Downstairs, Storage, Separate Shower, Walk-In Closet(s), Walk-In Shower, Window Treatments
- Flooring: Hardwood, Tile, Carpet
- Windows: Blinds
- Basement: Crawl Space
- Number of fireplaces: 1
- Fireplace features: Gas, Gas Log, Living Room
Interior area
- Total interior livable area: 3,318 sqft
Video & virtual tour
Property
Parking
- Total spaces: 2
- Parking features: Attached, Garage
- Attached garage spaces: 2
Features
- Levels: Two
- Stories: 2
- Patio & porch: Covered, Deck, Front Porch, Porch
- Exterior features: Deck, Fence, Porch
- Fencing: Privacy
Lot
- Size: 0.33 Acres
- Dimensions: 80.01 x 179.75 x 80.10 x 177.18
- Features: 1/4 to 1/2 Acre Lot, Backs To Trees, Cleared
- Topography: Cleared
Details
- Parcel number: 0530096324.000
- Zoning description: PND - Planned Neighborhood
- Special conditions: None
Construction
Type & style
- Home type: SingleFamily
- Architectural style: Two Story
- Property subtype: Single Family Residence
Materials
- Wood Siding, Wood Frame
Condition
- Good Condition
- New construction: No
- Year built: 2005
Utilities & green energy
- Sewer: Public Sewer
- Water: Public
Community & HOA
Community
- Features: Clubhouse, Community Pool, Golf, Gated
- Security: Gated Community
- Subdivision: Kings Grant Ii
HOA
- Has HOA: Yes
- HOA fee: $600 annually
- HOA name: Little And Young
Location
- Region: Fayetteville
Financial & listing details
- Price per square foot: $134/sqft
- Tax assessed value: $467,300
- Annual tax amount: $4,921
- Date on market: 8/17/2026
- Cumulative days on market: 8 days
- Listing terms: Assumable,Cash,Conventional,FHA,VA Loan
- Inclusions: Refrigerator
- Exclusions: None
- Ownership: More than a year
Estimated market value
$438,500
$417,000 - $460,000
$2,865/mo
Price history
| Date | Event | Price |
|---|---|---|
| 8/18/2026 | Listed for rent | $2,400$1/sqft |
Source: LPRMLS #767915 Report a problem | ||
| 2/7/2026 | Listing removed | $2,400$1/sqft |
Source: Zillow Rentals Report a problem | ||
| 1/30/2026 | Listed for rent | $2,400$1/sqft |
Source: Zillow Rentals Report a problem | ||
| 1/29/2026 | Listing removed | $2,400$1/sqft |
Source: LPRMLS #752971 Report a problem | ||
| 1/28/2026 | Listing removed | $439,000$132/sqft |
Source:  LPRMLS #744639 Report a problem LPRMLS #744639 Report a problem | ||
| 1/21/2026 | Listed for rent | $2,400$1/sqft |
Source: LPRMLS #752971 Report a problem | ||
| 1/21/2026 | Listing removed | $2,400$1/sqft |
Source: Zillow Rentals Report a problem | ||
| 11/11/2025 | Listed for rent | $2,400$1/sqft |
Source: Zillow Rentals Report a problem | ||
| 11/11/2025 | Listing removed | $2,400$1/sqft |
Source: Zillow Rentals Report a problem | ||
| 11/6/2025 | Listed for rent | $2,400$1/sqft |
Source: LPRMLS #752971 Report a problem | ||
| 11/1/2025 | Price change | $439,000-2.2%$132/sqft |
Source: LPRMLS #744639 Report a problem | ||
| 9/29/2025 | Price change | $449,000-2.2%$135/sqft |
Source: LPRMLS #744639 Report a problem | ||
| 8/13/2025 | Price change | $459,000-4.2%$138/sqft |
Source: LPRMLS #744639 Report a problem | ||
| 7/18/2025 | Price change | $479,000-1.2%$144/sqft |
Source: LPRMLS #744639 Report a problem | ||
| 6/30/2025 | Price change | $485,000-2%$146/sqft |
Source: LPRMLS #744639 Report a problem | ||
| 6/12/2025 | Listed for sale | $495,000+47.8%$149/sqft |
Source: LPRMLS #744639 Report a problem | ||
| 5/6/2021 | Sold | $335,000$101/sqft |
Source: LPRMLS #652615 Report a problem | ||
| 3/31/2021 | Pending sale | $335,000$101/sqft |
Source:  Keller Williams #652615 Report a problem Keller Williams #652615 Report a problem | ||
| 3/23/2021 | Listed for sale | $335,000+13.6%$101/sqft |
Source: Keller Williams #652615 Report a problem | ||
| 6/19/2020 | Sold | $295,000$89/sqft |
Source: LPRMLS #632849 Report a problem | ||
| 5/20/2020 | Pending sale | $295,000$89/sqft |
Source: RUSSELL REAL ESTATE #632849 Report a problem | ||
| 5/15/2020 | Listed for sale | $295,000+1.7%$89/sqft |
Source: RUSSELL REAL ESTATE #632849 Report a problem | ||
| 4/8/2019 | Listing removed | $290,000$87/sqft |
Source: KALLI ZIEGLER PROPERTIES #603706 Report a problem | ||
| 4/3/2019 | Listed for sale | $290,000-16.7%$87/sqft |
Source: KALLI ZIEGLER PROPERTIES #603706 Report a problem | ||
| 6/20/2008 | Sold | $348,000-8.4%$105/sqft |
Source: Public Record Report a problem | ||
| 9/25/2007 | Sold | $380,000+16.7%$115/sqft |
Source: Public Record Report a problem | ||
| 6/24/2005 | Sold | $325,500$98/sqft |
Source: Public Record Report a problem | ||
Public tax history
| Year | Property taxes | Tax assessment |
|---|---|---|
| 2025 | $4,921 +5.4% | $467,300 +54% |
| 2024 | $4,671 +4% | $303,400 |
| 2023 | $4,491 +4.6% | $303,400 |
| 2022 | $4,293 | $303,400 |
| 2021 | $4,293 | $303,400 -7.5% |
| 2020 | -- | $327,832 +8.1% |
| 2019 | $4,258 | $303,400 |
| 2018 | $4,258 | $303,400 |
| 2017 | $4,258 -10.1% | $303,400 -18.2% |
| 2016 | $4,734 +1.1% | $370,900 |
| 2015 | $4,684 +0.1% | $370,900 |
| 2014 | $4,677 +2.6% | $370,900 |
| 2013 | $4,558 | $370,900 |
| 2012 | $4,558 | $370,900 |
| 2011 | $4,558 | $370,900 -6.6% |
| 2010 | -- | $397,000 |
| 2009 | -- | $397,000 +42.1% |
| 2008 | -- | $279,300 |
| 2007 | -- | $279,300 |
| 2006 | -- | $279,300 |
| 2005 | -- | -- |
Find assessor info on the county website
Monthly payment
Est. payment
Payment breakdown
Explore the cost of this home by adjusting the details. Changes won't be saved.Climate risks
Neighborhood: 28311
Nearby schools
GreatSchools rating
- 8/10Howard L Hall ElementaryGrades: K-5Distance: 0.8 mi
- 4/10Pine Forest MiddleGrades: 6-8Distance: 3.1 mi
- 7/10Pine Forest HighGrades: 9-12Distance: 0.7 mi
Schools provided by the listing agent
- Middle: Pine Forest Middle School
- High: Pine Forest Senior High
Source: LPRMLS. This data may not be complete. We recommend contacting the local school district to confirm school assignments for this home.
- $390,80010 bd27 ba1.9k sqft732 Kensington Park Rd, Fayetteville, NC 28311Off Market
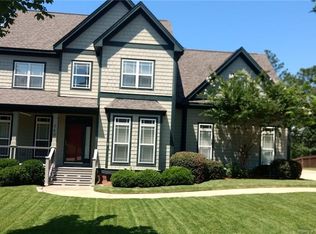
- $394,6004 bd3 ba2.6k sqft740 Kensington Park Rd, Fayetteville, NC 28311Off Market
- $389,1004 bd3 ba2.5k sqft728 Kensington Park Rd, Fayetteville, NC 28311Off Market

- $370,3004 bd3 ba2.2k sqft744 Kensington Park Rd, Fayetteville, NC 28311Off Market
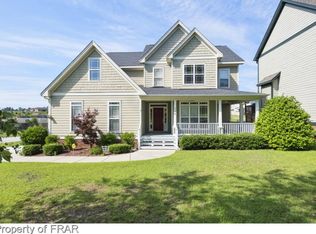
- $442,6005 bd4 ba3.6k sqft3212 Northgate Dr, Fayetteville, NC 28311Off Market
- $433,8005 bd4 ba3.2k sqft1035 Liberty Ln, Fayetteville, NC 28311Off Market
- $395,2005 bd3 ba3.2k sqft1031 Liberty Ln, Fayetteville, NC 28311Off Market
- $452,0005 bd4 ba3.1k sqft737 Kensington Park Rd, Fayetteville, NC 28311Sold
A local agent can set up tours, give advice and negotiate with sellers.
A local lender can help you make sure your offer is ready when you are.
Similar homes
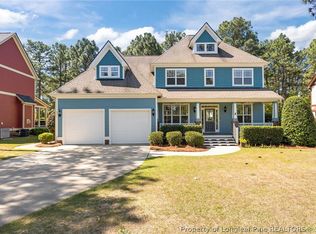
- $450,0004 bd3 ba3.3k sqft709 Kensington Park Rd, Fayetteville, NC 28311For Sale
 MLS ID #761889, MARTINA ERDMEIER, REAL BROKER LLC. LPRMLS
 - $444,9004 bd3 ba2.5k sqft3729 Glencourse Way, Fayetteville, NC 28311For Sale
 MLS ID #767585, QUIOMY ANTONIO, COLDWELL BANKER ADVANTAGE - YADKIN ROAD. LPRMLS
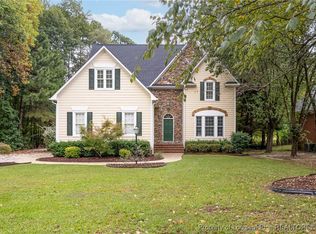
 - $399,9994 bd4 ba3k sqft6080 Iverleigh Cir, Fayetteville, NC 28311For Sale
 MLS ID #750229, EDDIE TERRY, BHHS ALL AMERICAN HOMES #2. LPRMLS
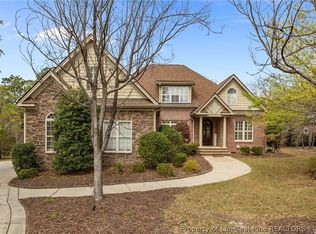
 - $598,9004 bd4 ba4k sqft3205 Stratsfield Ct, Fayetteville, NC 28311For Sale
 MLS ID #759728, SHERRY ARNOLD, SHERRY ARNOLD REALTY. LPRMLS
 - $445,9005 bd3 ba3.2k sqft3124 Buckley Dr, Eastover, NC 28312For SaleMLS ID #767830, QUINNEICE PEURIFOY, EXP REALTY LLC. LPRMLS
- $659,9006 bd5 ba3.9k sqft3201 Stratsfield Ct, Fayetteville, NC 28311For SaleMLS ID #762097, ANITA BLUE, EXIT REALTY PREFERRED. LPRMLS
- $330,0003 bd2 ba2.3k sqft327 Ridgeway Ct, Fayetteville, NC 28311For SaleMLS ID #763868, SARAH MORRIS, RE/MAX CHOICE. LPRMLS
- $255,0003 bd2 ba1.6k sqft5579 Linkwood Dr, Fayetteville, NC 28311For SaleMLS ID #766294, JESSICA GOODE, ONNIT REALTY GROUP. LPRMLS
- $399,9954 bd3 ba2.7k sqft586 Milden Rd, Fayetteville, NC 28314For SaleMLS ID #763666, ROBIN BONNER, EXP REALTY LLC. LPRMLS
- $314,0004 bd3 ba2k sqft409 Sedgemoor Rd, Fayetteville, NC 28311For SaleMLS ID #760214, CHLOE THALER, COLDWELL BANKER ADVANTAGE - FAYETTEVILLE. LPRMLS
- $379,9004 bd3 ba2.7k sqft4017 Windy Fields Dr, Fayetteville, NC 28306For SaleMLS ID #767498, STEPHANIE TURNER, NEXT CHAPTER REALTY. LPRMLS
- $399,0004 bd4 ba3.4k sqft1536 Grassy Branch Dr, Fayetteville, NC 28304For SaleMLS ID #763819, EMALY BOSTAPH, LPT REALTY LLC. LPRMLS
- $525,0004 bd4 ba3.2k sqft616 Levenhall Dr, Fayetteville, NC 28314For SaleMLS ID #762429, RASHAWN MOORE, ELITE REALTY GROUP. LPRMLS
- $450,0004 bd4 ba2.7k sqft67 London Way, Spring Lake, NC 28390For SaleMLS ID #764830, MARTINA ERDMEIER, REAL BROKER LLC. LPRMLS
- $415,0005 bd4 ba2.9k sqft2082 Loganberry Dr, Fayetteville, NC 28304For SaleMLS ID #765023, MEGAN GERBER, RE/MAX CHOICE. LPRMLS
- $420,0004 bd3 ba2.8k sqft128 Neeley Ln, Raeford, NC 28376For SaleMLS ID #762530, ANDREA BALKCOM, RE/MAX CHOICE. LPRMLS
- $409,9004 bd3 ba2.7k sqft5142 Paul Peel Pl, Hope Mills, NC 28348For SaleMLS ID #763365, JAMI NANCE, EXP REALTY LLC. LPRMLS
- $479,9994 bd3 ba2.5k sqft7241 Mariners Landing Dr, Fayetteville, NC 28306For SaleMLS ID #761683, HALEY KERNELLS, LIBERTY KEY REALTY GROUP. LPRMLS
- $584,0003 bd3 ba3k sqft141 Wheat Way, Fayetteville, NC 28314For SaleMLS ID #767074, PAULA DINGWALL, HOMES AT FORT BRAGG, LLC.. LPRMLS
- $469,9005 bd4 ba3.4k sqft453 Kingsford Rd, Fayetteville, NC 28314For SaleMLS ID #745603, DONI (LUCINA) CROWELL, RE/MAX CHOICE. LPRMLS
