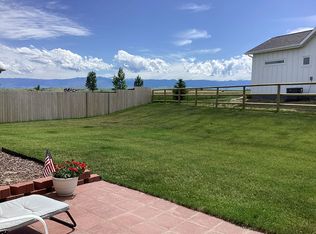
Brand new construction, fully landscaped. Located in Hidden Bridge Ranch across the street from the Myland Market/McGregor's Steakhouse and Hidden Bridge Golf Course.
Completion March 2026
New construction
$549,750
736 Knight St #Hb-66, Sheridan, WY 82801
3beds
2baths
1,500sqft
:
Get pre-qualified$3,320/mo
Stick Built, Residential
Built in 2026
6,000 Square Feet Lot
$-- Zestimate®
$367/sqft
$25/mo HOA
What's special
Fully landscaped
- 24 days |
- 209 |
- 2 |
Zillow last checked:
Listing updated:
Listed by:
Andrew McFaul 307-752-1259,
eXp Realty, LLC
Source: Sheridan County BOR,MLS#: 26-31
Facts & features
Interior
Bedrooms & bathrooms
- Bedrooms: 3
- Bathrooms: 2
Heating
- Gas Forced Air, Natural Gas
Cooling
- Central Air
Features
- Mudroom, Ceiling Fan(s), Walk-In Closet(s)
- Basement: None
- Has fireplace: Yes
- Fireplace features: # of Fireplaces, Gas
Interior area
- Total structure area: 1,500
- Total interior livable area: 1,500 sqft
- Finished area above ground: 0
Property
Parking
- Total spaces: 2
- Parking features: Concrete
- Attached garage spaces: 2
Features
- Patio & porch: Patio
- Exterior features: Auto Lawn Sprinkler
- Fencing: Fenced
- Has view: Yes
- View description: Mountain(s)
Lot
- Size: 6,000 Square Feet
Construction
Type & style
- Home type: SingleFamily
- Architectural style: Ranch
- Property subtype: Stick Built, Residential
Materials
- Roof: Asphalt
Condition
- New construction: Yes
- Year built: 2026
Utilities & green energy
- Sewer: Public Sewer
- Water: Public
Community & HOA
Community
- Subdivision: Hidden Bridge Ranch Subdivision
HOA
- Has HOA: Yes
- HOA fee: $300 annually
Location
- Region: Sheridan
Financial & listing details
- Price per square foot: $367/sqft
- Annual tax amount: $590
- Date on market: 6/29/2026
- Inclusions: Refrigerator, Range, Dishwasher, Micro-hood
Estimated market value
Not available
Estimated sales range
Not available
$2,553/mo
Price history
| Date | Event | Price |
|---|---|---|
| 6/29/2026 | Listed for sale | $549,750$367/sqft |
Source:  Sheridan County BOR #26-31 Report a problem Sheridan County BOR #26-31 Report a problem | ||
| 6/16/2026 | Listing removed | $549,750$367/sqft |
Source: eXp Realty #26-31 Report a problem | ||
| 1/11/2026 | Listed for sale | $549,750$367/sqft |
Source: Sheridan County BOR #26-31 Report a problem | ||
Public tax history
Tax history is unavailable.
Monthly payment
Est. payment
Payment breakdown
Explore the cost of this home by adjusting the details. Changes won't be saved.Climate risks
Neighborhood: 82801
Nearby schools
GreatSchools rating
- 8/10Highland Park Elementary SchoolGrades: PK-5Distance: 0.5 mi
- 8/10Sheridan Junior High SchoolGrades: 6-8Distance: 1.4 mi
- 8/10Sheridan High SchoolGrades: 9-12Distance: 0.4 mi
- $549,7503 bd2 ba1.5k sqft728 Knight St, Sheridan, WY 82801New Construction

- $549,7503 bd2 ba1.5k sqft728 Knight St #HB-67, Sheridan, WY 82801For Sale

- $549,7503 bd2 ba1.5k sqft736 Knight St, Sheridan, WY 82801New Construction

- $97,8729,006 Square Feet752 Knight St, Sheridan, WY 82801Off Market
- $423,8986,000 Square Feet710 Knight St, Sheridan, WY 82801Off Market
- $106,6250.262 Acres2278 Excalibur Way, Sheridan, WY 82801Off Market
- $--6,738 Square Feet731 Knight St, Sheridan, WY 82801New Construction
- $554,7503 bd2 ba1.5k sqft690 Knight St, Sheridan, WY 82801New Construction
A local agent can set up tours, give advice and negotiate with sellers.
A local lender can help you make sure your offer is ready when you are.
Similar homes
- $549,7503 bd2 ba1.5k sqft736 Knight St, Sheridan, WY 82801New ConstructionExcalibur Construction
- $559,4503 bd2 ba1.5k sqft2087 Excalibur Way #Hb-1, Sheridan, WY 82801For Sale
 MLS ID #26-277, Andrew McFaul, eXp Realty, LLC. Sheridan County BOR
 - $598,4503 bd2 ba1.5k sqft2228 Excalibur Way #Hb-32, Sheridan, WY 82801New Construction
 MLS ID #25-1210, Andrew McFaul, eXp Realty, LLC. Sheridan County BOR
 - $540,0003 bd3 ba1.5k sqft2380 Excalibur Way, Sheridan, WY 82801For Sale By Owner
- $559,4503 bd2 ba1.5k sqft2087 Excalibur Way, Sheridan, WY 82801New ConstructionExcalibur Construction
- $665,0003 bd3 ba1.8k sqft2126 Littlehorn Dr, Sheridan, WY 82801For SaleMLS ID #26-852, Nicholas (Nic) L Bateson, Impact Properties, LLC. Sheridan County BOR
- $524,9003 bd2 ba1.5k sqft688 Camelot St, Sheridan, WY 82801New ConstructionSheridan County BOR
- $499,0003 bd2 ba1.5k sqft712 Camelot St, Sheridan, WY 82801For SaleMLS ID #26-342, Scott Knap, RE/MAX Elevation. Sheridan County BOR
- $539,0004 bd2 ba1.7k sqft1275 Oxbow Dr, Sheridan, WY 82801For SaleMLS ID #26-843, Pinnacle Home and Land Group, ERA Carroll Realty, Co., Inc.. Sheridan County BOR
- $719,0003 bd2 ba1.8k sqft2185 Paint Rock Dr, Sheridan, WY 82801For SaleMLS ID #26-791, Ryan K Franklin, Coldwell Banker - The Legacy Group - Branch 2. Sheridan County BOR
- $598,4503 bd2 ba1.5k sqft2228 Excalibur Way, Sheridan, WY 82801New ConstructionExcalibur Construction
- $524,9993 bd2 ba2.2k sqft559 Aspen Trl, Sheridan, WY 82801For SaleMLS ID #26-659, Bill Rapp, eXp Realty, LLC. Sheridan County BOR
- $614,7504 bd3 ba2.2k sqft2161 Excalibur Way, Sheridan, WY 82801New ConstructionExcalibur Construction
- $563,0003 bd3 ba1.7k sqft1039 2nd Ave E, Sheridan, WY 82801For SaleMLS ID #26-785, Jason Koltiska, CENTURY 21 BHJ Realty, Inc.. Sheridan County BOR
- $408,4503 bd2 ba1.2k sqft2240 Pheasant Tail Cir #M-47, Sheridan, WY 82801For SaleMLS ID #26-80, Andrew McFaul, eXp Realty, LLC. Sheridan County BOR
- $379,7503 bd2 ba1.2k sqft1002 Covey Run Rd #M-13, Sheridan, WY 82801New ConstructionMLS ID #26-740, Andrew McFaul, eXp Realty, LLC. Sheridan County BOR
- $500,0003 bd3 ba1.6k sqft735 E 7th St, Sheridan, WY 82801For SaleMLS ID #26-747, Cher (CJ) Revolinski, eXp Realty, LLC. Sheridan County BOR
- $589,9504 bd3 ba2.1k sqft2516 Weeping Willow Ct, Sheridan, WY 82801For SaleMLS ID #26-650, Oly (Larry) G Olson, RE/MAX Elevation. Sheridan County BOR
- $729,5004 bd3 ba2.2k sqft2388 Excalibur Way, Sheridan, WY 82801For SaleMLS ID #26-413, Mandy S Koltiska, CENTURY 21 BHJ Realty, Inc.. Sheridan County BOR
- $409,7504 bd3 ba1.6k sqft1001 Covey Run Rd #M-12, Sheridan, WY 82801New ConstructionMLS ID #24-564, Andrew McFaul, eXp Realty, LLC. Sheridan County BOR
