Skip main navigation
Sold
  • Price Unknown

    736 Lazy Crest Dr, Fort Worth, TX 76140

    3beds
    1,347sqft
    Single Family Residence
    Built in 2012
    6,050 Square Feet Lot
    $255,000 Zestimate®
    $--/sqft
    $1,895 Estimated rent

    Home value

    $255,000

    $237,000 - $275,000

    $1,895/mo

    Zestimate® history
    Loading
    Loading...

    Owner options

    List your home for rent

    $1,895/mo

    Rent Zestimate®

    Find your next renter with Zillow Rental Manager. Plus, with online applications, you can quickly screen prospective tenants – for free.

    Learn more

    $1,895/mo

    Rent Zestimate®

    Refinance and save

    $363/mo

    Est. payment

    Refinancing to a lower rate could help reduce your monthly payments and save thousands over the life of the loan.

    See today's rates

    $363/mo

    Est. payment

    Explore your selling options

    Work with a Zillow partner agent

    Leverage their expertise and Zillow's premium Showcase listings to get your home seen by more buyers.

    Get started

    List with your own agent

    Get your home in front of millions of buyers by listing it on Zillow.

    Learn how to do it

    Sell it yourself

    Take full control of how buyers see your home on Zillow by listing For Sale by Owner (FSBO).

    List your home

    What's special

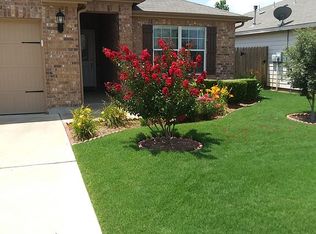
    Welcome to 736 Lazy Crest Drive, a beautifully maintained single-story home nestled in the sought-after Deer Creek community of Fort Worth. Built in 2012 and lovingly cared for by its original owner, this 3-bedroom, 2-bathroom home blends comfort, style, and thoughtful upgrades that make it truly move-in ready. From the moment you arrive, you’ll notice the inviting curb appeal and the peaceful setting of the neighborhood. Step inside and you’re greeted by a bright, open layout that’s perfect for both everyday living and entertaining. The main living areas feature rich laminate wood flooring, adding warmth and character, while large windows fill the space with natural light. The kitchen offers a functional design with upgraded lighting fixtures that create a modern, welcoming atmosphere. It opens seamlessly to the dining and living spaces, making it easy to stay connected with family or guests while you cook. The private primary suite is a relaxing retreat, complete with its own ensuite bathroom featuring a separate garden tub and walk-in shower. The second full bathroom serves the two additional bedrooms, offering plenty of space and convenience for family or guests. Outside, you’ll find one of this home’s standout features: an extended patio with a wrap-around sidewalk that stretches along the east side of the home and connects back to the patio. It’s an ideal space for outdoor dining, summer barbecues, or simply enjoying quiet evenings in your backyard. With its single-story layout, two full bathrooms, tasteful upgrades, and well-kept condition, this home is a rare find in the Deer Creek neighborhood. It’s close to schools, shopping, dining, and major highways, offering both comfort and convenience. Come see why 736 Lazy Crest Drive is the perfect place to call home—schedule your showing today!

    Zillow last checked:

    Listing updated:

    Listed by:

    Pualani Murillo 0658694,

    Urban Loop Realty 281-795-4145

    Bought with:

    Jennifer Holmes

    Engel&Volkers Dallas Southlake

    Source: NTREIS,MLS#: 21061260

    Facts & features

    Interior

    Bedrooms & bathrooms
    • Bedrooms: 3
    • Bathrooms: 2
    • Full bathrooms: 2
    Primary bedroom
    • Features: Ceiling Fan(s), Dual Sinks, Jetted Tub, Linen Closet, Separate Shower, Walk-In Closet(s)
    • Level: First
    • Dimensions: 14 x 13
    Bedroom
    • Features: Ceiling Fan(s)
    • Level: First
    • Dimensions: 12 x 12
    Bedroom
    • Features: Ceiling Fan(s)
    • Level: First
    • Dimensions: 11 x 11
    Dining room
    • Level: First
    • Dimensions: 11 x 6
    Kitchen
    • Features: Breakfast Bar, Eat-in Kitchen, Granite Counters, Kitchen Island, Pantry
    • Level: First
    • Dimensions: 13 x 9
    Living room
    • Features: Ceiling Fan(s)
    • Level: First
    • Dimensions: 18 x 13
    Utility room
    • Features: Utility Room
    • Level: First
    • Dimensions: 8 x 6
    Heating
    • Central, Natural Gas
    Cooling
    • Attic Fan, Central Air, Ceiling Fan(s), Electric
    Appliances
    • Included: Dishwasher, Disposal, Gas Oven, Gas Range, Gas Water Heater
    • Laundry: Washer Hookup, Dryer Hookup, ElectricDryer Hookup, GasDryer Hookup, Laundry in Utility Room
    Features
    • Dry Bar, Eat-in Kitchen, Kitchen Island, Open Floorplan, Walk-In Closet(s)
    • Flooring: Luxury Vinyl Plank
    • Windows: Window Coverings
    • Has basement: No
    • Has fireplace: No
    Interior area
    • Total interior livable area: 1,347 sqft

    Property

    Parking
    • Total spaces: 11
    • Parking features: Additional Parking, Driveway, Garage, Garage Door Opener, Private
    • Attached garage spaces: 2
    • Carport spaces: 9
    • Covered spaces: 11
    • Has uncovered spaces: Yes
    Features
    • Levels: One
    • Stories: 1
    • Patio & porch: Covered
    • Exterior features: Lighting, Private Yard
    • Pool features: None
    • Fencing: Back Yard,Fenced,Front Yard
    Lot
    • Size: 6,050 Square Feet
    • Features: Cleared, Cul-De-Sac, Landscaped, Subdivision
    • Residential vegetation: Cleared
    Details
    • Parcel number: 41071980

    Construction

    Type & style
    • Home type: SingleFamily
    • Architectural style: Traditional,Detached
    • Property subtype: Single Family Residence
    Materials
    • Brick
    • Foundation: Slab
    • Roof: Composition
    Condition
    • Year built: 2012

    Utilities & green energy

    • Sewer: Public Sewer
    • Water: Public
    • Utilities for property: Electricity Available, Electricity Connected, Natural Gas Available, Sewer Available, Separate Meters, Water Available
    Green energy
    • Energy efficient items: HVAC, Insulation, Lighting, Roof

    Community & HOA

    Community
    • Features: Park, Community Mailbox, Sidewalks
    • Security: Smoke Detector(s)
    • Subdivision: Deer Creek North Add
    HOA
    • Has HOA: Yes
    • Services included: Association Management
    • HOA fee: $363 annually
    • HOA name: Cross Timbers Property & Realty LLC
    • HOA phone: 800-310-6552
    Location
    • Region: Fort Worth

    Financial & listing details

    • Tax assessed value: $260,250
    • Annual tax amount: $5,189
    • Date on market: 9/27/2025
    • Cumulative days on market: 35 days
    • Listing terms: Cash,Conventional,1031 Exchange,FHA,VA Loan
    • Exclusions: Refrigerator, Washer and Dryer, and Outdoor Patio Furniture are negotiable
    • Electric utility on property: Yes

    Price history

    DateEventPrice
    12/1/2025Sold--
    Source: NTREIS #21061260 Report a problem
    11/4/2025Pending sale$249,888$186/sqft
    Source: NTREIS #21061260 Report a problem
    10/27/2025Price change$249,888-7.4%$186/sqft
    Source: NTREIS #21061260 Report a problem
    9/18/2025Listed for sale$269,888+331.8%$200/sqft
    Source: HAR #50229298 Report a problem
    1/1/2016Listing removed--
    Source: Auction.com Report a problem
    12/23/2015Price change$62,500-51.9%$46/sqft
    Source: Auction.com Report a problem
    12/19/2015Listed for sale--
    Source: Auction.com Report a problem
    3/1/2012Listing removed$129,900$96/sqft
    Source: LGI Homes #11621054 Report a problem
    12/1/2011Listed for sale$129,900$96/sqft
    Source: LGI Homes #11621054 Report a problem
    8/11/2011Listing removed$129,900$96/sqft
    Source: LGI Homes #11621054 Report a problem
    7/3/2011Listed for sale$129,900$96/sqft
    Source: LGI Homes #11621054 Report a problem

    Public tax history

    YearProperty taxesTax assessment
    2025$3,122 -2.9%$260,250
    2024$3,217 +10.3%$260,250 -4.4%
    2023$2,916 -22.8%$272,211 +22.8%
    2022$3,777 -16.5%$221,708 +38.6%
    2021$4,526 -2.6%$160,000
    2020$4,647 -0.5%$160,000 +0.5%
    2019$4,672 +10%$159,271 +15.1%
    2018$4,248 +5.3%$138,417 +6.4%
    2017$4,035 +11.7%$130,042 +12.7%
    2016$3,613 -6.9%$115,407 -5.9%
    2015$3,882 $122,600
    2014$3,882 $122,600
    2013-- $122,600 +775.7%
    2012-- $14,000
    2011-- $14,000
    2010-- $14,000
    2009-- $14,000 -20%
    2008-- $17,500 -28%
    2007-- $24,300
    Find assessor info on the county website

    Neighborhood: Deer Creek North

    Nearby schools

    GreatSchools rating
    Schools provided by the listing agent
    • Elementary: Sidney H Poynter
    • Middle: Stevens
    • High: Crowley
    • District: Crowley ISD

    Source: NTREIS. This data may not be complete. We recommend contacting the local school district to confirm school assignments for this home.

    Get a cash offer in 3 minutes
    Find out how much your home could sell for in as little as 3 minutes with a no-obligation cash offer.
    Estimated market value
    $255,000
    Get a cash offer in 3 minutes
    Find out how much your home could sell for in as little as 3 minutes with a no-obligation cash offer.
    Estimated market value
    $255,000