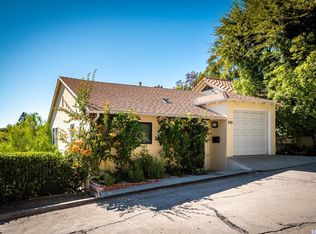
Breathtaking Panoramic Views in the Heart of Glendale - Discover a world of serenity and beauty in this amazing property, nestled in the heart of Glendale's desirable 91206 zip code. Escape to tranquility in this charming Spanish style single-family home that offers 3 bedrooms, 2 bathrooms and unlimited peacefulness of hillside living. The expansive family room is a true centerpiece, featuring a cozy fireplace and large windows that highlight the spectacular views. Adjacent to the family room, the majestic primary bedroom suite serves as a serene retreat, complete with a beautiful bathroom, a walk-in closet and double French doors that open to captivating views of the mountains and Downtown Glendale. Downstairs you are greeted with a beautifully upgraded kitchen and dining area. The chef's kitchen features newer top-of-the-line stainless steel appliances, double oven and a custom made wooden eat-in island. Conveniently located off the kitchen, you will find the laundry room with wall-to-wall pantry and additional storage cabinetry. There are two additional bedrooms downstairs, one of which is currently being used as an office space. The dining area flows effortlessly into the most romantic sunroom that opens up to the built-in spa deck and everlasting views. The private backyard is a standout feature, offering expansive space, stunning mountain and city views, and a perfectly situated jacuzzi on the upper deck to enjoy all the magic this home has to offer. Enjoy outdoor living at its finest with a well-designed double deck, gardening space, large sitting area ideal for relaxing evenings and entertaining guests. This exceptional property seamlessly blends elegance and comfort, offering an unparalleled setting for creating lasting memories. This property is an entertainer's dream, offering multiple areas to host and enjoy the breathtaking views. Beyond the property, you'll appreciate the easy access to downtown Glendale, LA freeways, and nearby aware winning schools, making this a convenient and well-connected place to call home. Don't miss your chance to own a piece of this picturesque paradise in Glendale.
Sold for $1,350,000
Street View
Zillow last checked:
Listing updated:
Bought with:
Harutyun Yedalyan, DRE #01318894
Ashley Tizabi
Source: CRMLS,MLS#: SR25003362 Originating MLS: California Regional MLS
Originating MLS: California Regional MLSPrice history
| Date | Event | Price |
|---|---|---|
| 4/11/2025 | Sold | $1,350,000-3.5%$844/sqft |
Source:  CRMLS #SR25003362 Report a problem CRMLS #SR25003362 Report a problem | ||
| 3/19/2025 | Pending sale | $1,399,000$874/sqft |
Source: CRMLS #SR25003362 Report a problem | ||
| 3/17/2025 | Contingent | $1,399,000$874/sqft |
Source: CRMLS #SR25003362 Report a problem | ||
| 1/7/2025 | Listed for sale | $1,399,000+20.3%$874/sqft |
Source: CRMLS #SR25003362 Report a problem | ||
| 11/25/2024 | Listing removed | $5,650$4/sqft |
Source: CRMLS #SR24222932 Report a problem | ||
| 11/22/2024 | Price change | $5,650-10.3%$4/sqft |
Source: CRMLS #SR24222932 Report a problem | ||
| 10/29/2024 | Listed for rent | $6,300$4/sqft |
Source: CRMLS #SR24222932 Report a problem | ||
| 2/2/2022 | Sold | $1,163,000+5.7%$727/sqft |
Source:  Glendale AOR ZDD #320008731 Report a problem Glendale AOR ZDD #320008731 Report a problem | ||
| 12/27/2021 | Pending sale | $1,100,000$688/sqft |
Source: Glendale AOR ZDD #320008731 Report a problem | ||
| 12/22/2021 | Listing removed | -- |
Source: Glendale AOR ZDD Report a problem | ||
| 12/17/2021 | Listed for sale | $1,100,000+340%$688/sqft |
Source: Glendale AOR ZDD #320008731 Report a problem | ||
| 12/5/2000 | Sold | $250,000$156/sqft |
Source: Public Record Report a problem | ||


Get a cash offer in 3 minutes
Find out how much your home could sell for in as little as 3 minutes with a no-obligation cash offer.
Estimated market value
$1,313,500
