Introducing a beautiful 3-bedroom, 2-bath home located in the desirable Brody Reed Estates. Offering approximately 1,245 square feet, this property is filled with upgrades that enhance both comfort and style. Features include front guttering for added curb appeal, 9-foot raised ceilings that create a spacious and airy atmosphere, and luxury vinyl plank flooring throughout the open living areas and wet spaces. This home is ideally situated near shopping, dining, and entertainment, making everyday living convenient and enjoyable. With its modern finishes and prime location, this is a rare opportunity to own a quality home in one of the most sought-after neighborhoods. Don’t miss your chance to call Brody Reed Estates home. Remember, Don’t Buy or Sell Alone!
Closed
$185,000
736 Madeline Ct, Jonesboro, AR 72405
3beds
1,245sqft
Single Family Residence
Built in 2021
8,712 Square Feet Lot
$187,400 Zestimate®
$149/sqft
$1,708 Estimated rent
Home value
$187,400
$167,000 - $210,000
$1,708/mo
Zestimate® history
Owner options
List your home for rent
$1,708/mo
Rent Zestimate®
Find your next renter with Zillow Rental Manager. Plus, with online applications, you can quickly screen prospective tenants – for free.
$1,708/mo
Rent Zestimate®
Refinance and save
$1,090/mo
Est. payment
Refinancing to a lower rate could help reduce your monthly payments and save thousands over the life of the loan.
$1,090/mo
Est. payment
Explore your selling options
Work with a Zillow partner agent
Leverage their expertise and Zillow's premium Showcase listings to get your home seen by more buyers.
Get startedList with your own agent
Get your home in front of millions of buyers by listing it on Zillow.
Learn how to do itSell it yourself
Take full control of how buyers see your home on Zillow by listing For Sale by Owner (FSBO).
List your homeWhat's special
Zillow last checked:
Listing updated:
Listed by:
Joey Seibert 870-624-0055,
Johnson Real Estate Group
Bought with:
Joey Seibert, AR
Johnson Real Estate Group
Source: CARMLS,MLS#: 25015484
Facts & features
Interior
Bedrooms & bathrooms
- Bedrooms: 3
- Bathrooms: 2
- Full bathrooms: 2
Rooms
- Room types: None
Dining room
- Features: Eat-in Kitchen
Heating
- Electric
Cooling
- Electric
Appliances
- Included: Electric Range, Dishwasher, Refrigerator, Washer, Dryer, Electric Water Heater
- Laundry: Electric Dryer Hookup
Features
- Walk-In Closet(s), Ceiling Fan(s), 3 Bedrooms Same Level
- Flooring: Luxury Vinyl
- Windows: Insulated Windows
- Basement: None
- Has fireplace: No
- Fireplace features: None
Interior area
- Total structure area: 1,245
- Total interior livable area: 1,245 sqft
Property
Parking
- Total spaces: 2
- Parking features: Garage, Two Car
- Has garage: Yes
Features
- Levels: One
- Stories: 1
- Patio & porch: Patio
- Exterior features: Rain Gutters
Lot
- Size: 8,712 Square Feet
- Features: Sloped, Level, Subdivided, Flood Insurance Required
Details
- Parcel number: 0114411424300
Construction
Type & style
- Home type: SingleFamily
- Architectural style: Traditional
- Property subtype: Single Family Residence
Materials
- Brick, Metal/Vinyl Siding
- Foundation: Slab
- Roof: Shingle
Condition
- New construction: No
- Year built: 2021
Utilities & green energy
- Electric: Elec-Municipal (+Entergy)
- Sewer: Public Sewer
- Water: Public
Community & HOA
Community
- Security: Video Surveillance
- Subdivision: BRODY REED ESTATES
HOA
- Has HOA: Yes
- HOA fee: $219 annually
Location
- Region: Jonesboro
Financial & listing details
- Price per square foot: $149/sqft
- Annual tax amount: $1,482
- Date on market: 4/21/2025
- Listing terms: VA Loan,FHA,Conventional,Cash
- Road surface type: Paved
Price history
| Date | Event | Price |
|---|---|---|
| 7/22/2025 | Sold | $185,000-5.1%$149/sqft |
Source:  CARMLS #25015484 Report a problem CARMLS #25015484 Report a problem | ||
| 6/3/2025 | Price change | $194,900-1.5%$157/sqft |
Source: CARMLS #25015484 Report a problem | ||
| 4/21/2025 | Listed for sale | $197,900+4.2%$159/sqft |
Source: CARMLS #25015484 Report a problem | ||
| 4/20/2025 | Listing removed | -- |
Source: Owner Report a problem | ||
| 4/2/2025 | Listed for sale | $189,900+10.5%$153/sqft |
Source: Owner Report a problem | ||
| 8/9/2021 | Sold | $171,825$138/sqft |
Source: Northeast Arkansas BOR #10091895 Report a problem | ||
| 5/7/2021 | Pending sale | $171,825$138/sqft |
Source: Northeast Arkansas BOR #10091895 Report a problem | ||
Public tax history
Tax history is unavailable.
Neighborhood: Prospect
Nearby homes
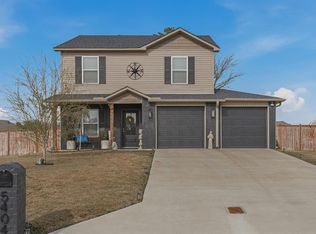
- $237,0004 bd3 ba1.4k sqft5404 Brody Dr, Jonesboro, AR 72405Sold
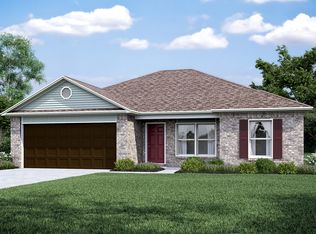
- $198,7003 bd2 ba1.2k sqft5405 Brody Dr, Jonesboro, AR 72405Off Market
- $224,300-- bd2 ba1.4k sqft5404 Reed Dr, Jonesboro, AR 72405Off Market
- $389,300-- bd2 ba2.5k sqft809 Smithfield Dr, Jonesboro, AR 72401Off Market
- $253,2004 bd2 ba1.6k sqft5400 Brody Dr, Jonesboro, AR 72405Off Market
- $225,0003 bd2 ba1.4k sqft5401 Brody Dr, Jonesboro, AR 72405Off Market
- $357,8004 bd4 ba2.5k sqft805 Smithfield Dr, Jonesboro, AR 72401Off Market
- $360,9004 bd3 ba2.3k sqft811 Smithfield Dr, Jonesboro, AR 72401Off Market
Nearby schools
GreatSchools rating
- 4/10University Heights School of Medical ArtsGrades: 3-6Distance: 1.5 mi
- 5/10Nettleton Junior High SchoolGrades: 7-8Distance: 3.1 mi
- 3/10Nettleton High SchoolGrades: 9-12Distance: 3.2 mi
Schools provided by the listing agent
- Elementary: Nettleton
- Middle: Nettleton
- High: Nettleton
Source: CARMLS. This data may not be complete. We recommend contacting the local school district to confirm school assignments for this home.


Get pre-qualified for a loan
At Zillow Home Loans, we can pre-qualify you in as little as 5 minutes with no impact to your credit score.An equal housing lender. NMLS #10287.
- Arkansas
- Craighead County
- Jonesboro
- 72405
- Prospect
- 736 Madeline Ct
Nearby cities
Nearby neighborhoods
Nearby zip codes
Other Jonesboro Topics
