Skip main navigation
For sale
  • Price cut: $5.5K (8/12)
    $369,400

    736 Main St, Lumberton, NJ 08048

    3beds
    960sqft
    : 
    $2,600/mo
    Get pre-qualified
    Single Family Residence
    Built in 1952
    3,920 Square Feet Lot
    $374,900 Zestimate®
    $385/sqft
    $-- HOA

    What's special

    Air conditionerExhaust fansEnergy-efficient hot water heaterUpdated electrical panelMassive backyardAttic insulation
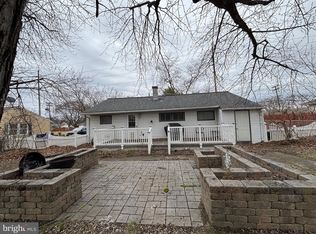
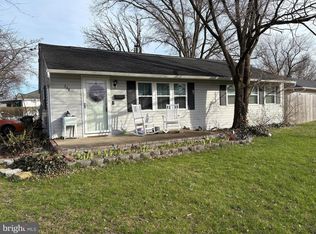
    This one checks ALL the boxes! Welcome to this beautifully maintained 3 bedroom, 1 bathroom rancher with a 2-car garage — and yes, it is just as good as it sounds! Whether you're a first-time buyer ready to plant your roots or looking to downsize without compromise, this home is calling your name! The big-ticket items? Already done for you! We're talking a brand new roof and gutters, updated electrical panel, new front door, attic insulation, vapor barriers, and exhaust fans — all in 2024! Then in 2025, gorgeous new windows throughout the entire home. And just when you thought it couldn't get better — 2026 brings new ductwork, a brand new energy-efficient hot water heater, furnace, AND air conditioner. Talk about peace of mind! Oh, and the appliances? ALL included — kitchen appliances plus the washer and dryer, all replaced in 2024. You literally just have to move in! Step outside and prepare to fall in love with that massive backyard — the possibilities are truly endless. Your future oasis is waiting! And with LOW taxes, a super convenient location near Shop Rite, Lowe's, Little Shop of Pizza, and easy access to Route 38, 295, and the NJ Turnpike, the location simply cannot be beat. Don't wait on this one — opportunities like this don't last long! 🔑
    53 days
    |
    523
    |
    9
    |

    Zillow last checked:

    Listing updated:

    Listed by:

    Donna Halgas 215-292-6236,

    Weichert Realtors - Moorestown

    Source: Bright MLS,MLS#: NJBL2113302MLS Logo

      Facts & features

      Interior

      Bedrooms & bathrooms
      • Bedrooms: 3
      • Bathrooms: 1
      • Full bathrooms: 1
      • Main level bathrooms: 1
      • Main level bedrooms: 3
      Basement
      • Area: 0
      Heating
      • Forced Air, Natural Gas
      Cooling
      • Central Air, Electric
      Appliances
      • Included: Built-In Range, Dryer, Washer, Refrigerator, Microwave, Gas Water Heater
      • Laundry: Dryer In Unit, Washer In Unit, Has Laundry
      Features
      • Attic, Attic/House Fan, Combination Dining/Living, Recessed Lighting, Bathroom - Stall Shower, Upgraded Countertops, Dining Area, Breakfast Area, Built-in Features, Eat-in Kitchen, Kitchen Island, Dry Wall
      • Doors: Storm Door(s)
      • Has basement: No
      • Has fireplace: No
      Interior area
      • Total structure area: 960
      • Total interior livable area: 960 sqft
      • Finished area above ground: 960
      • Finished area below ground: 0

      Property

      Parking
      • Total spaces: 4
      • Parking features: Driveway
      • Uncovered spaces: 4
      Accessibility
      • Accessibility features: None
      Features
      • Levels: One
      • Stories: 1
      • Exterior features: Lighting, Rain Gutters, Sidewalks
      • Pool features: None
      • Has view: Yes
      • View description: Garden
      Lot
      • Size: 3,920 Square Feet
      • Dimensions: 34.00 x 0.00
      • Features: Cleared, Front Yard, Rear Yard, SideYard(s)
      Details
      • Additional structures: Above Grade, Below Grade
      • Parcel number: 1700019 0500002
      • Zoning: R75
      • Special conditions: Standard

      Construction

      Type & style
      • Home type: SingleFamily
      • Architectural style: Ranch/Rambler
      • Property subtype: Single Family Residence
      Materials
      • Aluminum Siding
      • Foundation: Crawl Space
      • Roof: Shingle
      Condition
      • New construction: No
      • Year built: 1952
      Details
      • Builder model: RANCHER

      Utilities & green energy

      • Sewer: Public Sewer
      • Water: Public
      • Utilities for property: Natural Gas Available, Electricity Available, Sewer Available, Water Available

      Community & HOA

      Community
      • Security: Carbon Monoxide Detector(s), Smoke Detector(s)
      • Subdivision: Holly Brook
      HOA
      • Has HOA: No
      Location
      • Region: Lumberton
      • Municipality: LUMBERTON TWP

      Financial & listing details

      • Price per square foot: $385/sqft
      • Tax assessed value: $5,385
      • Annual tax amount: $5,385
      • Date on market: 6/22/2026
      • Listing agreement: Exclusive Agency
      • Listing terms: Cash,Conventional,FHA,VA Loan
      • Ownership: Fee Simple

        Estimated market value

        $374,900

        $356,000 - $394,000

        $2,349/mo

        Price history

        DateEventPrice
        8/12/2026Price change$369,400-1.5%$385/sqft
        Source: Bright MLS #NJBL2113302 Report a problem
        7/22/2026Price change$374,900-1.3%$391/sqft
        Source: Bright MLS #NJBL2113302 Report a problem
        6/22/2026Listed for sale$379,900+26.6%$396/sqft
        Source: Bright MLS #NJBL2113302 Report a problem
        4/15/2024Sold$300,000+3.5%$313/sqft
        Source: Bright MLS #NJBL2060008 Report a problem
        4/10/2024Pending sale$289,900$302/sqft
        Source: Bright MLS #NJBL2060008 Report a problem
        2/23/2024Contingent$289,900$302/sqft
        Source: Bright MLS #NJBL2060008 Report a problem
        2/13/2024Listed for sale$289,900+215.2%$302/sqft
        Source: Bright MLS #NJBL2060008 Report a problem
        1/28/2000Sold$91,975$96/sqft
        Source: Public Record Report a problem

        Public tax history

        YearProperty taxesTax assessment
        2025$4,717 +6.4%$177,200
        2024$4,435 $177,200
        2023-- $177,200
        2022$4,333 +0.3%$177,200
        2021$4,320 +2%$177,200
        2020$4,235 +1.5%$177,200
        2019$4,171 +1.9%$177,200
        2018$4,093 +2.2%$177,200
        2017$4,005 +0.8%$177,200
        2016$3,975 +3.9%$177,200
        2015$3,824 0%$177,200
        2014$3,826 +0.7%$177,200
        2013$3,801 +11.7%$177,200
        2008$3,402 +1.2%$177,200
        2007$3,363 +4.8%$177,200 +87.1%
        2006$3,208 -0.8%$94,700
        2005$3,234 +21.1%$94,700
        2004$2,671 $94,700
        Find assessor info on the county website

        Monthly payment

        Est. payment

        Payment breakdown

        Explore the cost of this home by adjusting the details. Changes won't be saved.
        All calculations are estimates and provided by Zillow, Inc. for informational purposes only. Actual amounts may vary.
        HOA fees may include property taxes on listings classified as Co-Ops. Contact the listing agent and/or owner for fee details.
        See how much you could borrow to make a competitive offer.

        Climate risks

        Neighborhood: 08048

        Getting around

        60 / 100
        Somewhat Walkable
        46 / 100
        Somewhat Bikeable

        Nearby schools

        GreatSchools rating
        Schools provided by the listing agent
        • District: Lumberton Township Public Schools

        Source: Bright MLS. This data may not be complete. We recommend contacting the local school district to confirm school assignments for this home.

        A local agent can set up tours, give advice and negotiate with sellers.

        Browse local experts

        Similar homes