LIVE THE MOUNTAIN LIFESTYLE!
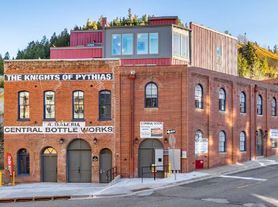
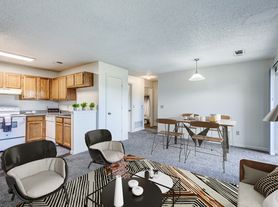
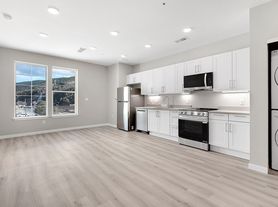
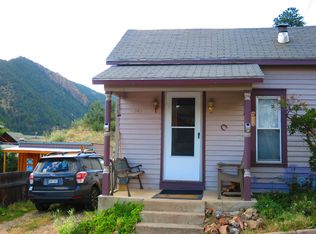
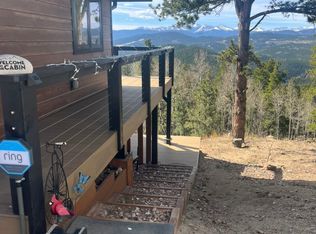
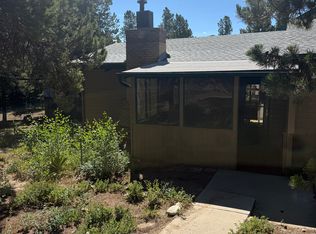
Stunning end-unit luxury paired home located in the upscale Central City condo community, offering 2,559 square feet of thoughtfully designed living space and a convenient two-car garage. This beautifully appointed home features three bedrooms, four bathrooms, a cozy gas fireplace, and a walkout basement, providing the perfect balance of comfort, functionality, and style. The open-concept floor plan centers around a spacious gourmet kitchen with a gas stove, modern hardwood cabinetry, refinished hickory flooring, and generous counter space, making it ideal for entertaining family and friends. The fully finished walkout basement adds exceptional living space with a dedicated office, wet bar, and wine/beverage cooler, while the spacious stamped concrete patio and upper deck provide wonderful outdoor areas to relax and take in the surrounding scenery. A dramatic wall of windows fills the home with abundant natural light and showcases breathtaking views of the Aspen forest and surrounding mountains.
Ideally situated just eight miles from I-70 via a convenient four-lane parkway, this home offers easy access to Denver, world-class ski resorts, and all that the Colorado mountains have to offer. Black Hawk and Central City are just minutes away, providing casinos, fine dining, live entertainment, and the renowned Central City Opera. Outdoor enthusiasts will love the nearby hiking and biking trails, ATV routes, rock climbing, rafting, and endless year-round recreation.
A small dog may be considered. Washer and dryer are included. No smoking and no cats, please.
Visit the Mountain Haven Property Management website to complete an application and schedule a showing.
Townhouse for rent
$3,250/moFees may apply
736 Martin Dr, # 1, Central City, CO 80427
3beds
2,559sqft
Price may not include required fees and charges. Learn more|
Townhouse
Available now
Dogs OK
In unit laundry
Garage parking
Fireplace
What's special
- 32 days |
- -- |
- -- |
Zillow last checked:
Listing updated:
Travel times

Let’s turn your rent into credit progress
Build credit history with every on-time payment and get credit for the payment you’re already making.
Facts & features
Interior
Bedrooms & bathrooms
- Bedrooms: 3
- Bathrooms: 4
- Full bathrooms: 4
Heating
- Fireplace
Appliances
- Included: Dishwasher, Dryer, Garbage Disposal, Microwave Oven, Range, Refrigerator, Washer
- Laundry: In Unit
Features
- Ceiling Fan(s), Kitchen Island, Pantry, Storage
- Flooring: Carpet, Hardwood, Tile
- Windows: Window Coverings
- Has fireplace: Yes
Interior area
- Total interior livable area: 2,559 sqft
Property
Parking
- Parking features: Garage
- Has garage: Yes
- Details: Contact manager
Features
- Patio & porch: Patio
- Exterior features: Balcony, Storage
- Has view: Yes
- View description: View
Lot
- Features: Private
Details
- Additional structures: Garage(s), Storage
Construction
Type & style
- Home type: Townhouse
- Property subtype: Townhouse
Utilities & green energy
- Utilities for property: Cable Connected
Building
Management
- Pets allowed: Yes
Community & HOA
HOA
- Amenities included: Cable TV, Parking, Storage
Location
- Region: Central City
Financial & listing details
- Lease term: Minimum 12 month lease. First, Last and Security Deposit required. $50 Application Fee due at lease signing. No smoking and no cats please. One small dog considered on individual basis. VISIT THE MOUNTAIN HAVEN PROPERTY MANAGEMENT WEBSITE TO FILL OUT AN APPLICATION TO SET A SHOWING.
Price history
| Date | Event | Price |
|---|---|---|
| 7/9/2026 | Listed for rent | $3,250$1/sqft |
Source: Zillow Rentals Report a problem | ||
Neighborhood: 80427
Nearby schools
GreatSchools rating
- 5/10Gilpin County Elementary SchoolGrades: PK-5Distance: 2 mi
- 6/10Gilpin County Undivided High SchoolGrades: 6-12Distance: 2 mi