Highly sought after Berryville Glen Community! Mountain Views Galore! Discover the perfect blend of comfort, luxury, and functionality in this beautifully designed Stone Front, Side Entry Garage Home. This home boasts 5 Bedrooms, 4 full bathrooms, 9ft ceilings, hardwood flooring, a Gourmet kitchen, upgraded cabinets, granite countertops, stainless steel appliances, designer backsplash, and a spacious walk-in pantry. Morning room off the kitchen and an upper-level loft. Main-level bedroom with a full bathroom. The unfinished lower level has endless opportunities with its' walk-out basement. You can finish this for relaxation, entertainment, or multi-generational living. The nicely sized laundry room includes a laundry sink. Open-concept layout connects the kitchen seamlessly with the expansive family room, the sun-drenched morning room, and the inviting dining area ideal for hosting gatherings or enjoying quiet evenings at home. The second level features an expansive primary suite that has 2 walk-in closets and an oversized ensuite bathroom with a separate shower and soaking tub. There are 3 additional generous-sized bedrooms, one bedroom has an attached bath, and the other two share a Jack & Jill bath. This stunning Colonial Home has a front porch to envy with lush landscaping and a grand front and rear yard. Close to Commuter Routes and minutes to the Town of Berryville for shopping, restaurants, and more.
Sold for $775,000
$775,000
736 McGuire Cir, Berryville, VA 22611
5beds
3,636sqft
Single Family Residence
Built in 2016
0.57 Acres Lot
$796,400 Zestimate®
$213/sqft
$3,756 Estimated rent
Home value
$796,400
Estimated sales range
Not available
$3,756/mo
Zestimate® history
Owner options
List your home for rent
$3,756/mo
Rent Zestimate®
Find your next renter with Zillow Rental Manager. Plus, with online applications, you can quickly screen prospective tenants – for free.
$3,756/mo
Rent Zestimate®
Refinance and save
$4,556/mo
Est. payment
Refinancing to a lower rate could help reduce your monthly payments and save thousands over the life of the loan.
$4,556/mo
Est. payment
Explore your selling options
Work with a Zillow partner agent
Leverage their expertise and Zillow's premium Showcase listings to get your home seen by more buyers.
Get startedList with your own agent
Get your home in front of millions of buyers by listing it on Zillow.
Learn how to do itSell it yourself
Take full control of how buyers see your home on Zillow by listing For Sale by Owner (FSBO).
List your homeWhat's special
Mountain viewsUpper-level loftSun-drenched morning roomSide entry garageLush landscapingStone frontInviting dining area
Zillow last checked:
Listing updated:
Listed by:
Eddie Borgen 571-223-9621,
Samson Properties
Bought with:
Wm. 'Willy" Steinmetz, 0225086176
RE/MAX Roots
Source: Bright MLS,MLS#: VACL2003662
Facts & features
Interior
Bedrooms & bathrooms
- Bedrooms: 5
- Bathrooms: 4
- Full bathrooms: 4
- Main level bathrooms: 1
- Main level bedrooms: 1
Basement
- Area: 1816
Heating
- Central, Heat Pump, Electric, Natural Gas
Cooling
- Central Air, Zoned, Heat Pump, Electric
Appliances
- Included: Microwave, Cooktop, Dishwasher, Disposal, Ice Maker, Oven, Double Oven, Refrigerator, Stainless Steel Appliance(s), Dryer, Washer, Gas Water Heater
Features
- Attic, Breakfast Area, Soaking Tub, Bathroom - Walk-In Shower, Combination Kitchen/Dining, Crown Molding, Dining Area, Entry Level Bedroom, Family Room Off Kitchen, Eat-in Kitchen, Kitchen - Gourmet, Kitchen Island, Primary Bath(s), Recessed Lighting, Upgraded Countertops, Walk-In Closet(s)
- Flooring: Wood
- Windows: Double Pane Windows, Window Treatments
- Basement: Unfinished,Walk-Out Access,Connecting Stairway,Rear Entrance,Sump Pump,Rough Bath Plumb
- Has fireplace: No
Interior area
- Total structure area: 5,452
- Total interior livable area: 3,636 sqft
- Finished area above ground: 3,636
- Finished area below ground: 0
Property
Parking
- Total spaces: 2
- Parking features: Garage Faces Side, Garage Door Opener, Driveway, Attached
- Attached garage spaces: 2
- Has uncovered spaces: Yes
Accessibility
- Accessibility features: None
Features
- Levels: Three
- Stories: 3
- Pool features: None
Lot
- Size: 0.57 Acres
Details
- Additional structures: Above Grade, Below Grade
- Parcel number: 14C142
- Zoning: NULL
- Special conditions: Standard
Construction
Type & style
- Home type: SingleFamily
- Architectural style: Colonial
- Property subtype: Single Family Residence
Materials
- Other
- Foundation: Permanent
Condition
- New construction: No
- Year built: 2016
Utilities & green energy
- Sewer: Public Sewer
- Water: Public
Community & HOA
Community
- Subdivision: Berryville Glen
HOA
- Has HOA: Yes
- HOA fee: $50 monthly
Location
- Region: Berryville
Financial & listing details
- Price per square foot: $213/sqft
- Tax assessed value: $563,900
- Annual tax amount: $4,567
- Date on market: 5/8/2025
- Listing agreement: Exclusive Right To Sell
- Ownership: Fee Simple
Price history
| Date | Event | Price |
|---|---|---|
| 6/9/2025 | Sold | $775,000+3.6%$213/sqft |
Source:  Bright MLS #VACL2003662 Report a problem Bright MLS #VACL2003662 Report a problem | ||
| 5/9/2025 | Pending sale | $747,900$206/sqft |
Source: Bright MLS #VACL2003662 Report a problem | ||
| 5/8/2025 | Listed for sale | $747,900+31.2%$206/sqft |
Source: Bright MLS #VACL2003662 Report a problem | ||
| 5/13/2018 | Listing removed | $570,000$157/sqft |
Source: Keller Williams Chantilly Ventures LLC #1000141525 Report a problem | ||
| 5/2/2018 | Listed for sale | $570,000$157/sqft |
Source: Keller Williams Chantilly Ventures LLC #1000141525 Report a problem | ||
Public tax history
| Year | Property taxes | Tax assessment |
|---|---|---|
| 2025 | $3,155 -6.8% | $699,500 +24% |
| 2024 | $3,383 -25% | $563,900 |
| 2023 | $4,511 +31.1% | $563,900 |
| 2022 | $3,440 | $563,900 |
| 2021 | $3,440 +6.6% | $563,900 |
| 2020 | $3,226 | $563,900 +24.1% |
| 2019 | $3,226 | $454,400 |
| 2018 | -- | $454,400 +909.8% |
| 2017 | -- | $45,000 |
| 2016 | -- | $45,000 |
| 2015 | -- | $45,000 |
| 2014 | -- | $45,000 |
| 2013 | -- | $45,000 |
| 2012 | -- | $45,000 |
| 2011 | -- | $45,000 |
| 2010 | -- | $45,000 -64% |
| 2009 | -- | $125,000 |
| 2008 | -- | $125,000 |
| 2007 | -- | $125,000 |
Find assessor info on the county website
Neighborhood: 22611
Nearby homes
- $645,4003 bd3 ba2.6k sqft732 McGuire Cir, Berryville, VA 22611Off Market
- $806,7005 bd4 ba4k sqft740 McGuire Cir, Berryville, VA 22611Off Market
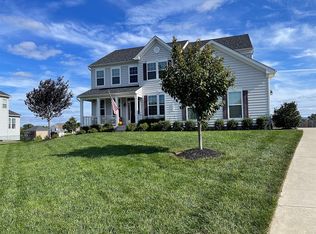
- $760,9005 bd4 ba4k sqft740 McGuire, Berryville, VA 22611Off Market
- $880,9006 bd6 ba4.8k sqft726 McGuire Cir, Berryville, VA 22611Off Market
- $649,2004 bd2 ba2.7k sqft744 McGuire Cir, Berryville, VA 22611Off Market
- $696,8004 bd2 ba3.2k sqft737 McGuire Cir, Berryville, VA 22611Off Market
- $701,8003 bd2 ba2.4k sqft733 McGuire Cir, Berryville, VA 22611Off Market
- $810,4004 bd3 ba3.6k sqft741 McGuire Cir, Berryville, VA 22611Off Market
Nearby schools
GreatSchools rating
- 5/10D G Cooley Elementary SchoolGrades: PK-5Distance: 2 mi
- 5/10Johnson-Williams Middle SchoolGrades: 6-8Distance: 1.1 mi
- 8/10Clarke County High SchoolGrades: 9-12Distance: 1.8 mi
Schools provided by the listing agent
- High: Clarke County
- District: Clarke County Public Schools
Source: Bright MLS. This data may not be complete. We recommend contacting the local school district to confirm school assignments for this home.
Get a cash offer in 3 minutes
Find out how much your home could sell for in as little as 3 minutes with a no-obligation cash offer.
Estimated market value
$796,400
Get a cash offer in 3 minutes
Find out how much your home could sell for in as little as 3 minutes with a no-obligation cash offer.
Estimated market value
$796,400
- Virginia
- Clarke County
- Berryville
- 22611
- 736 McGuire Cir
Nearby cities
Nearby zip codes
Other Berryville Topics
