Looking for a large ranch style home with finished basement that has a full bathroom AND A KITCHEN that's basically a whole second house in a very desirable neighborhood with NO HOA and has a park like backyard and a 2 car garage? If you're not, move on, this is not the house for you. If you are, keep reading! This well maintained 3 bedroom 3 bathroom home has all bedrooms on the main level. Primary suite has an oversized tub. Downstairs you'll find a large den area, kitchenette, full bathroom and a small hobby/craft room behind the barn door. The back patio is fully screened in and overlooks the breathtaking backyard. This is a dream location with quick access to I24 for an easy commute to Fort Campbell or Nashville.
Closed
Street View
$360,000
736 Meadowgate Ln, Clarksville, TN 37040
3beds
2,150sqft
Single Family Residence, Residential
Built in 2002
0.29 Acres Lot
$355,300 Zestimate®
$167/sqft
$2,124 Estimated rent
Home value
$355,300
$338,000 - $373,000
$2,124/mo
Zestimate® history
Owner options
List your home for rent
$2,124/mo
Rent Zestimate®
Find your next renter with Zillow Rental Manager. Plus, with online applications, you can quickly screen prospective tenants – for free.
$2,124/mo
Rent Zestimate®
Refinance and save
$2,122/mo
Est. payment
Refinancing to a lower rate could help reduce your monthly payments and save thousands over the life of the loan.
$2,122/mo
Est. payment
Explore your selling options
Work with a Zillow partner agent
Leverage their expertise and Zillow's premium Showcase listings to get your home seen by more buyers.
Get startedList with your own agent
Get your home in front of millions of buyers by listing it on Zillow.
Learn how to do itSell it yourself
Take full control of how buyers see your home on Zillow by listing For Sale by Owner (FSBO).
List your homeWhat's special
Large ranch style homePark like backyardCraft roomBack patioVery desirable neighborhoodLarge den areaBarn door
Zillow last checked:
Listing updated:
Listed by:
Ciera Netherton 931-257-3383,
Legion Realty
Bought with:
Jennifer Collins, 341298
Keller Williams Realty
Source: RealTracs MLS as distributed by MLS GRID,MLS#: 2646607
Facts & features
Interior
Bedrooms & bathrooms
- Bedrooms: 3
- Bathrooms: 3
- Full bathrooms: 3
- Main level bedrooms: 3
Bedroom 1
- Features: Suite
- Level: Suite
- Area: 196 Square Feet
- Dimensions: 14x14
Bedroom 2
- Features: Extra Large Closet
- Level: Extra Large Closet
- Area: 110 Square Feet
- Dimensions: 10x11
Bedroom 3
- Features: Extra Large Closet
- Level: Extra Large Closet
- Area: 110 Square Feet
- Dimensions: 10x11
Bonus room
- Features: Basement Level
- Level: Basement Level
- Area: 500 Square Feet
- Dimensions: 20x25
Heating
- Central, Electric
Cooling
- Central Air, Electric
Appliances
- Included: Dishwasher, Microwave, Refrigerator, Electric Oven, Electric Range
Features
- Ceiling Fan(s), Extra Closets, Walk-In Closet(s)
- Flooring: Wood, Laminate, Tile, Vinyl
- Basement: Finished
- Number of fireplaces: 1
Interior area
- Total structure area: 2,150
- Total interior livable area: 2,150 sqft
- Finished area above ground: 1,477
- Finished area below ground: 673
Property
Parking
- Total spaces: 1
- Parking features: Garage Door Opener, Garage Faces Side
- Garage spaces: 1
Features
- Levels: Two
- Stories: 1
- Patio & porch: Patio
- Fencing: Back Yard
Lot
- Size: 0.29 Acres
Details
- Parcel number: 063017M B 01900 00002017M
- Special conditions: Standard
Construction
Type & style
- Home type: SingleFamily
- Property subtype: Single Family Residence, Residential
Materials
- Brick, Vinyl Siding
Condition
- New construction: No
- Year built: 2002
Utilities & green energy
- Sewer: Public Sewer
- Water: Public
- Utilities for property: Electricity Available, Water Available, Cable Connected
Community & HOA
Community
- Subdivision: Meadows Of Hearthsto
HOA
- Has HOA: No
Location
- Region: Clarksville
Financial & listing details
- Price per square foot: $167/sqft
- Tax assessed value: $311,000
- Annual tax amount: $2,146
- Date on market: 4/24/2024
- Electric utility on property: Yes
Price history
| Date | Event | Price |
|---|---|---|
| 5/31/2024 | Sold | $360,000-3.7%$167/sqft |
Source:  RealTracs MLS as distributed by MLS GRID #2646607 Report a problem RealTracs MLS as distributed by MLS GRID #2646607 Report a problem | ||
| 4/26/2024 | Contingent | $374,000$174/sqft |
Source: RealTracs MLS as distributed by MLS GRID #2646607 Report a problem | ||
| 4/24/2024 | Listed for sale | $374,000$174/sqft |
Source: RealTracs MLS as distributed by MLS GRID #2646607 Report a problem | ||
| 4/24/2024 | Listing removed | -- |
Source: RealTracs MLS as distributed by MLS GRID #2625672 Report a problem | ||
| 4/7/2024 | Contingent | $374,000$174/sqft |
Source: RealTracs MLS as distributed by MLS GRID #2625672 Report a problem | ||
| 4/4/2024 | Price change | $374,000-1.3%$174/sqft |
Source: RealTracs MLS as distributed by MLS GRID #2625672 Report a problem | ||
| 3/11/2024 | Price change | $379,000-1.6%$176/sqft |
Source: RealTracs MLS as distributed by MLS GRID #2625672 Report a problem | ||
| 3/2/2024 | Listed for sale | $385,000+60.4%$179/sqft |
Source: RealTracs MLS as distributed by MLS GRID #2625672 Report a problem | ||
| 5/28/2020 | Sold | $240,000-2%$112/sqft |
Source: RealTracs MLS as distributed by MLS GRID #2139804 Report a problem | ||
| 4/10/2020 | Listed for sale | $245,000+19.5%$114/sqft |
Source: Quirion Realty #2139804 Report a problem | ||
| 3/21/2017 | Sold | $205,000+11.1%$95/sqft |
Source: Public Record Report a problem | ||
| 9/26/2014 | Sold | $184,500+0.3%$86/sqft |
Source: Public Record Report a problem | ||
| 8/10/2014 | Listed for sale | $183,900+0.8%$86/sqft |
Source: Prudential PenFed Realty #1566378 Report a problem | ||
| 8/18/2009 | Sold | $182,500-1.4%$85/sqft |
Source: Public Record Report a problem | ||
| 6/28/2009 | Listed for sale | $185,000+39.1%$86/sqft |
Source: Prudential Real Estate #1094854 Report a problem | ||
| 8/25/2003 | Sold | $133,000$62/sqft |
Source: Public Record Report a problem | ||
Public tax history
| Year | Property taxes | Tax assessment |
|---|---|---|
| 2024 | $2,317 +8% | $77,750 +52.9% |
| 2023 | $2,146 | $50,850 |
| 2022 | $2,146 +41.2% | $50,850 |
| 2021 | $1,520 -27.6% | $50,850 -2.6% |
| 2020 | $2,098 +0% | $52,200 |
| 2019 | $2,098 | $52,200 +37.6% |
| 2018 | $2,098 +64.7% | $37,925 -3.9% |
| 2017 | $1,274 -25.1% | $39,475 |
| 2016 | $1,701 | $39,475 |
| 2015 | $1,701 +3.6% | $39,475 |
| 2014 | $1,641 -6.6% | $39,475 -1.6% |
| 2013 | $1,758 +0% | $40,125 0% |
| 2011 | $1,758 +6.3% | $40,131 |
| 2010 | $1,653 | $40,131 |
| 2009 | $1,653 | $40,131 |
| 2008 | -- | $40,131 +10.6% |
| 2007 | $1,615 +0% | $36,283 |
| 2006 | $1,614 +7.8% | $36,283 +14.9% |
| 2005 | $1,497 +5.6% | $31,585 |
| 2004 | $1,418 | $31,585 |
| 2002 | $1,418 | $31,585 +16.4% |
| 2001 | -- | $27,141 |
Find assessor info on the county website
Neighborhood: 37040
Nearby homes
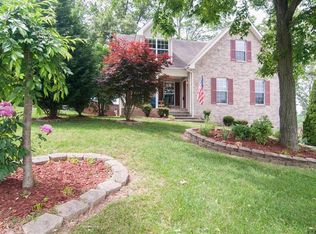
- $391,3006 bd4 ba3.2k sqft740 Meadowgate Ln, Clarksville, TN 37040Off Market
- $344,300-- bd2 ba1.9k sqft732 Meadowgate Ln, Clarksville, TN 37040Off Market
- $393,000-- bd3 ba2.6k sqft724 Hickory Glen Ct, Clarksville, TN 37040Off Market
- $363,0004 bd2 ba2.3k sqft3435 Heatherwood Trce, Clarksville, TN 37040Off Market

- $337,3004 bd3 ba2.2k sqft3439 Heatherwood Trce, Clarksville, TN 37040Off Market
- $350,9004 bd2 ba2.3k sqft3500 Hickory Glen Dr, Clarksville, TN 37040Off Market
- $379,900-- bd3 ba3.1k sqft735 Meadowgate Ln, Clarksville, TN 37040Off Market
- $305,200-- bd3 ba1.6k sqft731 Meadowgate Ln, Clarksville, TN 37040Off Market
Nearby schools
GreatSchools rating
- 5/10Oakland ElementaryGrades: K-5Distance: 1 mi
- 5/10Northeast Middle SchoolGrades: 6-8Distance: 1.2 mi
- 5/10Northeast High SchoolGrades: 9-12Distance: 1.4 mi
Schools provided by the listing agent
- Elementary: Oakland Elementary
- Middle: Northeast Middle
- High: Northeast High School
Source: RealTracs MLS as distributed by MLS GRID. This data may not be complete. We recommend contacting the local school district to confirm school assignments for this home.
Get a cash offer in 3 minutes
Find out how much your home could sell for in as little as 3 minutes with a no-obligation cash offer.
Estimated market value
$355,300
Get a cash offer in 3 minutes
Find out how much your home could sell for in as little as 3 minutes with a no-obligation cash offer.
Estimated market value
$355,300
- Tennessee
- Montgomery County
- Clarksville
- 37040
- 736 Meadowgate Ln
Nearby cities
Nearby neighborhoods
Nearby zip codes
Other Clarksville Topics
