Skip main navigation
Closed
Street View
  • $1,500,000

    736 Morningside Dr, Lake Forest, IL 60045

    5beds
    3,778sqft
    Single Family Residence
    Built in 1966
    0.46 Acres Lot
    $1,533,500 Zestimate®
    $397/sqft
    $7,656 Estimated rent

    Home value

    $1,533,500

    $1.38M - $1.70M

    $7,656/mo

    Zestimate® history
    Loading
    Loading...

    Owner options

    List your home for rent

    $7,656/mo

    Rent Zestimate®

    Find your next renter with Zillow Rental Manager. Plus, with online applications, you can quickly screen prospective tenants – for free.

    Learn more

    $7,656/mo

    Rent Zestimate®

    Refinance and save

    $9,591/mo

    Est. payment

    Refinancing to a lower rate could help reduce your monthly payments and save thousands over the life of the loan.

    See today's rates

    $9,591/mo

    Est. payment

    Explore your selling options

    Work with a Zillow partner agent

    Leverage their expertise and Zillow's premium Showcase listings to get your home seen by more buyers.

    Get started

    List with your own agent

    Get your home in front of millions of buyers by listing it on Zillow.

    Learn how to do it

    Sell it yourself

    Take full control of how buyers see your home on Zillow by listing For Sale by Owner (FSBO).

    List your home

    What's special

    Stone-surround fireplaceProfessionally landscaped perennial gardensPrivate balconyCeiling and wall speakersPrimary suiteBeautifully renovated bathsLarge center island
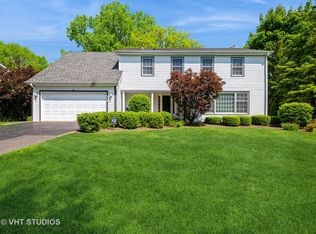
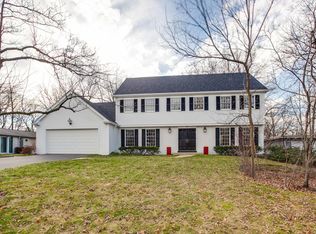
    Prepare to be impressed by this gorgeous updated and expanded 5-bedroom, 4-bath home in Whispering Oaks that offers almost 3,800 SF of elegant living above grade plus a lovely finished lower level! Features include a fabulous updated kitchen, beautifully renovated baths, rich hardwood and travertine floors, custom millwork, a spacious lower level, and a HUGE, private backyard. This home truly has it all! The gracious foyer includes lovely moldings and an elegant staircase, leading to a light-filled living room with a bay window, fireplace, and gleaming hardwood floors. The living room flows seamlessly into a stylish dining room adorned with a beautiful chandelier and plantation shutters. The chef's kitchen is a dream come true, showcasing a large center island, travertine floors, built-in desk, double sinks, high-end stainless steel appliances, and stunning backyard views through French doors. The adjacent family room features a stone-surround fireplace, custom built-ins, and plenty of room to relax and entertain. Upstairs, you will find an expansive second floor with hardwood floors throughout, 5 spacious bedrooms and 3 beautiful full bathrooms. The primary suite offers a tranquil retreat with its own private balcony, luxuriously updated spa-like bathroom with soaking tub, separate shower, dual vanities, walk-in closet, sitting area, and gorgeous views of the grounds. The lower level provides the perfect getaway, complete with recreation and gaming areas, a workout room/office, and plenty of storage. A spacious mudroom with built-in bench and a separate laundry area conveniently connect to the attached 2.5 car garage. Enjoy the spectacular backyard with a cedar fence for full privacy, professionally landscaped perennial gardens, and beautiful stone patios and walkways-perfect for outdoor living and entertaining. The home also features centralized wiring for network and audio/video, with ceiling and wall speakers in the kitchen and lower level. Wonderful new finishes, newer roof (2019) new electric car charger (2023), new water heater and recirculating pump (10/2021), two new sump pumps, (10/2021) HVAC (2019 for main unit), new washer and dryer (2024) and more! Located close to top-rated schools, the Metra train, beaches, and restaurants, this home combines luxury, comfort, and convenience. You'll be proud to call this house your home!

    Zillow last checked:

    Listing updated:

    Listed by:

    Ann Lyon 847-295-0700,

    @properties Christie's International Real Estate

    Bought with:

    Andra O'Neill

    @properties Christie's International Real Estate

    Source: MRED as distributed by MLS GRID,MLS#: 12503082MLS Logo

    Facts & features

    Interior

    Bedrooms & bathrooms
    • Bedrooms: 5
    • Bathrooms: 4
    • Full bathrooms: 4
    Rooms
    • Room types: Bedroom 5, Office, Recreation Room, Mud Room, Eating Area, Utility Room-Lower Level
    Primary bedroom
    • Features: Flooring (Carpet), Bathroom (Full, Double Sink, Tub & Separate Shwr)
    • Level: Second
    • Area: 418 Square Feet
    • Dimensions: 22X19
    Bedroom 2
    • Features: Flooring (Hardwood)
    • Level: Second
    • Area: 182 Square Feet
    • Dimensions: 14X13
    Bedroom 3
    • Features: Flooring (Hardwood)
    • Level: Second
    • Area: 196 Square Feet
    • Dimensions: 14X14
    Bedroom 4
    • Features: Flooring (Hardwood)
    • Level: Second
    • Area: 168 Square Feet
    • Dimensions: 14X12
    Bedroom 5
    • Features: Flooring (Hardwood)
    • Level: Second
    • Area: 143 Square Feet
    • Dimensions: 13X11
    Dining room
    • Features: Flooring (Hardwood)
    • Level: Main
    • Area: 234 Square Feet
    • Dimensions: 18X13
    Eating area
    • Features: Flooring (Travertine)
    • Level: Main
    • Area: 216 Square Feet
    • Dimensions: 18X12
    Family room
    • Features: Flooring (Hardwood)
    • Level: Main
    • Area: 336 Square Feet
    • Dimensions: 21X16
    Kitchen
    • Features: Kitchen (Island), Flooring (Travertine)
    • Level: Main
    • Area: 342 Square Feet
    • Dimensions: 19X18
    Laundry
    • Features: Flooring (Travertine)
    • Level: Main
    • Area: 112 Square Feet
    • Dimensions: 14X8
    Living room
    • Features: Flooring (Hardwood)
    • Level: Main
    • Area: 425 Square Feet
    • Dimensions: 25X17
    Mud room
    • Features: Flooring (Travertine)
    • Level: Main
    • Area: 60 Square Feet
    • Dimensions: 10X6
    Office
    • Features: Flooring (Carpet)
    • Level: Basement
    • Area: 132 Square Feet
    • Dimensions: 12X11
    Recreation room
    • Features: Flooring (Carpet)
    • Level: Basement
    • Area: 800 Square Feet
    • Dimensions: 32X25
    Other
    • Features: Flooring (Other)
    • Level: Basement
    • Area: 324 Square Feet
    • Dimensions: 18X18
    Heating
    • Natural Gas, Forced Air
    Cooling
    • Central Air
    Appliances
    • Included: Range, Microwave, Dishwasher, High End Refrigerator, Washer, Dryer, Disposal, Stainless Steel Appliance(s), Range Hood, Humidifier, Gas Water Heater
    • Laundry: Main Level, Electric Dryer Hookup, Sink
    Features
    • Vaulted Ceiling(s), 1st Floor Full Bath, Built-in Features, Walk-In Closet(s), Bookcases, Special Millwork
    • Flooring: Hardwood
    • Windows: Drapes
    • Basement: Finished,Full
    • Number of fireplaces: 2
    • Fireplace features: Gas Log, Gas Starter, Family Room, Living Room
    Interior area
    • Total structure area: 0
    • Total interior livable area: 3,778 sqft

    Property

    Parking
    • Total spaces: 2.5
    • Parking features: Asphalt, Garage Door Opener, Heated Garage, Yes, Garage Owned, Attached, Garage
    • Attached garage spaces: 2.5
    • Has uncovered spaces: Yes
    Accessibility
    • Accessibility features: No Disability Access
    Features
    • Stories: 2
    • Patio & porch: Roof Deck, Patio, Deck
    • Fencing: Fenced
    Lot
    • Size: 0.46 Acres
    • Dimensions: 98 X 194 X 99 X203
    Details
    • Additional structures: Shed(s)
    • Parcel number: 16092140150000
    • Special conditions: List Broker Must Accompany
    • Other equipment: TV-Cable, Ceiling Fan(s), Sump Pump, Backup Sump Pump;

    Construction

    Type & style
    • Home type: SingleFamily
    • Property subtype: Single Family Residence
    Materials
    • Brick, Cedar
    • Foundation: Concrete Perimeter
    • Roof: Shake
    Condition
    • New construction: No
    • Year built: 1966

    Utilities & green energy

    • Electric: 200+ Amp Service
    • Sewer: Public Sewer
    • Water: Public

    Community & HOA

    Community
    • Features: Curbs, Street Lights, Street Paved
    • Security: Security System, Carbon Monoxide Detector(s)
    • Subdivision: Whispering Oaks
    HOA
    • Services included: None
    Location
    • Region: Lake Forest

    Financial & listing details

    • Price per square foot: $397/sqft
    • Tax assessed value: $891,263
    • Annual tax amount: $17,202
    • Date on market: 10/24/2025
    • Listing terms: Conventional
    • Ownership: Fee Simple

    Price history

    DateEventPrice
    1/9/2026Sold$1,500,000+1.7%$397/sqft
    Source: MRED as distributed by MLS GRID #12503082 Report a problem
    12/29/2025Pending sale$1,475,000$390/sqft
    Source: MRED as distributed by MLS GRID #12503082 Report a problem
    10/28/2025Contingent$1,475,000$390/sqft
    Source: MRED as distributed by MLS GRID #12503082 Report a problem
    10/24/2025Listed for sale$1,475,000+25.5%$390/sqft
    Source: MRED as distributed by MLS GRID #12503082 Report a problem
    10/14/2021Sold$1,175,000$311/sqft
    Source: Public Record Report a problem
    8/6/2021Sold$1,175,000+6.8%$311/sqft
    Source: MRED as distributed by MLS GRID #11118047 Report a problem
    6/16/2021Contingent$1,100,000$291/sqft
    Source: MRED as distributed by MLS GRID #11118047 Report a problem
    6/10/2021Listed for sale$1,100,000+5.7%$291/sqft
    Source: MRED as distributed by MLS GRID #11118047 Report a problem
    8/27/2014Sold$1,041,000-12.9%$276/sqft
    Source: Public Record Report a problem
    7/17/2014Pending sale$1,195,000$316/sqft
    Source: Griffith, Grant & Lackie Realtors #08655194 Report a problem
    6/26/2014Listed for sale$1,195,000$316/sqft
    Source: Griffith, Grant & Lackie Realtors #08655194 Report a problem

    Public tax history

    YearProperty taxesTax assessment
    2024$17,202 +11.4%$311,436 +4.8%
    2023$15,438 +7.6%$297,058 +16.7%
    2022$14,344 +5.8%$254,540 +4%
    2021$13,556 +2.7%$244,704 +3.5%
    2020$13,205 +3.5%$236,424 +0.2%
    2019$12,764 -5.4%$236,023 -11.5%
    2018$13,490 $266,791 +0.3%
    2017$13,490 +4.8%$265,940 +3.9%
    2016$12,871 -3.2%$255,884 +6.4%
    2015$13,291 +2.9%$240,425 -1.5%
    2014$12,916 +3.5%$244,098 +0.9%
    2012$12,477 +4.2%$241,944 -6.8%
    2011$11,975 +3.6%$259,587 -4.2%
    2010$11,563 +3.1%$271,023 -5.6%
    2009$11,213 +1.5%$287,161 -2.3%
    2008$11,052 +3.4%$293,771 +2.8%
    2006$10,685 +7.6%$285,797
    2005$9,930 +4.5%--
    2004$9,502 +0.7%--
    2003$9,440 +2.3%--
    2002$9,227 +13.3%--
    2001$8,141 +2.9%$193,215 +6.4%
    2000$7,913 $181,607
    Find assessor info on the county website

    Neighborhood: 60045

    Nearby schools

    GreatSchools rating
    Schools provided by the listing agent
    • Elementary: Cherokee Elementary School
    • Middle: Deer Path Middle School
    • High: Lake Forest High School
    • District: 67

    Source: MRED as distributed by MLS GRID. This data may not be complete. We recommend contacting the local school district to confirm school assignments for this home.

    Get a cash offer in 3 minutes
    Find out how much your home could sell for in as little as 3 minutes with a no-obligation cash offer.
    Estimated market value
    $1,533,500
    Get a cash offer in 3 minutes
    Find out how much your home could sell for in as little as 3 minutes with a no-obligation cash offer.
    Estimated market value
    $1,533,500