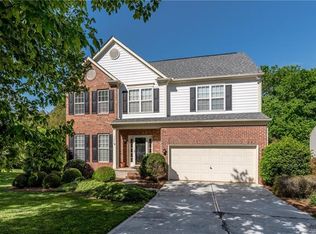
This is it! The house you've been waiting for, with all the outdoor living you need! 2 story w/full walk out basement, 4 bd, 3.5 baths. Walk to Matthews Elem, downtown Matthews w/shopping, dining. In-ground gunite, salt water pool w/outdoor kitchen grill, frig & plenty of seating. Easy access to 485, 74, 51 Fenced yard that backs up to the greenway w/a buffer of mature trees for privacy. Neighborhood access to the greenway, hike walk ride bikes for miles. Updated w/LVP throughout main floor & basement. The gourmet kitchen w/soft close 42"cabinets, Quartz counters w/custom island. Right off the kitchen a covered trex porch. The main floor also has a FLR, FDR and den w/gas FP. Upstairs has 4 bdrms, 2 w/walk in closets. The primary bath has been recently updated w/granite, dual sinks & large shower w/dual rain shower heads. In the basement you'll find a huge bonus room w/ Olhausen Pool table that remains, a bar and full bath. Walk out the door to the pool. Irrigation in front/sides.
Closed
Street View
$618,000
736 Moss Creek Dr #7, Matthews, NC 28105
4beds
3,368sqft
Single Family Residence
Built in 1998
0.37 Acres Lot
$717,000 Zestimate®
$183/sqft
$3,285 Estimated rent
Home value
$717,000
$681,000 - $760,000
$3,285/mo
Zestimate® history
Owner options
List your home for rent
$3,285/mo
Rent Zestimate®
Find your next renter with Zillow Rental Manager. Plus, with online applications, you can quickly screen prospective tenants – for free.
$3,285/mo
Rent Zestimate®
Refinance and save
$3,793/mo
Est. payment
Refinancing to a lower rate could help reduce your monthly payments and save thousands over the life of the loan.
$3,793/mo
Est. payment
Explore your selling options
Work with a Zillow partner agent
Leverage their expertise and Zillow's premium Showcase listings to get your home seen by more buyers.
Get startedList with your own agent
Get your home in front of millions of buyers by listing it on Zillow.
Learn how to do itSell it yourself
Take full control of how buyers see your home on Zillow by listing For Sale by Owner (FSBO).
List your homeWhat's special
Salt water poolOlhausen pool tableHuge bonus roomDual sinksQuartz countersGourmet kitchenLarge shower
Zillow last checked:
Listing updated:
Listed by:
Treva Taylor trevataylor@gmail.com,
ProStead Realty
Bought with:
Nick Hill
Howard Hanna Allen Tate Southpark
Source: Canopy MLS as distributed by MLS GRID,MLS#: 4039869
Facts & features
Interior
Bedrooms & bathrooms
- Bedrooms: 4
- Bathrooms: 4
- Full bathrooms: 3
- 1/2 bathrooms: 1
Primary bedroom
- Features: Ceiling Fan(s), Walk-In Closet(s)
- Level: Upper
Primary bedroom
- Level: Upper
Bedroom s
- Features: Ceiling Fan(s), Walk-In Closet(s)
- Level: Upper
Bedroom s
- Features: Ceiling Fan(s)
- Level: Upper
Bedroom s
- Features: Ceiling Fan(s), Walk-In Closet(s)
- Level: Upper
Bedroom s
- Level: Upper
Bedroom s
- Level: Upper
Bedroom s
- Level: Upper
Bathroom half
- Level: Main
Bathroom full
- Level: Upper
Bathroom full
- Features: Garden Tub
- Level: Upper
Bathroom full
- Level: Basement
Bathroom half
- Level: Main
Bathroom full
- Level: Upper
Bathroom full
- Level: Upper
Bathroom full
- Level: Basement
Other
- Features: Built-in Features, Open Floorplan
- Level: Basement
Other
- Level: Basement
Bonus room
- Level: Basement
Bonus room
- Level: Basement
Den
- Features: Ceiling Fan(s), Open Floorplan
- Level: Main
Den
- Level: Main
Dining room
- Level: Main
Dining room
- Level: Main
Kitchen
- Features: Built-in Features, Kitchen Island, Open Floorplan
- Level: Main
Kitchen
- Level: Main
Living room
- Features: Ceiling Fan(s)
- Level: Main
Living room
- Level: Main
Heating
- Forced Air, Heat Pump, Other
Cooling
- Central Air
Appliances
- Included: Bar Fridge, Dishwasher, Disposal, Electric Oven, Exhaust Fan, Microwave, Plumbed For Ice Maker, Refrigerator, Self Cleaning Oven, Washer/Dryer
- Laundry: Laundry Room, Upper Level
Features
- Attic Other, Soaking Tub, Kitchen Island, Open Floorplan, Pantry
- Flooring: Carpet, Tile, Vinyl
- Basement: Finished,Walk-Out Access
- Attic: Other
- Fireplace features: Den
Interior area
- Total structure area: 2,425
- Total interior livable area: 3,368 sqft
- Finished area above ground: 2,425
- Finished area below ground: 943
Property
Parking
- Parking features: Driveway, Attached Garage, Garage on Main Level
- Has attached garage: Yes
- Has uncovered spaces: Yes
Features
- Levels: Two
- Stories: 2
- Patio & porch: Covered, Deck, Patio
- Exterior features: Gas Grill, In-Ground Irrigation
- Has private pool: Yes
- Pool features: In Ground
Lot
- Size: 0.37 Acres
Details
- Additional structures: Shed(s)
- Parcel number: 22721582
- Zoning: R3
- Special conditions: Standard
Construction
Type & style
- Home type: SingleFamily
- Property subtype: Single Family Residence
Materials
- Vinyl
Condition
- New construction: No
- Year built: 1998
Utilities & green energy
- Sewer: Public Sewer
- Water: City
- Utilities for property: Cable Available, Fiber Optics, Underground Utilities, Wired Internet Available
Community & HOA
Community
- Security: Carbon Monoxide Detector(s), Smoke Detector(s)
- Subdivision: Matthews Estates
HOA
- Has HOA: Yes
- HOA fee: $142 annually
- HOA name: CAMS
- HOA phone: 704-565-5009
Location
- Region: Matthews
Financial & listing details
- Price per square foot: $183/sqft
- Tax assessed value: $507,000
- Date on market: 6/15/2023
- Cumulative days on market: 17 days
- Listing terms: Cash,Conventional
- Road surface type: Concrete, Paved
Price history
| Date | Event | Price |
|---|---|---|
| 8/17/2023 | Sold | $618,000-4.8%$183/sqft |
Source:  Canopy MLS as distributed by MLS GRID #4039869 Report a problem Canopy MLS as distributed by MLS GRID #4039869 Report a problem | ||
| 7/20/2023 | Listed for sale | $649,000$193/sqft |
Source: Canopy MLS as distributed by MLS GRID #4039869 Report a problem | ||
| 7/2/2023 | Pending sale | $649,000$193/sqft |
Source: Canopy MLS as distributed by MLS GRID #CAR4039869 Report a problem | ||
| 6/15/2023 | Listed for sale | $649,000$193/sqft |
Source: Canopy MLS as distributed by MLS GRID #CAR4039869 Report a problem | ||
Public tax history
Tax history is unavailable.
Neighborhood: 28105
Nearby homes
- $618,0004 bd4 ba3.3k sqft736 Moss Creek Dr, Matthews, NC 28105Sold
- $573,2004 bd4 ba2.8k sqft742 Moss Creek Dr, Matthews, NC 28105Off Market
- $672,8004 bd3 ba2.2k sqftMoss Creek Dr, Matthews, NC 28105Off Market
- $596,0004 bd3 ba2.4k sqft722 Moss Creek Dr, Matthews, NC 28105Off Market
- $590,0003 bd2 ba2.2k sqft748 Moss Creek Dr, Matthews, NC 28105Off Market
- $549,0004 bd3 ba2.2k sqft739 Moss Creek Dr, Matthews, NC 28105Off Market
- $511,5003 bd3 ba2k sqft731 Moss Creek Dr, Matthews, NC 28105Off Market
- $530,8003 bd2 ba2k sqft712 Moss Creek Dr, Matthews, NC 28105Off Market
Nearby schools
GreatSchools rating
- 9/10Matthews ElementaryGrades: K-5Distance: 0.3 mi
- 9/10Crestdale MiddleGrades: 6-8Distance: 1.3 mi
- 6/10David W Butler HighGrades: 9-12Distance: 1.8 mi
Schools provided by the listing agent
- Elementary: Matthews
- Middle: Crestdale
- High: Butler
Source: Canopy MLS as distributed by MLS GRID. This data may not be complete. We recommend contacting the local school district to confirm school assignments for this home.
Get a cash offer in 3 minutes
Find out how much your home could sell for in as little as 3 minutes with a no-obligation cash offer.
Estimated market value
$717,000
Get a cash offer in 3 minutes
Find out how much your home could sell for in as little as 3 minutes with a no-obligation cash offer.
Estimated market value
$717,000
- North Carolina
- Mecklenburg County
- Matthews
- 28105
- 736 Moss Creek Dr Unit 7
Nearby cities
Nearby zip codes
Other Matthews Topics
