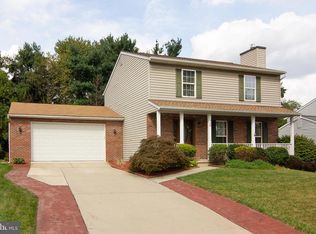
Welcome home! This beautifully appointed property offers a seamless blend of comfort and convenience. 736 Mulligan Lane is a serene retreat within a true neighborhood setting, which makes this home ideal for many types of buyers, from those searching for their first home as well as those searching for their forever home, alike. With 3 spacious bedrooms and 2.5 baths, this residence is a perfect fusion of modern living and cozy ambiance. Step inside to discover stunning LVP floors that guide you through the first level of the home, which includes an updated kitchen complete with a bright bay window, a moveable island with electric service, and open to a large dining space, that could even double as a potential second family room! New plush carpeting and calming paint colors guide you through the formal dining room (or playroom, or even office!) and the large comfortable living room with windows overlooking your covered front porch. Natural light bathes the interior, highlighting the great bedroom sizes, with the primary bedroom featuring an ensuite full bathroom. The unfinished walk-out basement is the full-size footprint of the home and will be your canvas to customize; equipped with ample storage shelving, a workshop, and plenty of room for additional living space! Outside, the backyard oasis awaits with raised garden beds, a new stone patio, and beautiful landscaping creating a tranquil escape. Enjoy the convenience of a 1 car garage with overhead storage, plus additional parking spaces on the private driveway. Situated in a vibrant community, this gem is within walking distance of several parks and local Westminster amenities. The .19-acre lot offers space to play, relax, and entertain. Make this your next chapter in home ownership, where memories await and every detail caters to your comfort and style. Recent updates include : HVAC - New motherboard - 2024 Main Level Carpeting - 2024 Water Heater - 2023 Patio - 2023 Kitchen Remodel - 2021 Roof - 2017
Sold for $425,000
Street View
$425,000
736 Mulligan Ln, Westminster, MD 21158
3beds
1,475sqft
Single Family Residence
Built in 1994
8,326 Square Feet Lot
$445,900 Zestimate®
$288/sqft
$2,566 Estimated rent
Home value
$445,900
$424,000 - $468,000
$2,566/mo
Zestimate® history
Owner options
List your home for rent
$2,566/mo
Rent Zestimate®
Find your next renter with Zillow Rental Manager. Plus, with online applications, you can quickly screen prospective tenants – for free.
$2,566/mo
Rent Zestimate®
Refinance and save
$2,706/mo
Est. payment
Refinancing to a lower rate could help reduce your monthly payments and save thousands over the life of the loan.
$2,706/mo
Est. payment
Explore your selling options
Work with a Zillow partner agent
Leverage their expertise and Zillow's premium Showcase listings to get your home seen by more buyers.
Get startedList with your own agent
Get your home in front of millions of buyers by listing it on Zillow.
Learn how to do itSell it yourself
Take full control of how buyers see your home on Zillow by listing For Sale by Owner (FSBO).
List your homeWhat's special
Overhead storageBackyard oasisModern livingTrue neighborhood settingNew stone patioBeautiful landscapingRaised garden beds
Zillow last checked:
Listing updated:
Listed by:
Amanda Heflin 301-509-4877,
The KW Collective
Bought with:
Kiki Tesfaye
Redfin Corp
Source: Bright MLS,MLS#: MDCR2019852
Facts & features
Interior
Bedrooms & bathrooms
- Bedrooms: 3
- Bathrooms: 3
- Full bathrooms: 2
- 1/2 bathrooms: 1
- Main level bathrooms: 1
Basement
- Area: 772
Heating
- Forced Air, Natural Gas
Cooling
- Central Air, Ceiling Fan(s), Natural Gas
Appliances
- Included: Microwave, Dishwasher, Disposal, Dryer, Exhaust Fan, Ice Maker, Oven/Range - Gas, Refrigerator, Washer, Water Conditioner - Owned, Water Heater, Gas Water Heater
Features
- Ceiling Fan(s), Chair Railings, Crown Molding, Dining Area, Floor Plan - Traditional, Formal/Separate Dining Room, Kitchen Island, Primary Bath(s), Recessed Lighting, Bathroom - Tub Shower
- Flooring: Carpet
- Basement: Full,Interior Entry,Exterior Entry,Space For Rooms,Side Entrance,Unfinished,Walk-Out Access,Windows,Workshop,Shelving
- Has fireplace: No
Interior area
- Total structure area: 2,247
- Total interior livable area: 1,475 sqft
- Finished area above ground: 1,475
- Finished area below ground: 0
Property
Parking
- Total spaces: 3
- Parking features: Storage, Garage Faces Front, Garage Door Opener, Inside Entrance, Concrete, Private, Attached, Driveway, On Street
- Attached garage spaces: 1
- Uncovered spaces: 2
Accessibility
- Accessibility features: None
Features
- Levels: Three
- Stories: 3
- Exterior features: Extensive Hardscape, Lighting
- Pool features: None
- Fencing: Full,Privacy,Back Yard,Wood
Lot
- Size: 8,326 Square Feet
Details
- Additional structures: Above Grade, Below Grade
- Parcel number: 0707124228
- Zoning: RES
- Special conditions: Standard
Construction
Type & style
- Home type: SingleFamily
- Architectural style: Colonial
- Property subtype: Single Family Residence
Materials
- Vinyl Siding
- Foundation: Concrete Perimeter
Condition
- New construction: No
- Year built: 1994
Utilities & green energy
- Sewer: Public Sewer
- Water: Public
Community & HOA
Community
- Subdivision: Furnace Hills
HOA
- Has HOA: Yes
- HOA fee: $125 annually
Location
- Region: Westminster
- Municipality: Westminster
Financial & listing details
- Price per square foot: $288/sqft
- Tax assessed value: $264,200
- Annual tax amount: $4,525
- Date on market: 4/19/2024
- Listing agreement: Exclusive Right To Sell
- Inclusions: Standalone Kitchen Pantry, Kitchen Island, 2 Kitchen Island Stools, Hanging Storage In Garage
- Ownership: Fee Simple
Price history
| Date | Event | Price |
|---|---|---|
| 5/14/2024 | Sold | $425,000+3.7%$288/sqft |
Source:  Bright MLS #MDCR2019852 Report a problem Bright MLS #MDCR2019852 Report a problem | ||
| 4/23/2024 | Pending sale | $410,000$278/sqft |
Source: Bright MLS #MDCR2019852 Report a problem | ||
| 4/19/2024 | Listed for sale | $410,000+79%$278/sqft |
Source: Bright MLS #MDCR2019852 Report a problem | ||
| 6/11/2014 | Sold | $229,000-29.3%$155/sqft |
Source: Public Record Report a problem | ||
| 11/15/2013 | Sold | $324,000+44.1%$220/sqft |
Source: Public Record Report a problem | ||
| 2/1/2012 | Listing removed | $224,900$152/sqft |
Source: RE/MAX ADVANTAGE REALTY #CR7420888 Report a problem | ||
| 10/28/2011 | Price change | $224,900-10%$152/sqft |
Source: RE/MAX ADVANTAGE REALTY #CR7420888 Report a problem | ||
| 3/17/2011 | Listed for sale | $249,900-3.5%$169/sqft |
Source: RE/MAX ADVANTAGE REALTY #CR7420888 Report a problem | ||
| 7/7/2004 | Sold | $259,000+72.9%$176/sqft |
Source: Public Record Report a problem | ||
| 12/22/1994 | Sold | $149,759$102/sqft |
Source: Public Record Report a problem | ||
Public tax history
| Year | Property taxes | Tax assessment |
|---|---|---|
| 2025 | $5,184 +5.9% | $315,000 +8.8% |
| 2024 | $4,894 +9.6% | $289,600 +9.6% |
| 2023 | $4,465 +2.5% | $264,200 |
| 2022 | $4,357 +2.5% | $264,200 +5.1% |
| 2021 | $4,249 +2.6% | $251,400 +2.6% |
| 2020 | $4,141 +1.9% | $245,000 |
| 2019 | $4,063 +156.4% | $245,000 +3.9% |
| 2018 | $1,585 -59.4% | $235,800 +2% |
| 2017 | $3,907 | $231,200 +2.6% |
| 2016 | -- | $225,233 +2.7% |
| 2015 | -- | $219,267 +2.8% |
| 2014 | -- | $213,300 |
| 2013 | -- | $213,300 |
| 2012 | -- | $213,300 -18.7% |
| 2011 | -- | $262,280 |
| 2010 | -- | $262,280 |
| 2009 | -- | $262,280 -6.7% |
| 2008 | -- | $281,140 +15.8% |
| 2007 | -- | $242,782 +18.8% |
| 2006 | -- | $204,426 +23.1% |
| 2005 | -- | $166,070 +4.8% |
| 2004 | -- | $158,460 +5% |
| 2003 | -- | $150,850 +5.3% |
| 2002 | -- | $143,240 +0.9% |
| 2001 | -- | $141,980 |
Find assessor info on the county website
Neighborhood: 21158
Nearby homes
- $489,2005 bd4 ba2.1k sqft738 Mulligan Ln, Westminster, MD 21158Off Market
- $461,600-- bd2 ba2k sqft734 Mulligan Ln, Westminster, MD 21158Off Market
- $396,0003 bd2 ba1.3k sqft740 Mulligan Ln, Westminster, MD 21158Off Market
- $523,2001 Acres737 Mulligan Ln, Westminster, MD 21158Off Market
- $549,9003 bd4 ba3.1k sqft739 Mulligan Ln, Westminster, MD 21158Sold
- $445,000-- bd2 ba1.8k sqft741 Mulligan Ln, Westminster, MD 21158Off Market
- $412,600-- bd2 ba1.4k sqft732 Mulligan Ln, Westminster, MD 21158Off Market
- $399,400-- bd2 ba1.2k sqft52 Tipple Dr, Westminster, MD 21158Off Market
Nearby schools
GreatSchools rating
- 4/10Westminster Elementary SchoolGrades: PK-5Distance: 0.3 mi
- 7/10Westminster West Middle SchoolGrades: 6-8Distance: 1.5 mi
- 8/10Westminster High SchoolGrades: 9-12Distance: 2.8 mi
Schools provided by the listing agent
- District: Carroll County Public Schools
Source: Bright MLS. This data may not be complete. We recommend contacting the local school district to confirm school assignments for this home.
Get a cash offer in 3 minutes
Find out how much your home could sell for in as little as 3 minutes with a no-obligation cash offer.
Estimated market value
$445,900
Get a cash offer in 3 minutes
Find out how much your home could sell for in as little as 3 minutes with a no-obligation cash offer.
Estimated market value
$445,900
- Maryland
- Carroll County
- Westminster
- 21158
- 736 Mulligan Ln
Nearby cities
Nearby zip codes
Other Westminster Topics
