Skip main navigation
Sold
  • $186,500

    736 N 13th St, Elwood, IN 46036

    2beds
    1,124sqft
    Residential, Single Family Residence
    Built in 1900
    6,098 Square Feet Lot
    $174,000 Zestimate®
    $166/sqft
    $964 Estimated rent

    Home value

    $174,000

    $165,000 - $183,000

    $964/mo

    Zestimate® history
    Loading
    Loading...

    Owner options

    List your home for rent

    $964/mo

    Rent Zestimate®

    Find your next renter with Zillow Rental Manager. Plus, with online applications, you can quickly screen prospective tenants – for free.

    Learn more

    $964/mo

    Rent Zestimate®

    Refinance and save

    $1,207/mo

    Est. payment

    Refinancing to a lower rate could help reduce your monthly payments and save thousands over the life of the loan.

    See today's rates

    $1,207/mo

    Est. payment

    Explore your selling options

    Work with a Zillow partner agent

    Leverage their expertise and Zillow's premium Showcase listings to get your home seen by more buyers.

    Get started

    List with your own agent

    Get your home in front of millions of buyers by listing it on Zillow.

    Learn how to do it

    Sell it yourself

    Take full control of how buyers see your home on Zillow by listing For Sale by Owner (FSBO).

    List your home

    What's special

    Modern appliancesLarge three parcel lotFresh move-in-ready interiorNewly renovatedNew roofOpen floor plan
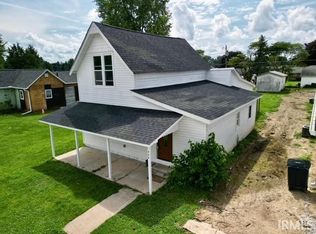
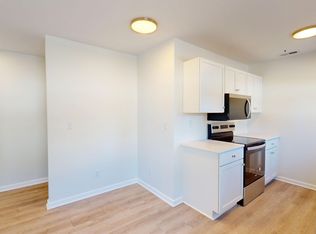
    This newly renovated, open floor plan home offers the peace of mind of new construction with the charm of an established neighborhood. Every major component has been updated, including a new roof, siding, HVAC system, windows, modern appliances, and stylish luxury water resistant laminate flooring throughout-combining durability with a clean, high-end look. Step inside to find a fresh, move-in-ready interior with updated finishes designed for both comfort and functionality. Outside, the property really sets itself apart, situated on a large, three parcel lot with a large walkout deck for hosting and massive 4 car garage/carpenters workshop-plus two versatile bonus rooms in the back of the garage that can easily serve as a home office, gym, or additional living space. With quality upgrades, large, flexible spaces, and standout features with an attention to quality and details, you won't find another This home is a must-see in Elwood.

    Zillow last checked:

    Listing updated:

    Listed by:

    John Orander 317-989-4273,

    Wieland Real Estate, P.C.

    Bought with:

    Sarah Colon

    eXp Realty LLC

    Source: MIBOR as distributed by MLS GRID,MLS#: 22098706MLS Logo

    Facts & features

    Interior

    Bedrooms & bathrooms
    • Bedrooms: 2
    • Bathrooms: 1
    • Full bathrooms: 1
    • Main level bathrooms: 1
    • Main level bedrooms: 2
    Primary bedroom
    • Level: Main
    • Area: 208 Square Feet
    • Dimensions: 16X13
    Bedroom 2
    • Level: Main
    • Area: 156 Square Feet
    • Dimensions: 13X12
    Kitchen
    • Level: Main
    • Area: 187 Square Feet
    • Dimensions: 17X11
    Laundry
    • Level: Main
    • Area: 110 Square Feet
    • Dimensions: 11X10
    Living room
    • Level: Main
    • Area: 234 Square Feet
    • Dimensions: 18X13
    Heating
    • Forced Air, Natural Gas
    Cooling
    • Central Air
    Appliances
    • Included: None, Gas Water Heater
    Features
    • Eat-in Kitchen
    • Has basement: No
    Interior area
    • Total structure area: 1,124
    • Total interior livable area: 1,124 sqft

    Property

    Parking
    • Total spaces: 4
    • Parking features: Detached
    • Garage spaces: 4
    Features
    • Levels: One
    • Stories: 1
    • Patio & porch: Covered, Deck
    Lot
    • Size: 6,098 Square Feet
    • Features: See Remarks
    Details
    • Parcel number: 480409401089000027
    • Horse amenities: None

    Construction

    Type & style
    • Home type: SingleFamily
    • Architectural style: Traditional
    • Property subtype: Residential, Single Family Residence
    Materials
    • Vinyl Siding
    • Foundation: Block
    Condition
    • Updated/Remodeled
    • New construction: No
    • Year built: 1900

    Utilities & green energy

    • Water: Public

    Community & HOA

    Community
    • Subdivision: No Subdivision
    HOA
    • Has HOA: No
    Location
    • Region: Elwood

    Financial & listing details

    • Price per square foot: $166/sqft
    • Tax assessed value: $59,700
    • Annual tax amount: $1,188
    • Date on market: 5/1/2026
    • Cumulative days on market: 4 days

    Price history

    DateEventPrice
    6/2/2026Sold$186,500+6.9%$166/sqft
    Source: MIBOR as distributed by MLS GRID #22098706 Report a problem
    5/3/2026Pending sale$174,500$155/sqft
    Source: MIBOR as distributed by MLS GRID #22098706 Report a problem
    5/1/2026Listed for sale$174,500+217.3%$155/sqft
    Source: MIBOR as distributed by MLS GRID #22098706 Report a problem
    6/6/2025Sold$55,000-15.3%
    Source: IRMLS #202520145 Report a problem
    6/4/2025Pending sale$64,900
    Source: IRMLS #202520145 Report a problem
    5/30/2025Listed for sale$64,900
    Source: IRMLS #202520145 Report a problem

    Public tax history

    YearProperty taxesTax assessment
    2025$736 +9%$59,700 -18.9%
    2024$675 +0.7%$73,600 +9%
    2023$670 +7.5%$67,500 +0.7%
    2022$623 +7.8%$67,000 +7.5%
    2021$578 +2.5%$62,300 +7.8%
    2020$564 -49.7%$57,800 +2.5%
    2019$1,122 +108.9%$56,400 +6%
    2018$537 -32.8%$53,200 +0.9%
    2017$799 +55.2%$52,700 +2.3%
    2016$515 -48.8%$51,500 +2.4%
    2014$1,006 $50,300
    2013$1,006 +1.4%$50,300 +1.4%
    2012$992 $49,600 +1.8%
    2011-- $48,700
    2010$461 +18.4%$48,700 -1.6%
    2009$389 $49,500
    Find assessor info on the county website

    Neighborhood: 46036

    Nearby schools

    GreatSchools rating
    Get pre-qualified for a loan
    At Zillow Home Loans, we can pre-qualify you in as little as 5 minutes with no impact to your credit score.

    An equal housing lender. NMLS #10287.