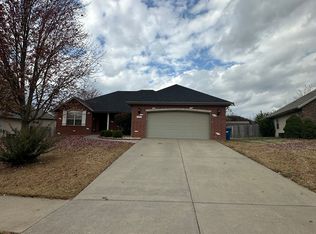
This well-maintained, one-owner home in Park Hill is being offered for sale for the first time. Built by Kent Holder in 2005, the 4-bedroom, 2-bath home offers approximately 1,700 sq ft, a 2-car garage and a nice combination of brick, stone and siding. Inside, hardwood floors, vaulted ceilings and a stone gas fireplace give the main living area a great feel, while arched entryways lead into the kitchen with a wraparound countertop, walk-in pantry and breakfast nook surrounded by bay windows. French doors open from the living area into a spacious 4-seasons room, giving you even more room to spread out and entertain. From there, step onto the covered patio and into the fully fenced backyard. The first bedroom features a glass-pane door and vaulted ceiling, while the primary suite offers tray ceilings, a walk-in closet and ensuite bath with a jacuzzi tub and separate stand-up shower. A central vacuum system is another nice feature you'll appreciate. Recent updates include a new HVAC system in 2025, new roof in 2022 and an Amana thermostat. If you're looking for a well-cared-for home with a great layout, multiple living spaces and a backyard ready to enjoy, this Park Hill home is worth a look.
Pending
$309,999
736 N Allison Street, Nixa, MO 65714
4beds
1,798sqft
Single Family Residence
Built in 2005
8,363 Square Feet Lot
$310,200 Zestimate®
$172/sqft
$-- HOA
What's special
Stone gas fireplaceFully fenced backyardBackyard ready to enjoyCentral vacuum systemMultiple living spacesHardwood floorsWalk-in pantry
- 32 days
- 48
- 1
Zillow last checked:
Listing updated:
Listed by:
EA Group 417-300-3826,
Keller Williams Local
Source: SOMOMLS as distributed by MLS GRID,MLS#: 60334154
Facts & features
Interior
Bedrooms & bathrooms
- Bedrooms: 4
- Bathrooms: 2
- Full bathrooms: 2
Rooms
- Room types: Master Bedroom, Pantry
Heating
- Forced Air, Natural Gas
Cooling
- Central Air, Ceiling Fan(s)
Appliances
- Included: Dishwasher, Free-Standing Electric Oven, Microwave, Disposal
- Laundry: Main Level, W/D Hookup
Features
- Internet - Cable, Laminate Counters, Vaulted Ceiling(s), Tray Ceiling(s), Walk-In Closet(s), Walk-in Shower, Central Vacuum
- Flooring: Carpet, Tile, Hardwood
- Doors: Storm Door(s)
- Windows: Double Pane Windows
- Has basement: No
- Attic: Pull Down Stairs
- Has fireplace: Yes
- Fireplace features: Living Room, Gas
Interior area
- Total structure area: 1,798
- Total interior livable area: 1,798 sqft
- Finished area above ground: 1,798
- Finished area below ground: 0
Property
Parking
- Total spaces: 2
- Parking features: Garage Faces Front
- Attached garage spaces: 2
Features
- Levels: One
- Stories: 1
- Patio & porch: Patio, Front Porch, Covered, Screened
- Exterior features: Rain Gutters
- Has spa: Yes
- Spa features: Bath
Lot
- Size: 8,363 Square Feet
- Dimensions: 83 x 121.8
- Features: Curbs, Easements
Details
- Parcel number: 100112004010025000
Construction
Type & style
- Home type: SingleFamily
- Architectural style: Traditional
- Property subtype: Single Family Residence
Materials
- Brick, Vinyl Siding, Stone
- Foundation: Crawl Space
- Roof: Composition
Condition
- Year built: 2005
Utilities & green energy
- Sewer: Public Sewer
- Water: Public
- Utilities for property: Cable Available
Community & HOA
Community
- Security: Smoke Detector(s)
- Subdivision: Park Hill Place
Location
- Region: Nixa
Financial & listing details
- Price per square foot: $172/sqft
- Tax assessed value: $181,800
- Annual tax amount: $2,152
- Date on market: 9/17/2026
- Listing terms: Cash,VA Loan,FHA,Conventional
Estimated market value
$310,200
$295,000 - $326,000
$1,901/mo
Price history
| Date | Event | Price |
|---|---|---|
| 9/18/2026 | Pending sale | $309,999$172/sqft |
Source:  SOMOMLS as distributed by MLS GRID #60334154 Report a problem | ||
| 9/17/2026 | Listed for sale | $309,999$172/sqft |
Source: SOMOMLS as distributed by MLS GRID #60334154 Report a problem | ||
Public tax history
| Year | Property taxes | Tax assessment |
|---|---|---|
| 2025 | $2,069 +1.9% | $34,540 +6% |
| 2024 | $2,030 | $32,570 |
| 2023 | $2,030 -0.1% | $32,570 |
| 2022 | $2,032 | $32,570 |
| 2021 | -- | $32,570 +13.2% |
| 2020 | -- | $28,770 |
| 2019 | -- | $28,770 +6% |
| 2018 | -- | $27,150 |
| 2017 | $1,631 | $27,150 |
| 2016 | $1,631 | $27,150 |
| 2015 | $1,631 +2.4% | $27,150 -0.1% |
| 2014 | $1,593 +9234.8% | $27,170 |
| 2013 | $17 | $27,170 -53.4% |
| 2011 | $17 | $58,340 |
Find assessor info on the county website
Monthly payment
Est. payment
Payment breakdown
Explore the cost of this home by adjusting the details. Changes won't be saved.Climate risks
Neighborhood: 65714
Nearby schools
Schools provided by the listing agent
- Elementary: NX Century/Main
- Middle: Nixa
- High: Nixa
Source: SOMOMLS as distributed by MLS GRID. This data may not be complete. We recommend contacting the local school district to confirm school assignments for this home.


Similar homes
- $404,0004 bd3 ba2.2k sqft625 N Rockingham Avenue, Nixa, MO 65714Active

 MLS ID #60336458, Melinda A Hayes, Murney Associates - Nixa. SOMOMLS as distributed by MLS GRID
- $309,9003 bd2 ba1.7k sqft509 Willowdale Court, Nixa, MO 65714Active
 MLS ID #60336102, Andy J Trussell, Murney Associates - Primrose. SOMOMLS as distributed by MLS GRID
- $365,0003 bd2 ba1.7k sqft511 N Montauk Drive, Nixa, MO 65714Active
 MLS ID #60335683, Jaime L. Looney, Murney Associates - Primrose. SOMOMLS as distributed by MLS GRID
- $316,0003 bd2 ba1.8k sqft706 W Wasson Drive, Nixa, MO 65714Active
 MLS ID #60332530, Carrie Ann Higgs, LPT Realty LLC. SOMOMLS as distributed by MLS GRID
- $275,0003 bd2 ba1.4k sqft982 S Redwood Street, Nixa, MO 65714ActiveMLS ID #60336351, Heintz + Nunn + Brown Group, Murney Associates - Primrose. SOMOMLS as distributed by MLS GRID
- $329,0004 bd3 ba2.6k sqft848 S Black Sands Avenue, Nixa, MO 65714ActiveMLS ID #60334947, Jonathan Minerick, HomeCoin.com. SOMOMLS as distributed by MLS GRID
- $289,9994 bd3 ba2.3k sqft970 Creekside Place, Nixa, MO 65714ActiveMLS ID #60331277, Storm Price, Murney Associates - Primrose. SOMOMLS as distributed by MLS GRID
- $289,9993 bd2 ba1.6k sqft1345 W Dunrobin Castle Drive, Nixa, MO 65714ActiveMLS ID #60335338, 417realestate.com, Real Broker, LLC. SOMOMLS as distributed by MLS GRID
- $349,9003 bd2 ba1.8k sqft1712 N Gregory Drive, Nixa, MO 65714ActiveMLS ID #60335361, Donna Jean Bieber, Landmark Brokers. SOMOMLS as distributed by MLS GRID
- $284,0002 bd2 ba1.4k sqft1354 N Sandy Creek Circle #4, Nixa, MO 65714ActiveMLS ID #60333734, Blake Cantrell, Blake Cantrell Real Estate LLC. SOMOMLS as distributed by MLS GRID
- $415,0004 bd2 ba2k sqft639 N Rockingham Avenue, Nixa, MO 65714ActiveMLS ID #60334564, Videla Lay, ReeceNichols -Kimberling City. SOMOMLS as distributed by MLS GRID
- $366,9004 bd2 ba2k sqft705 W Bryant Street, Nixa, MO 65714ActiveMLS ID #60333233, Pamela Blumenthal, Sturdy Real Estate. SOMOMLS as distributed by MLS GRID
- $325,0004 bd2 ba1.7k sqft802 E Current Drive, Ozark, MO 65721ActiveMLS ID #60336406, Brad Middlemas, Keller Williams Local. SOMOMLS as distributed by MLS GRID
- $275,0003 bd3 ba1.9k sqft212 N Meadow Street, Nixa, MO 65714ActiveMLS ID #60330819, 417 Home Collective, Keller Williams Local. SOMOMLS as distributed by MLS GRID
- $295,9003 bd3 ba1.7k sqft1396 N Sandy Creek Circle #3, Nixa, MO 65714ActiveMLS ID #60333145, Jami Debes, Murney Associates - Primrose. SOMOMLS as distributed by MLS GRID
- $299,0003 bd2 ba1.6k sqft2834 W Lasalle Street, Springfield, MO 65807ActiveMLS ID #60336462, Tyler Richardson, Keller Williams Local. SOMOMLS as distributed by MLS GRID
- $314,9003 bd2 ba1.8k sqft4668 S Warren Road, Springfield, MO 65810ActiveMLS ID #60334331, Ogden Bolin Real Estate Group, Murney Associates - Nixa. SOMOMLS as distributed by MLS GRID
- $320,0003 bd2 ba2k sqft5126 S Sterling Court, Springfield, MO 65810ActiveMLS ID #60335847, Jim Garland, Jim Garland Real Estate. SOMOMLS as distributed by MLS GRID
- $315,0004 bd4 ba1.8k sqft4336 W 1st Street, Battlefield, MO 65619ActiveMLS ID #60332276, Devin Lance Lewis, Epique Realty. SOMOMLS as distributed by MLS GRID
- $305,0003 bd3 ba2k sqft2702 S. 14th Street, Ozark, MO 65721ActiveMLS ID #60335645, VIRIDIAN GROUP, Keller Williams Local. SOMOMLS as distributed by MLS GRID
