Welcome home to this highly coveted SINGLE-STORY gem in the heart of West Covina.
Freshly painted INSIDE, this home offers a light, bright, and inviting atmosphere with true PRIDE OF OWNERSHIP throughout. The interior features GORGEOUS REFINISHED LIGHT, NATURAL-TONED HARDWOOD FLOORING, DUAL-PANE WINDOWS, RECESSED LIGHTING, and a thoughtfully designed floor plan ideal for everyday living.
The inviting living space is anchored by a CHARMING DOUBLE-SIDED FIREPLACE connecting the living and family rooms—perfect for cozy evenings or effortless entertaining. The kitchen showcases THOMASVILLE CABINETRY with ample storage and functionality.
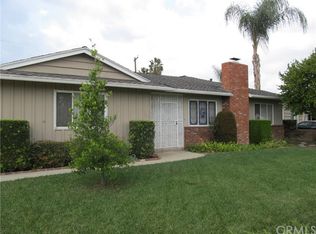
Step outside to a beautifully maintained yard with MATURE LANDSCAPING, including a FRUIT-BEARING CITRUS TREE, and a LARGE COVERED PATIO ideal for morning coffee, weekend gatherings, or quiet evenings outdoors. The generously sized lot offers plenty of room to ENTERTAIN, GARDEN, OR EXPAND.
Additional highlights include an INDIVIDUAL LAUNDRY ROOM WITH DIRECT BACKYARD ACCESS, a DETACHED 2-CAR GARAGE, a LONG DRIVEWAY FOR ADDITIONAL PARKING, EXCELLENT CURB APPEAL, and the ease of SINGLE-LEVEL LIVING. Located in an established West Covina neighborhood near TOP-RATED SCHOOLS, LOCAL PARKS, SHOPPING CENTERS, and COMMUTER ROUTES, this home offers so much in a highly desirable area—a place where comfort and everyday living come together.
Sold for $860,000
Street View
Listed by: ERA North Orange County • Darlene Reynolds • Contact: 714-996-3000
Bought with: KO TAI REALTY
$860,000
736 N Frijo Ave, West Covina, CA 91790
3beds
1,589sqft
Single Family Residence
Built in 1960
7,702 Square Feet Lot
$856,400 Zestimate®
$541/sqft
$3,680 Estimated rent
Home value
$856,400
$779,000 - $942,000
$3,680/mo
Zestimate® history
Owner options
List your home for rent
$3,680/mo
Rent Zestimate®
Find your next renter with Zillow Rental Manager. Plus, with online applications, you can quickly screen prospective tenants – for free.
$3,680/mo
Rent Zestimate®
Refinance and save
$5,466/mo
Est. payment
Refinancing to a lower rate could help reduce your monthly payments and save thousands over the life of the loan.
$5,466/mo
Est. payment
Explore your selling options
Work with a Zillow partner agent
Leverage their expertise and Zillow's premium Showcase listings to get your home seen by more buyers.
Get startedList with your own agent
Get your home in front of millions of buyers by listing it on Zillow.
Learn how to do itSell it yourself
Take full control of how buyers see your home on Zillow by listing For Sale by Owner (FSBO).
List your homeWhat's special
Fruit-bearing citrus treeFreshly painted insideThoughtfully designed floor planRecessed lightingExcellent curb appealDual-pane windows
Zillow last checked:
Listing updated:
Listed by:
Darlene Reynolds DRE #01066505 darsellssocal@gmail.com,
ERA North Orange County,
Vicki Sommers DRE #01827935,
ERA North Orange County
Bought with:
JIAN LIN, DRE #01821811
KO TAI REALTY
Source: CRMLS,MLS#: PW25275529 Originating MLS: California Regional MLS
Originating MLS: California Regional MLSFacts & features
Interior
Bedrooms & bathrooms
- Bedrooms: 3
- Bathrooms: 2
- Full bathrooms: 2
- Main level bathrooms: 2
- Main level bedrooms: 3
Rooms
- Room types: Bedroom, Entry/Foyer, Family Room, Kitchen, Laundry, Living Room, Dining Room
Bedroom
- Features: All Bedrooms Down
Bedroom
- Features: Bedroom on Main Level
Bathroom
- Features: Bathroom Exhaust Fan, Bathtub, Separate Shower, Tile Counters
Kitchen
- Features: Granite Counters, Pots & Pan Drawers
Heating
- Central, Forced Air
Cooling
- Central Air
Appliances
- Included: Double Oven, Dishwasher, Gas Cooktop, Disposal, Gas Oven, Microwave
- Laundry: Washer Hookup, Gas Dryer Hookup, Laundry Room
Features
- Breakfast Bar, Built-in Features, Ceiling Fan(s), Crown Molding, Separate/Formal Dining Room, Granite Counters, Recessed Lighting, Tile Counters, All Bedrooms Down, Bedroom on Main Level
- Flooring: Tile, Wood
- Doors: Sliding Doors
- Windows: Double Pane Windows
- Has fireplace: Yes
- Fireplace features: Family Room, Gas, Living Room, Multi-Sided
- Common walls with other units/homes: No Common Walls
Interior area
- Total interior livable area: 1,589 sqft
Property
Parking
- Total spaces: 2
- Parking features: Driveway, Garage, Garage Door Opener
- Garage spaces: 2
Features
- Levels: One
- Stories: 1
- Entry location: Gound level with one step
- Patio & porch: Concrete, Covered, Patio
- Pool features: None
- Spa features: None
- Fencing: Block
- Has view: Yes
- View description: Hills, Peek-A-Boo
Lot
- Size: 7,702 Square Feet
- Features: Back Yard, Front Yard, Lawn, Landscaped, Level, Sprinkler System, Yard
Details
- Parcel number: 8458008010
- Special conditions: Trust
Construction
Type & style
- Home type: SingleFamily
- Architectural style: Ranch
- Property subtype: Single Family Residence
Materials
- Brick, Stucco
- Foundation: Raised
- Roof: Tile
Condition
- New construction: No
- Year built: 1960
Utilities & green energy
- Sewer: Public Sewer
- Water: Public
- Utilities for property: Electricity Connected, Natural Gas Connected, Sewer Connected, Water Connected
Community & HOA
Community
- Features: Foothills, Park, Street Lights, Suburban
- Security: Carbon Monoxide Detector(s), Smoke Detector(s)
Location
- Region: West Covina
Financial & listing details
- Price per square foot: $541/sqft
- Tax assessed value: $105,981
- Annual tax amount: $1,766
- Date on market: 12/16/2025
- Cumulative days on market: 8 days
- Listing terms: Cash,Cash to New Loan,Conventional
- Road surface type: Paved
Price history
| Date | Event | Price |
|---|---|---|
| 1/15/2026 | Sold | $860,000+4.2%$541/sqft |
Source:  CRMLS #PW25275529 Report a problem CRMLS #PW25275529 Report a problem | ||
| 12/27/2025 | Contingent | $825,000$519/sqft |
Source: CRMLS #PW25275529 Report a problem | ||
| 12/16/2025 | Listed for sale | $825,000$519/sqft |
Source: CRMLS #PW25275529 Report a problem | ||
Public tax history
| Year | Property taxes | Tax assessment |
|---|---|---|
| 2025 | $1,766 +2.1% | $105,981 +2% |
| 2024 | $1,730 +4.1% | $103,904 +2% |
| 2023 | $1,661 -0.1% | $101,868 +2% |
| 2022 | $1,663 +3% | $99,871 +2% |
| 2021 | $1,615 +0.1% | $97,914 +1% |
| 2020 | $1,613 | $96,911 +2% |
| 2019 | $1,613 +13.8% | $95,011 +2% |
| 2018 | $1,418 | $93,149 +2% |
| 2017 | $1,418 +2.2% | $91,323 +2% |
| 2016 | $1,387 +8.6% | $89,533 +1.5% |
| 2015 | $1,278 +1.2% | $88,190 +2% |
| 2014 | $1,262 | $86,464 +2.5% |
| 2012 | -- | $84,388 +2% |
| 2011 | -- | $82,734 +0.8% |
| 2010 | -- | $82,117 -0.2% |
| 2009 | -- | $82,313 +2% |
| 2008 | -- | $80,700 +2% |
| 2007 | -- | $79,119 +2% |
| 2006 | -- | $77,569 |
| 2005 | -- | $77,569 +4% |
| 2004 | -- | $74,558 +1.9% |
| 2003 | -- | $73,192 +2% |
| 2002 | -- | $71,758 +4% |
| 2000 | -- | $68,973 |
Find assessor info on the county website
Neighborhood: 91790
Nearby homes
- $845,9003 bd2 ba1.5k sqft734 N Frijo Ave, West Covina, CA 91790Off Market
- $894,1003 bd2 ba1.5k sqft740 N Frijo Ave, West Covina, CA 91790Off Market
- $827,1003 bd2 ba1.6k sqft735 N Conlon Ave, West Covina, CA 91790Off Market
- $846,3003 bd2 ba1.6k sqft739 N Conlon Ave, West Covina, CA 91790Off Market
- $914,0003 bd2 ba1.6k sqft733 N Conlon Ave, West Covina, CA 91790Off Market
- $884,9003 bd2 ba1.9k sqft746 N Frijo Ave, West Covina, CA 91790Off Market
- $865,0003 bd2 ba1.5k sqft728 N Frijo Ave, West Covina, CA 91790Sold
- $919,5003 bd2 ba2.1k sqft735 N Frijo Ave, West Covina, CA 91790Off Market
Nearby schools
GreatSchools rating
- 7/10Monte Vista Elementary SchoolGrades: K-6Distance: 0.2 mi
- 4/10Walnut Grove Intermediate SchoolGrades: 7-8Distance: 1.9 mi
- 7/10Edgewood High SchoolGrades: 9-12Distance: 1.8 mi
Schools provided by the listing agent
- Elementary: Monte Vista
Source: CRMLS. This data may not be complete. We recommend contacting the local school district to confirm school assignments for this home.
Get a cash offer in 3 minutes
Find out how much your home could sell for in as little as 3 minutes with a no-obligation cash offer.
Estimated market value
$856,400
Get a cash offer in 3 minutes
Find out how much your home could sell for in as little as 3 minutes with a no-obligation cash offer.
Estimated market value
$856,400
- California
- Los Angeles County
- West Covina
- 91790
- 736 N Frijo Ave
Nearby cities
Nearby zip codes
Other West Covina Topics
