Skip main navigation
Closed
  • $1,285,000

    736 N Noble St #3, Chicago, IL 60642

    4beds
    4,000sqft
    Condominium, Duplex, Single Family Residence
    Built in 2023
    -- sqft lot
    $1,330,100 Zestimate®
    $321/sqft
    $7,297 Estimated rent

    Home value

    $1,330,100

    $1.20M - $1.48M

    $7,297/mo

    Zestimate® history
    Loading
    Loading...

    Owner options

    List your home for rent

    $7,297/mo

    Rent Zestimate®

    Find your next renter with Zillow Rental Manager. Plus, with online applications, you can quickly screen prospective tenants – for free.

    Learn more

    $7,297/mo

    Rent Zestimate®

    Refinance and save

    $7,790/mo

    Est. payment

    Refinancing to a lower rate could help reduce your monthly payments and save thousands over the life of the loan.

    See today's rates

    $7,790/mo

    Est. payment

    Explore your selling options

    Work with a Zillow partner agent

    Leverage their expertise and Zillow's premium Showcase listings to get your home seen by more buyers.

    Get started

    List with your own agent

    Get your home in front of millions of buyers by listing it on Zillow.

    Learn how to do it

    Sell it yourself

    Take full control of how buyers see your home on Zillow by listing For Sale by Owner (FSBO).

    List your home

    What's special

    Stunning unobstructed city viewsSpa-like bathVast windowsCorner lotSweeping vistasCalcutta quartz waterfall islandLuminous open-concept main level
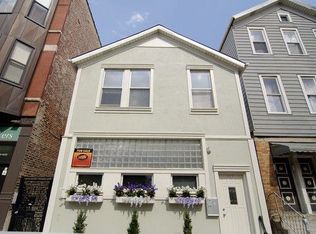
    Discover a rare opportunity to own a breathtaking duplex-up that transcends urban living, masterfully constructed on an extra-wide 29-foot corner lot in Noble Square. This sun-drenched residence lives like a private sanctuary, boasting five distinct outdoor spaces that capture stunning, unobstructed city views from every level. Step inside to find a luminous open-concept main level, where 11-foot ceilings and vast windows create an airy atmosphere. The great room flows seamlessly to both a side balcony and a composite rear deck, perfect for indoor-outdoor living. The stunning chef's kitchen is equipped for a culinary enthusiast, featuring a Thermador appliance suite and a sprawling Calcutta quartz waterfall island. Ascend to the second level, a private retreat dedicated to relaxation. The primary suite is a haven with its own deck, two custom walk-in closets, and a spa-like bath complete with a steam shower and heated floors. Two additional bedrooms also offer private deck access. The journey culminates on the massive rooftop deck-an entertainer's dream with a custom pergola, gas line for grilling, and sweeping vistas. Inside, two flexible rooms provide space for a home office and a wet bar. Every detail is considered, from the top-tier ELAN smart home system to the assigned parking. This is a must-see masterpiece.

    Zillow last checked:

    Listing updated:

    Listing courtesy of:

    James Qiu 312-825-8448,

    Kale Realty

    Bought with:

    Jacob McClure

    Fulton Grace Realty

    Source: MRED as distributed by MLS GRID,MLS#: 12452983MLS Logo

    Facts & features

    Interior

    Bedrooms & bathrooms
    • Bedrooms: 4
    • Bathrooms: 3
    • Full bathrooms: 3
    Primary bedroom
    • Features: Flooring (Hardwood), Bathroom (Full)
    • Level: Second
    • Area: 221 Square Feet
    • Dimensions: 13X17
    Bedroom 2
    • Features: Flooring (Hardwood)
    • Level: Second
    • Area: 120 Square Feet
    • Dimensions: 10X12
    Bedroom 3
    • Features: Flooring (Hardwood)
    • Level: Second
    • Area: 120 Square Feet
    • Dimensions: 10X12
    Bedroom 4
    • Features: Flooring (Hardwood)
    • Level: Main
    • Area: 110 Square Feet
    • Dimensions: 11X10
    Dining room
    • Features: Flooring (Hardwood)
    • Level: Main
    • Dimensions: COMBO
    Family room
    • Features: Flooring (Hardwood)
    • Level: Main
    • Area: 361 Square Feet
    • Dimensions: 19X19
    Kitchen
    • Features: Kitchen (Island, Granite Counters), Flooring (Hardwood)
    • Level: Main
    • Area: 266 Square Feet
    • Dimensions: 14X19
    Laundry
    • Features: Flooring (Ceramic Tile)
    • Level: Second
    • Area: 8 Square Feet
    • Dimensions: 2X4
    Living room
    • Features: Flooring (Hardwood)
    • Level: Main
    • Area: 714 Square Feet
    • Dimensions: 34X21
    Heating
    • Natural Gas, Forced Air, Radiant Floor
    Cooling
    • Central Air
    Appliances
    • Included: Range, Microwave, Dishwasher, Refrigerator, Freezer, Washer, Dryer, Disposal, Stainless Steel Appliance(s), Wine Refrigerator, Range Hood, Water Purifier, Oven
    • Laundry: Main Level, In Unit
    Features
    • Wet Bar, 1st Floor Bedroom, Storage, Walk-In Closet(s), High Ceilings, Open Floorplan, Special Millwork
    • Flooring: Hardwood
    • Doors: Door Monitored By TV
    • Windows: Screens
    • Basement: Finished,Full
    • Number of fireplaces: 1
    • Fireplace features: Gas Log, Family Room
    • Common walls with other units/homes: End Unit
    Interior area
    • Total structure area: 0
    • Total interior livable area: 4,000 sqft

    Property

    Parking
    • Total spaces: 1
    • Parking features: Off Alley, Garage Door Opener, Yes, Garage Owned, Detached, Garage
    • Garage spaces: 1
    • Has uncovered spaces: Yes
    Accessibility
    • Accessibility features: No Disability Access
    Features
    • Patio & porch: Deck
    • Exterior features: Balcony, Door Monitored By TV
    Lot
    • Features: Corner Lot
    Details
    • Parcel number: 17081020401003
    • Special conditions: List Broker Must Accompany
    • Other equipment: Intercom

    Construction

    Type & style
    • Home type: Condo
    • Property subtype: Condominium, Duplex, Single Family Residence
    Materials
    • Brick
    • Foundation: Concrete Perimeter
    • Roof: Rubber
    Condition
    • New construction: No
    • Year built: 2023

    Utilities & green energy

    • Sewer: Septic-Mechanical
    • Water: Lake Michigan, Public

    Community & neighborhood

    Location
    • Region: Chicago

    HOA & financial

    HOA
    • Has HOA: Yes
    • HOA fee: $226 monthly
    • Amenities included: Intercom
    • Services included: Exterior Maintenance

    Other

    Other facts
    • Listing terms: Cash
    • Ownership: Condo

    Price history

    DateEventPrice
    11/7/2025Sold$1,285,000-1.1%$321/sqft
    Source: MRED as distributed by MLS GRID #12452983 Report a problem
    10/20/2025Contingent$1,299,000$325/sqft
    Source: MRED as distributed by MLS GRID #12452983 Report a problem
    10/2/2025Price change$1,299,000-3.8%$325/sqft
    Source: MRED as distributed by MLS GRID #12452983 Report a problem
    9/22/2025Price change$1,349,900-3.5%$337/sqft
    Source: MRED as distributed by MLS GRID #12452983 Report a problem
    8/23/2025Listed for sale$1,399,000+19.1%$350/sqft
    Source: MRED as distributed by MLS GRID #12452983 Report a problem
    4/7/2023Sold$1,175,000-9.6%$294/sqft
    Source: MRED as distributed by MLS GRID #11735445 Report a problem
    3/20/2023Contingent$1,299,999$325/sqft
    Source: MRED as distributed by MLS GRID #11735445 Report a problem
    3/11/2023Listed for sale$1,299,999$325/sqft
    Source: MRED as distributed by MLS GRID #11735445 Report a problem

    Public tax history

    YearProperty taxesTax assessment
    2024-- $118,544

    Find assessor info on the county website

    Neighborhood: West Town

    Nearby schools

    GreatSchools rating
    Schools provided by the listing agent
    • District: 299

    Source: MRED as distributed by MLS GRID. This data may not be complete. We recommend contacting the local school district to confirm school assignments for this home.

    Get a cash offer in 3 minutes
    Find out how much your home could sell for in as little as 3 minutes with a no-obligation cash offer.
    Estimated market value
    $1,330,100
    Get a cash offer in 3 minutes
    Find out how much your home could sell for in as little as 3 minutes with a no-obligation cash offer.
    Estimated market value
    $1,330,100