Set on a manicured 7,736 sq. ft. lot, this distinctive Covina residence delivers a rare blend of functional design and resort-style outdoor living. From the moment you arrive, the care put into this property is evident, offering 2,361 sq. ft. of refined living space defined by quality materials and privacy.
Interior Living & Kitchen Step inside to find genuine hardwood floors flowing through the main living areas, anchoring the home in warmth. The heart of the floor plan is the kitchen, which has been thoughtfully upgraded for the serious home cook. It features solid wood cabinetry designed with hidden utility, including double-layered utensil drawers, corner spinners, and a heavy-duty mixer lift—paired with granite surfaces and stainless steel appliances.
Comfort & Efficiency Behind the scenes, the home is modernized for absolute comfort. A brand-new HVAC system and ductwork (installed in 2025) ensure year-round climate control, supported by energy-efficient dual-pane windows. The layout is versatile, offering a ground-floor bedroom and full bathroom that serves perfectly for guests or multi-generational living needs. Upstairs, the primary suite features a charming bay window with a built-in storage bench, creating a quiet reading nook.
The Backyard "Retreat" The true highlight of this property is the rear grounds. Enclosed by a secure brick wall and mature hedges, the backyard offers complete privacy. It is anchored by a professional-grade outdoor kitchen with a hardwired gas BBQ, refrigerator, and granite prep counters. Relax by the custom stone water-and-fire feature or utilize the expansive gated side yard, which currently serves as an extended patio but offers ample width for RV or boat parking.
Sold for $1,065,000
Listed by: REALTY ONE GROUP MASTERS • Gloria Aparicio • Contact: 626-650-0370
Bought with: REALTY ONE GROUP MASTERS
$1,065,000
736 N Stephora Ave, Covina, CA 91724
4beds
2,361sqft
Single Family Residence
Built in 1957
7,736 Square Feet Lot
$1,047,400 Zestimate®
$451/sqft
$3,861 Estimated rent
Home value
$1,047,400
$953,000 - $1.15M
$3,861/mo
Zestimate® history
Owner options
List your home for rent
$3,861/mo
Rent Zestimate®
Find your next renter with Zillow Rental Manager. Plus, with online applications, you can quickly screen prospective tenants – for free.
$3,861/mo
Rent Zestimate®
Refinance and save
$7,291/mo
Est. payment
Refinancing to a lower rate could help reduce your monthly payments and save thousands over the life of the loan.
$7,291/mo
Est. payment
Explore your selling options
Work with a Zillow partner agent
Leverage their expertise and Zillow's premium Showcase listings to get your home seen by more buyers.
Get startedList with your own agent
Get your home in front of millions of buyers by listing it on Zillow.
Learn how to do itSell it yourself
Take full control of how buyers see your home on Zillow by listing For Sale by Owner (FSBO).
List your homeWhat's special
Custom stone water-and-fire featureGranite surfacesStainless steel appliancesResort-style outdoor livingGenuine hardwood floorsEnergy-efficient dual-pane windows
Zillow last checked:
Listing updated:
Listed by:
Gloria Aparicio DRE #01793482 626-650-0370,
REALTY ONE GROUP MASTERS
Bought with:
Gloria Aparicio, DRE #01793482
REALTY ONE GROUP MASTERS
Source: CRMLS,MLS#: CV26010911 Originating MLS: California Regional MLS
Originating MLS: California Regional MLSFacts & features
Interior
Bedrooms & bathrooms
- Bedrooms: 4
- Bathrooms: 3
- Full bathrooms: 3
- Main level bathrooms: 1
- Main level bedrooms: 1
Rooms
- Room types: Attic, Bedroom, Family Room, Kitchen, Living Room, Primary Bedroom, Dining Room
Primary bedroom
- Features: Primary Suite
Bedroom
- Features: Bedroom on Main Level
Bathroom
- Features: Bathroom Exhaust Fan, Bathtub, Dual Sinks, Enclosed Toilet, Full Bath on Main Level, Granite Counters, Jetted Tub, Low Flow Plumbing Fixtures, Multiple Shower Heads, Remodeled
Kitchen
- Features: Granite Counters, Pots & Pan Drawers, Remodeled, Self-closing Drawers, Updated Kitchen
Heating
- Central, Forced Air, Fireplace(s), Natural Gas
Cooling
- Central Air, Electric
Appliances
- Included: 6 Burner Stove, Convection Oven, Dishwasher, Exhaust Fan, Free-Standing Range, Disposal, Gas Range, Microwave, Refrigerator, Range Hood, Self Cleaning Oven, VentedExhaust Fan, Water To Refrigerator, Water Heater, Washer
- Laundry: Electric Dryer Hookup, Gas Dryer Hookup, In Garage
Features
- Block Walls, Ceiling Fan(s), Crown Molding, Separate/Formal Dining Room, Granite Counters, Recessed Lighting, Storage, Track Lighting, Wired for Sound, Attic, Bedroom on Main Level, Primary Suite
- Flooring: Concrete, Tile, Wood
- Doors: Insulated Doors, Mirrored Closet Door(s), Sliding Doors
- Windows: Double Pane Windows, Insulated Windows, Low-Emissivity Windows, Plantation Shutters, Screens, Shutters
- Has fireplace: Yes
- Fireplace features: Family Room, Gas
- Common walls with other units/homes: No Common Walls
Interior area
- Total interior livable area: 2,361 sqft
Property
Parking
- Total spaces: 4
- Parking features: Concrete, Carport, Detached Carport, Door-Single, Driveway, Garage Faces Front, Garage, Garage Door Opener, On Site, Paved, RV Access/Parking
- Attached garage spaces: 2
- Carport spaces: 2
- Covered spaces: 4
Accessibility
- Accessibility features: Low Pile Carpet, Parking, Accessible Doors
Features
- Levels: Two
- Stories: 2
- Entry location: front
- Patio & porch: Rear Porch, Concrete, Front Porch
- Exterior features: Lighting
- Pool features: None
- Spa features: None
- Fencing: Block,Excellent Condition
- View description: None
Lot
- Size: 7,736 Square Feet
- Features: Back Yard, Drip Irrigation/Bubblers, Front Yard, Sprinklers In Rear, Sprinklers In Front, Lawn, Landscaped, Sprinklers Timer, Sprinklers On Side, Sprinkler System, Yard
Details
- Parcel number: 8402022028
- Special conditions: Standard
- Other equipment: Satellite Dish
Construction
Type & style
- Home type: SingleFamily
- Architectural style: Traditional
- Property subtype: Single Family Residence
Materials
- Brick, Block, Drywall, Concrete, Stone, Stucco
- Foundation: Raised
- Roof: Composition
Condition
- Turnkey
- New construction: No
- Year built: 1957
Utilities & green energy
- Electric: Electricity - On Property, 220 Volts in Garage, 220 Volts in Kitchen, 220 Volts in Laundry, 220 Volts For Spa
- Sewer: Public Sewer
- Water: Public
- Utilities for property: Cable Connected, Electricity Connected, Natural Gas Connected, Phone Connected, Sewer Connected, Water Connected
Community & HOA
Community
- Features: Curbs, Storm Drain(s), Street Lights, Sidewalks
- Security: Carbon Monoxide Detector(s), Fire Detection System, 24 Hour Security, Smoke Detector(s)
Location
- Region: Covina
Financial & listing details
- Price per square foot: $451/sqft
- Tax assessed value: $338,808
- Date on market: 1/22/2026
- Cumulative days on market: 7 days
- Listing terms: Cash,Conventional,FHA,VA Loan
- Road surface type: Paved
Price history
| Date | Event | Price |
|---|---|---|
| 2/26/2026 | Sold | $1,065,000+1.4%$451/sqft |
Source:  CRMLS #CV26010911 Report a problem CRMLS #CV26010911 Report a problem | ||
| 1/30/2026 | Pending sale | $1,050,000$445/sqft |
Source: CRMLS #CV26010911 Report a problem | ||
| 1/22/2026 | Listed for sale | $1,050,000$445/sqft |
Source: CRMLS #CV26010911 Report a problem | ||
Public tax history
| Year | Property taxes | Tax assessment |
|---|---|---|
| 2026 | -- | $338,808 +2% |
| 2025 | $4,556 +7.2% | $332,178 +2% |
| 2024 | $4,248 +2.3% | $325,666 +2% |
| 2023 | $4,151 +1.3% | $319,281 +2% |
| 2022 | $4,098 +1.7% | $313,022 +2% |
| 2021 | $4,029 +1.1% | $306,886 +1% |
| 2020 | $3,986 | $303,740 +2% |
| 2019 | $3,986 +6.9% | $297,785 +2% |
| 2018 | $3,729 | $291,947 +2% |
| 2017 | $3,729 +1.5% | $286,224 +2% |
| 2016 | $3,673 +3.6% | $280,613 +1.5% |
| 2015 | $3,544 +0.7% | $276,399 +2% |
| 2014 | $3,521 | $270,986 +2.5% |
| 2012 | -- | $264,473 +2% |
| 2011 | -- | $259,288 +0.8% |
| 2010 | -- | $257,352 -0.2% |
| 2009 | -- | $257,964 +2% |
| 2008 | -- | $252,907 +2% |
| 2007 | -- | $247,949 +2% |
| 2006 | -- | $243,089 |
| 2005 | -- | $243,089 +4% |
| 2004 | -- | $233,652 +1.9% |
| 2003 | -- | $229,370 +2% |
| 2002 | -- | $224,874 +70.2% |
| 2000 | -- | $132,146 |
Find assessor info on the county website
Neighborhood: 91724
Nearby homes
- $879,8004 bd2 ba1.8k sqft726 N Stephora Ave, Covina, CA 91724Off Market
- $896,6004 bd2 ba2k sqft748 N Stephora Ave, Covina, CA 91724Off Market
- $785,2924 bd2 ba1.3k sqft737 N Garsden Ave, Covina, CA 91724Off Market
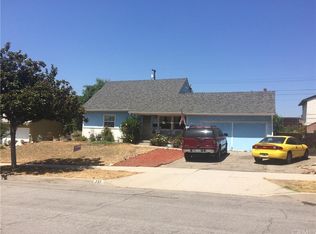
- $836,8004 bd2 ba1.4k sqft727 N Garsden Ave, Covina, CA 91724Off Market
- $895,0004 bd2 ba1.8k sqft747 N Garsden Ave, Covina, CA 91724For Sale
- $864,0004 bd2 ba1.3k sqft804 N Stephora Ave, Covina, CA 91724Off Market
- $914,4004 bd2 ba2k sqft714 N Stephora Ave, Covina, CA 91724Off Market
- $849,7004 bd2 ba1.8k sqft739 N Stephora Ave, Covina, CA 91724Off Market
Nearby schools
GreatSchools rating
- 6/10Badillo Elementary SchoolGrades: K-6Distance: 0.4 mi
- 8/10Royal Oak Middle SchoolGrades: 7-8Distance: 1 mi
- 7/10Charter Oak High SchoolGrades: 9-12Distance: 0.5 mi
Get a cash offer in 3 minutes
Find out how much your home could sell for in as little as 3 minutes with a no-obligation cash offer.
Estimated market value
$1,047,400
Get a cash offer in 3 minutes
Find out how much your home could sell for in as little as 3 minutes with a no-obligation cash offer.
Estimated market value
$1,047,400
- California
- Los Angeles County
- Covina
- 91724
- 736 N Stephora Ave
