Remodeled home with new flooring, new appliances, and updated kitchen! Main floor features living room, dining room, kitchen, 2 bedrooms, and 1.5 bathrooms. The master bedroom has an easy access sink with the toilet and shower separated in another room. Each bathroom and kitchen has beautiful luxury vinyl flooring. The basement includes a large living space area with a fireplace and a mini bar. The spacious bedroom downstairs is right across from an updated full bathroom.
Sold
Price Unknown
736 N Sullivan Dr, Mulvane, KS 67110
3beds
2,032sqft
Single Family OnSite Blt
Built in 1984
9,147 Square Feet Lot
$262,300 Zestimate®
$--/sqft
$1,998 Estimated rent
Home value
$262,300
$249,000 - $275,000
$1,998/mo
Zestimate® history
Owner options
List your home for rent
$1,998/mo
Rent Zestimate®
Find your next renter with Zillow Rental Manager. Plus, with online applications, you can quickly screen prospective tenants – for free.
$1,998/mo
Rent Zestimate®
Refinance and save
Refinancing to a lower rate could help reduce your monthly payments and save thousands over the life of the loan.
Explore your selling options
Work with a Zillow partner agent
Leverage their expertise and Zillow's premium Showcase listings to get your home seen by more buyers.
Get startedList with your own agent
Get your home in front of millions of buyers by listing it on Zillow.
Learn how to do itSell it yourself
Take full control of how buyers see your home on Zillow by listing For Sale by Owner (FSBO).
List your homeWhat's special
Facts & features
Interior
Bedrooms & bathrooms
- Bedrooms: 3
- Bathrooms: 3
- Full bathrooms: 2
- 1/2 bathrooms: 1
Heating
- Forced air, Electric, Gas
Cooling
- Central
Appliances
- Included: Dishwasher, Garbage disposal, Range / Oven, Refrigerator
- Laundry: In Basement
Features
- Ceiling Fan(s), Wet Bar, Vaulted Ceiling(s), Kitchen/Dining Combo, Electric Hookup, Eating Bar
- Flooring: Carpet, Laminate, Linoleum / Vinyl
- Basement: Finished
- Has fireplace: Yes
- Fireplace features: One
Interior area
- Total interior livable area: 2,032 sqft
- Finished area below ground: 898
Property
Parking
- Total spaces: 2
- Parking features: Garage - Attached
Features
- Exterior features: Vinyl, Brick, Metal
- Frontage type: Paved Frontage
Lot
- Size: 9,147 Square Feet
- Features: Standard
Details
- Parcel number: 087239320420300400
- Other equipment: Range Hood
Construction
Type & style
- Home type: SingleFamily
- Architectural style: Ranch
- Property subtype: Single Family OnSite Blt
Materials
- Frame
- Foundation: Other
- Roof: Composition
Condition
- Year built: 1984
Utilities & green energy
- Sewer: Sewer
- Water: Public
- Utilities for property: Natural Gas
Community & HOA
Location
- Region: Mulvane
Financial & listing details
- Tax assessed value: $218,600
- Annual tax amount: $3,606
Price history
| Date | Event | Price |
|---|---|---|
| 11/8/2024 | Sold | -- |
Source: Agent Provided Report a problem | ||
| 5/5/2020 | Listing removed | $170,000$84/sqft |
Source: Berkshire Hathaway PenFed Realty #578066 Report a problem | ||
| 4/16/2020 | Listed for sale | $170,000$84/sqft |
Source: Berkshire Hathaway Home Services PenFed Realty #578066 Report a problem | ||
| 3/25/2020 | Pending sale | $170,000$84/sqft |
Source: Berkshire Hathaway Home Services PenFed Realty #578066 Report a problem | ||
| 2/28/2020 | Listed for sale | $170,000$84/sqft |
Source: Berkshire Hathaway PenFed Realty #578066 Report a problem | ||
| 2/28/2020 | Listing removed | $1,250$1/sqft |
Source: Property Management Partners Report a problem | ||
| 2/18/2020 | Price change | $1,250-7.4%$1/sqft |
Source: Property Management Partners Report a problem | ||
| 2/3/2020 | Listed for rent | $1,350$1/sqft |
Source: Property Management Partners Report a problem | ||
Public tax history
| Year | Property taxes | Tax assessment |
|---|---|---|
| 2025 | $3,606 +0.8% | $25,140 +4% |
| 2024 | $3,576 +11.3% | $24,173 +10% |
| 2023 | $3,212 +10.8% | $21,977 |
| 2022 | $2,899 +16.6% | -- |
| 2021 | $2,487 +8.2% | -- |
| 2020 | $2,299 +3.4% | $16,871 +7% |
| 2019 | $2,223 -45.6% | $15,767 +6% |
| 2018 | $4,083 | $14,870 |
| 2017 | -- | -- |
| 2016 | $1,974 +6.7% | -- |
| 2015 | $1,850 +2.3% | -- |
| 2014 | $1,809 | -- |
| 2013 | -- | -- |
| 2012 | -- | -- |
| 2011 | -- | $13,616 +1.3% |
| 2008 | -- | $13,444 |
| 2007 | -- | $13,444 +6% |
| 2006 | -- | $12,685 +6% |
| 2005 | -- | $11,972 |
| 2004 | -- | $11,972 -5.3% |
| 2003 | -- | $12,639 +13.3% |
| 2002 | -- | $11,156 +3.9% |
| 2000 | -- | $10,742 |
Find assessor info on the county website
Neighborhood: 67110
Nearby homes
- $--3 bd3 ba2k sqft736 Sullivan Dr, Mulvane, KS 67110Sold
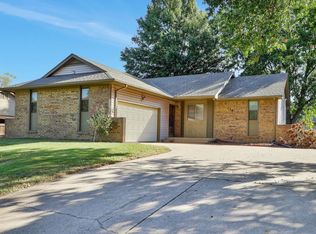
- $--3 bd3 ba1.8k sqft742 N Sullivan Dr, Mulvane, KS 67110Sold
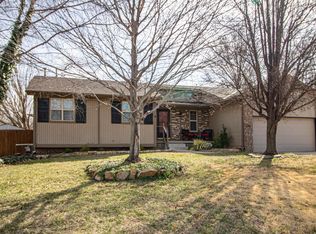
- $284,0003 bd3 ba2.4k sqft730 Sullivan Dr, Mulvane, KS 67110Off Market

- $261,3003 bd3 ba2.4k sqft730 N Sullivan Dr, Mulvane, KS 67110Off Market
- $282,0004 bd3 ba2.6k sqft744 N Wendy Kay Ln, Mulvane, KS 67110Off Market
- $273,6004 bd2 ba1.8k sqft738 N Wendy Kay Ln, Mulvane, KS 67110Off Market
- $250,1003 bd2 ba1.2k sqft750 N Wendy Kay Ln, Mulvane, KS 67110Off Market
- $270,6004 bd2 ba2.1k sqft738 Wendy Kay Ln, Mulvane, KS 67110Off Market
Nearby schools
GreatSchools rating
- 5/10Mulvane Grade SchoolGrades: 3-5Distance: 0.4 mi
- 8/10Mulvane Middle SchoolGrades: 6-8Distance: 0.8 mi
- 5/10Mulvane High SchoolGrades: 9-12Distance: 1.4 mi
Schools provided by the listing agent
- Elementary: Munson
- Middle: Mulvane
- High: Mulvane
- District: Mulvane School District (USD 263)
Source: The MLS. This data may not be complete. We recommend contacting the local school district to confirm school assignments for this home.
Sell for more on Zillow
Get a Zillow Showcase℠ listing at no additional cost and you could sell for .
$262,300
2% more
+$5,246
With Zillow Showcase(estimated)
$267,546
Sell for more on Zillow
Get a Zillow Showcase℠ listing at no additional cost and you could sell for .
$262,300
2% more
+$5,246
With Zillow Showcase(estimated)
$267,546
- Kansas
- Sedgwick County
- Mulvane
- 67110
- 736 N Sullivan Dr
