Located in the highly desirable, gated Northgate community, this gorgeous end-unit townhome offers turn-key modern luxury. This beautiful townhome offers a crisp, contemporary aesthetic, a bright atmosphere, stylish, and high-quality finishes along with tranquil views. The interiors are upscale and sophisticated, featuring 5' wire-brushed wood flooring, stainless steel railings, and a whole-house audio/visual system. The European-inspired kitchen features sleek custom cabinetry, generous counter space, and top-of-the-line stainless steel Dacor appliances. The in-unit laundry room and living level powder room offer added convenience. Upstairs, two guest bedrooms share a full bathroom with double sinks and a frameless glass walk-in shower. The bedrooms are connected by a private balcony showcasing peaceful, elevated views of an iconic 450-year-old Oak Tree and the landscaped creek below. Also upstairs, a finished attic provides valuable flexibility - perfect for a home office, playroom or other creative space. The primary suite has vaulted ceilings, a private balcony, and a luxurious ensuite bathroom that includes dual vanities, an oversized glass-enclosed shower, and a deep soaking tub for ultimate in relaxation. Outside, a large patio offers plenty of space to relax and dine under the canopy of a majestic oak tree, with views of the creek adding a sense of calm and seclusion. Community amenities include a pool, spa and beautifully landscaped common areas to enjoy. Turn-key and move-in ready, this lovely contemporary townhome offers refined living in one of Westlake Village's most desirable gated enclaves Perfectly positioned near top-rated schools, hiking trails, golf and country clubs, upscale shopping, and dining, this townhome is the best of stylish, convenient California living.
Sold for $1,250,000
Listed by: Engel & Voelkers Westlake • Ryan Shimp • 818-314-8606
Bought with: The Agency
Tax assessed value
$1,250,000
736 N Valley Dr, Westlake Village, CA 91362
3beds
2,048sqft
Townhouse
Built in 1980
1,406 Square Feet Lot
$1,245,700 Zestimate®
$610/sqft
$5,507 Estimated rent
Home value
$1,245,700
$1.13M - $1.37M
$5,507/mo
Zestimate® history
Owner options
List your home for rent
$5,507/mo
Rent Zestimate®
Find your next renter with Zillow Rental Manager. Plus, with online applications, you can quickly screen prospective tenants – for free.
$5,507/mo
Rent Zestimate®
Refinance and save
$8,673/mo
Est. payment
Refinancing to a lower rate could help reduce your monthly payments and save thousands over the life of the loan.
$8,673/mo
Est. payment
Explore your selling options
Work with a Zillow partner agent
Leverage their expertise and Zillow's premium Showcase listings to get your home seen by more buyers.
Get startedList with your own agent
Get your home in front of millions of buyers by listing it on Zillow.
Learn how to do itSell it yourself
Take full control of how buyers see your home on Zillow by listing For Sale by Owner (FSBO).
List your homeWhat's special
Zillow last checked:
Listing updated:
Listed by:
Ryan Shimp DRE #01864245 818-314-8606,
Engel & Voelkers Westlake
Bought with:
Andre Warren, DRE #02053004
The Agency
Source: CRMLS,MLS#: V1-30302 Originating MLS: California Regional MLS (Ventura & Pasadena-Foothills AORs)
Originating MLS: California Regional MLS (Ventura & Pasadena-Foothills AORs)Facts & features
Interior
Bedrooms & bathrooms
- Bedrooms: 3
- Bathrooms: 3
- Full bathrooms: 1
- 3/4 bathrooms: 1
- 1/2 bathrooms: 1
Rooms
- Room types: Art Studio, Bonus Room, Bedroom, Kitchen, Living Room, Primary Bedroom, Dining Room
Primary bedroom
- Features: Primary Suite
Bedroom
- Features: All Bedrooms Up
Bathroom
- Features: Bathtub, Dual Sinks, Remodeled, Soaking Tub, Separate Shower, Upgraded, Walk-In Shower
Kitchen
- Features: Kitchen Island, Kitchen/Family Room Combo, Pots & Pan Drawers, Stone Counters, Remodeled, Self-closing Cabinet Doors, Self-closing Drawers, Updated Kitchen
Heating
- Central, Forced Air, Fireplace(s), Natural Gas
Cooling
- Central Air
Appliances
- Included: 6 Burner Stove, Double Oven, Dishwasher, ENERGY STAR Qualified Appliances, Freezer, Gas Cooktop, Microwave, Refrigerator, Range Hood, Self Cleaning Oven, Trash Compactor
- Laundry: Washer Hookup, Gas Dryer Hookup, Inside, Laundry Closet
Features
- Breakfast Bar, Balcony, Breakfast Area, Ceiling Fan(s), Separate/Formal Dining Room, Eat-in Kitchen, High Ceilings, Living Room Deck Attached, Open Floorplan, Quartz Counters, Stone Counters, Recessed Lighting, Track Lighting, Two Story Ceilings, Bar, All Bedrooms Up, Primary Suite
- Flooring: Tile, Wood
- Doors: Double Door Entry, Sliding Doors
- Has fireplace: Yes
- Fireplace features: Decorative, Gas, Living Room
- Common walls with other units/homes: 1 Common Wall,End Unit,No One Above,No One Below
Interior area
- Total interior livable area: 2,048 sqft
Property
Parking
- Total spaces: 2
- Parking features: Door-Single, Garage Faces Front, Garage, Guest
- Attached garage spaces: 2
Features
- Levels: Multi/Split
- Patio & porch: Concrete, Front Porch
- Has private pool: Yes
- Pool features: Association, Community, Gunite, In Ground
- Has spa: Yes
- Spa features: Association, Community, Heated
- Fencing: Wrought Iron
- Has view: Yes
- View description: Mountain(s), Creek/Stream, Trees/Woods
- Has water view: Yes
- Water view: Creek/Stream
- Waterfront features: Creek
Lot
- Size: 1,406 Square Feet
- Features: Lawn, Sprinklers None
Details
- Parcel number: 6900260085
- Special conditions: Standard
Construction
Type & style
- Home type: Townhouse
- Property subtype: Townhouse
- Attached to another structure: Yes
Materials
- Stucco
- Foundation: Slab
- Roof: Tile
Condition
- Updated/Remodeled,Turnkey
- New construction: No
- Year built: 1980
Utilities & green energy
- Sewer: Public Sewer
- Water: Public
- Utilities for property: Cable Connected, Electricity Connected, Natural Gas Connected, Sewer Connected, Underground Utilities, Water Connected
Green energy
- Energy efficient items: Appliances
Community & HOA
Community
- Features: Gutter(s), Storm Drain(s), Gated, Pool
- Security: Carbon Monoxide Detector(s), Security Gate, Gated Community, Smoke Detector(s), Security Lights
- Subdivision: Northgate Condos-737
HOA
- Has HOA: Yes
- Amenities included: Maintenance Grounds, Picnic Area
- Services included: Earthquake Insurance
- HOA fee: $695 monthly
- HOA name: Northgate Condominium Owners Association
- HOA phone: 805-445-1040
Location
- Region: Westlake Village
Financial & listing details
- Price per square foot: $610/sqft
- Tax assessed value: $1,250,000
- Date on market: 5/30/2025
- Cumulative days on market: 16 days
- Listing terms: Cash,Cash to New Loan
- Road surface type: Paved
Price history
| Date | Event | Price |
|---|---|---|
| 7/8/2025 | Sold | $1,250,000+0%$610/sqft |
Source:  CRMLS #V1-30302 Report a problem CRMLS #V1-30302 Report a problem | ||
| 7/3/2025 | Pending sale | $1,249,900$610/sqft |
Source: CRMLS #V1-30302 Report a problem | ||
| 6/18/2025 | Contingent | $1,249,900$610/sqft |
Source: CRMLS #V1-30302 Report a problem | ||
| 5/31/2025 | Listed for sale | $1,249,900+47%$610/sqft |
Source: CRMLS #V1-30302 Report a problem | ||
| 5/21/2018 | Sold | $850,000+6.3%$415/sqft |
Source: CSMAOR #218004358 Report a problem | ||
| 4/20/2018 | Pending sale | $799,900$391/sqft |
Source: Engel & Volkers Westlake Village #218004358 Report a problem | ||
| 4/18/2018 | Listed for sale | $799,900+5.3%$391/sqft |
Source: Engel & Volkers Westlake Village #218004358 Report a problem | ||
| 5/22/2017 | Sold | $760,000+40.7%$371/sqft |
Source: Public Record Report a problem | ||
| 8/19/2014 | Sold | $540,000+120.4%$264/sqft |
Source: Public Record Report a problem | ||
| 5/2/1996 | Sold | $245,000$120/sqft |
Source: Public Record Report a problem | ||
Public tax history
| Year | Property taxes | Tax assessment |
|---|---|---|
| 2026 | -- | $1,250,000 +29.2% |
| 2025 | $10,845 +5.3% | $967,151 +2% |
| 2024 | $10,302 | $948,188 +2% |
| 2023 | $10,302 +1.9% | $929,597 +2% |
| 2022 | $10,115 +1.8% | $911,370 +2% |
| 2021 | $9,934 +5.1% | $893,500 +1% |
| 2020 | $9,448 +2.7% | $884,340 +2% |
| 2019 | $9,197 +11.7% | $867,000 +11.8% |
| 2018 | $8,232 +167.5% | $775,200 +176.9% |
| 2017 | $3,078 +1.3% | $279,997 +2% |
| 2016 | $3,040 +1.7% | $274,508 +1.5% |
| 2015 | $2,989 -19.7% | $270,386 -18.6% |
| 2014 | $3,722 | $332,004 +0.5% |
| 2013 | -- | $330,504 +2% |
| 2012 | -- | $324,024 +2% |
| 2011 | -- | $317,671 +0.5% |
| 2009 | -- | $316,050 +4% |
| 2007 | -- | $303,779 +2% |
| 2006 | -- | $297,824 +2% |
| 2005 | -- | $291,986 +3.9% |
| 2003 | -- | $281,016 +2% |
| 2002 | -- | $275,506 +2% |
| 2001 | $2,954 +1.2% | $270,105 +2% |
| 2000 | $2,917 | $264,810 |
Find assessor info on the county website
Neighborhood: 91362
Nearby homes
- $1,058,0003 bd3 ba2k sqft741 Northvalley Dr, Thousand Oaks, CA 91362Off Market

- $906,2003 bd2 ba2k sqft735 Northvalley Dr, Thousand Oaks, CA 91362Off Market
- $972,8003 bd2 ba2k sqft729 Northvalley Dr, Thousand Oaks, CA 91362Off Market
- $941,4003 bd2 ba2k sqft747 Northvalley Dr, Thousand Oaks, CA 91362Off Market
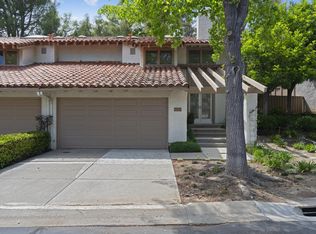
- $913,8003 bd2 ba1.9k sqft742 Northvalley Dr, Thousand Oaks, CA 91362Off Market
- $926,4003 bd2 ba1.9k sqft748 Northvalley Dr, Thousand Oaks, CA 91362Off Market
- $847,9003 bd2 ba2.2k sqft753 Northvalley Dr, Thousand Oaks, CA 91362Off Market
- $889,1003 bd2 ba1.9k sqft730 Northvalley Dr, Westlake Village, CA 91362Off Market
Nearby schools
GreatSchools rating
- 9/10Westlake Hills Elementary SchoolGrades: K-5Distance: 0.5 mi
- 6/10Colina Middle SchoolGrades: 6-8Distance: 1.8 mi
- 10/10Westlake High SchoolGrades: 9-12Distance: 0.9 mi
Get a cash offer in 3 minutes
Find out how much your home could sell for in as little as 3 minutes with a no-obligation cash offer.
Estimated market value
$1,245,700
Get a cash offer in 3 minutes
Find out how much your home could sell for in as little as 3 minutes with a no-obligation cash offer.
Estimated market value
$1,245,700
- California
- Ventura County
- Westlake Village
- 91362
- 736 N Valley Dr
Nearby cities
Nearby zip codes
Other Westlake Village Topics
- Apartments for Rent in 91362
- Houses for Sale in 91362
- Houses for Rent in 91362
- 91362 Real Estate
- Westlake Village Condos
- Houses for Sale in Westlake Village
- Newest Listings in Westlake Village
- Westlake Village Home Values
- Westlake Village Real Estate Agents
- Westlake Village Refinance
- Westlake Village Mortgage Rates
