Skip main navigation
Sold for $1,305,000
  • $1,305,000

    736 York Street, Denver, CO 80206

    5beds
    3,604sqft
    Single Family Residence
    Built in 1920
    6,240 Square Feet Lot
    $1,298,700 Zestimate®
    $362/sqft
    $3,367 Estimated rent

    Home value

    $1,298,700

    $1.23M - $1.38M

    $3,367/mo

    Zestimate® history
    Loading
    Loading...

    Owner options

    List your home for rent

    $3,367/mo

    Rent Zestimate®

    Find your next renter with Zillow Rental Manager. Plus, with online applications, you can quickly screen prospective tenants – for free.

    Learn more

    $3,367/mo

    Rent Zestimate®

    Refinance and save

    $7,563/mo

    Est. payment

    Refinancing to a lower rate could help reduce your monthly payments and save thousands over the life of the loan.

    See today's rates

    $7,563/mo

    Est. payment

    Explore your selling options

    Work with a Zillow partner agent

    Leverage their expertise and Zillow's premium Showcase listings to get your home seen by more buyers.

    Get started

    List with your own agent

    Get your home in front of millions of buyers by listing it on Zillow.

    Learn how to do it

    Sell it yourself

    Take full control of how buyers see your home on Zillow by listing For Sale by Owner (FSBO).

    List your home

    What's special

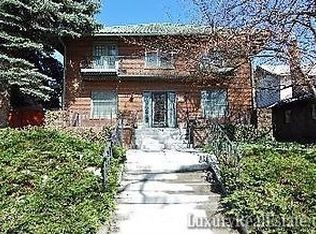
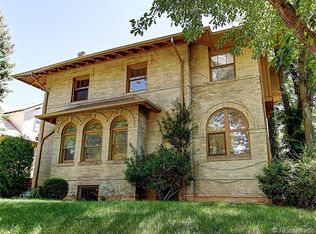
    Absolutely stunning brick two-story Craftsman bungalow in the coveted 7th Avenue Historic District, ideally located adjacent to Congress Park and the Denver Botanic Gardens. Built in 1920, this classic home beautifully preserves its original character while benefiting from thoughtful updates throughout. This unique home stands out with 5 bedrooms, a home office, 4 bathrooms, and a fully renovated basement apartment. Beautiful oak floors and original built-ins are showcased by abundant south-facing natural light. The formal dining room flows seamlessly into the spacious kitchen, featuring a 6-burner Viking range, stainless steel appliances, butcher-block center island, pantry, and exceptional workspace and storage. French doors open to a truly special outdoor retreat—an urban oasis designed for entertaining. The flagstone patio and seating areas are ideal for evening gatherings, while a generous lawn provides space for play. A two-car garage, hot tub hook-up, and lush perennials with raised beds complete this stunning outdoor living space. There are two off-street parking spaces, one at the front of the home and a small bonus space in the alley, perfect for a small camper or boat. The main level includes a guest suite, office, sunroom, and spacious living room with a gas fireplace. Upstairs offers two secondary bedrooms with a full bath, plus an oversized primary suite with a walk-in closet, a 5-piece bathroom with dual vanities, a glass-enclosed shower with rain head and stone bench, and an oversized soaking tub. The large basement with a separate entrance was fully renovated in 2021. It provides a versatile space that can serve as a guest retreat, rental, or a private live-in suite. It features a family room, dining area, bedroom with a walk-in closet, 3/4 bathroom, kitchen, and laundry room. Walk to Bromwell Elementary, Cherry Creek, Congress Park, and the Botanic Gardens. Meticulously maintained and loved, this exceptional home is not to be missed.

    Zillow last checked:

    Listing updated:

    Listed by:

    Lisa Cramer 303-717-7272 Lisa@LisaCramer.com,

    Camber Realty, LTD,

    Mark Cramer 303-378-5618,

    Camber Realty, LTD

    Bought with:

    Melissa Massey, 100038058

    Massey Real Estate Group LLC

    Source: REcolorado as distributed by MLS GRID,MLS#: 3982067MLS Logo

    Facts & features

    Interior

    Bedrooms & bathrooms
    • Bedrooms: 5
    • Bathrooms: 4
    • Full bathrooms: 2
    • 3/4 bathrooms: 2
    • Main level bathrooms: 1
    • Main level bedrooms: 1
    Bedroom
    • Features: Primary Suite
    • Level: Upper
    Bedroom
    • Level: Upper
    Bedroom
    • Description: Non-Conf, Needs A Closet, Easy Space To Add Where One May Have Been Previously
    • Level: Upper
    Bedroom
    • Level: Main
    Bedroom
    • Level: Basement
    Bathroom
    • Features: Primary Suite
    • Level: Upper
    Bathroom
    • Level: Upper
    Bathroom
    • Level: Main
    Bathroom
    • Level: Basement
    Dining room
    • Level: Main
    Dining room
    • Level: Basement
    Family room
    • Level: Basement
    Kitchen
    • Level: Main
    Kitchen
    • Description: No Cooktop Per Basement Permit, Hot Plate Or Portable Induction Cooktop Has Been Used
    • Level: Basement
    Laundry
    • Level: Basement
    Living room
    • Level: Main
    Office
    • Level: Main
    Sun room
    • Level: Main
    Heating
    • Forced Air, Natural Gas
    Cooling
    • Attic Fan, Central Air
    Appliances
    • Included: Convection Oven, Dishwasher, Dryer, Microwave, Range, Range Hood, Refrigerator, Trash Compactor, Washer, Water Purifier
    Features
    • Block Counters, Built-in Features, Ceiling Fan(s), Eat-in Kitchen, Five Piece Bath, High Ceilings, Kitchen Island, Pantry, Primary Suite, Smoke Free, Walk-In Closet(s)
    • Flooring: Carpet, Tile, Wood
    • Windows: Window Coverings
    • Basement: Exterior Entry,Finished,Full,Walk-Out Access
    • Number of fireplaces: 1
    • Fireplace features: Gas Log, Living Room
    Interior area
    • Total structure area: 3,604
    • Total interior livable area: 3,604 sqft
    • Finished area above ground: 2,239
    • Finished area below ground: 1,225

    Property

    Parking
    • Total spaces: 4
    • Parking features: Garage
    • Garage spaces: 2
    • Details: Off Street Spaces: 2
    Features
    • Levels: Two
    • Stories: 2
    • Patio & porch: Deck, Front Porch, Patio
    • Exterior features: Balcony, Garden, Private Yard
    • Fencing: Partial
    Lot
    • Size: 6,240 sqft
    • Features: Historical District, Irrigated, Landscaped, Level, Near Public Transit, Sprinklers In Front, Sprinklers In Rear
    Details
    • Parcel number: 502412008
    • Zoning: U-SU-C
    • Special conditions: Standard

    Construction

    Type & style
    • Home type: SingleFamily
    • Architectural style: Bungalow
    • Property subtype: Single Family Residence
    Materials
    • Brick
    • Roof: Other
    Condition
    • Updated/Remodeled
    • Year built: 1920
    Details
    • Builder model: Craftsman

    Utilities & green energy

    • Sewer: Public Sewer
    • Water: Public

    Community & neighborhood

    Security
    • Security features: Carbon Monoxide Detector(s), Smoke Detector(s)
    Location
    • Region: Denver
    • Subdivision: 7th Avenue Historic District

    Other

    Other facts
    • Listing terms: Cash,Conventional,VA Loan
    • Ownership: Individual
    • Road surface type: Paved

    Price history

    DateEventPrice
    4/21/2026Listing removed$1,995$1/sqft
    Source: REcolorado as distributed by MLS GRID #5324186 Report a problem
    4/2/2026Price change$1,995-10.3%$1/sqft
    Source: REcolorado as distributed by MLS GRID #5324186 Report a problem
    3/21/2026Listed for rent$2,225-44.4%$1/sqft
    Source: REcolorado as distributed by MLS GRID #5324186 Report a problem
    3/20/2026Sold$1,305,000+0.8%$362/sqft
    Source: REcolorado as distributed by MLS GRID #3982067 Report a problem
    2/21/2026Pending sale$1,295,000$359/sqft
    Source: REcolorado as distributed by MLS GRID #3982067 Report a problem
    2/19/2026Listed for sale$1,295,000+48%$359/sqft
    Source: REcolorado as distributed by MLS GRID #3982067 Report a problem
    11/3/2016Sold$875,000+202.8%$243/sqft
    Source: Public Record Report a problem
    11/5/2014Listing removed$4,000$1/sqft
    Source: Top Properties Report a problem
    11/1/2014Listed for rent$4,000$1/sqft
    Source: Top Properties Report a problem
    4/17/1998Sold$289,000$80/sqft
    Source: Public Record Report a problem

    Public tax history

    YearProperty taxesTax assessment
    2024$6,700 +15.2%$86,470 -3.9%
    2023$5,815 +3.6%$90,020 +23.1%
    2022$5,613 +13.3%$73,120 -2.8%
    2021$4,953 +2.9%$75,220 +12.7%
    2020$4,814 +29.2%$66,760 -0.7%
    2019$3,726 $67,226 +39.6%
    2018$3,726 +0.3%$48,160
    2017$3,715 +2.7%$48,160 +4%
    2016$3,617 +20.6%$46,290
    2015$3,000 0%$46,290 +28.2%
    2014$3,001 +8.1%$36,120
    2013$2,775 +17.9%$36,120 +9.4%
    2012$2,354 +0.5%$33,010 +0%
    2011$2,341 +2.2%$33,008 -6.1%
    2010$2,290 +4.6%$35,160
    2009$2,189 -0.2%$35,160 +7.3%
    2008$2,193 -1%$32,780
    2007$2,216 +1.1%$32,780 -1%
    2006$2,191 +0.9%$33,100
    2005$2,172 -1.9%$33,100 -4.4%
    2003$2,215 +1.9%$34,640 -6.4%
    2002$2,174 $37,000 +27.6%
    2001-- $28,990

    Find assessor info on the county website

    Neighborhood: Congress Park

    Nearby schools

    GreatSchools rating
    Schools provided by the listing agent
    • Elementary: Bromwell
    • Middle: Morey
    • High: East
    • District: Denver 1

    Source: REcolorado as distributed by MLS GRID. This data may not be complete. We recommend contacting the local school district to confirm school assignments for this home.

    Get a cash offer in 3 minutes
    Find out how much your home could sell for in as little as 3 minutes with a no-obligation cash offer.
    Estimated market value
    $1,298,700
    Get a cash offer in 3 minutes
    Find out how much your home could sell for in as little as 3 minutes with a no-obligation cash offer.
    Estimated market value
    $1,298,700